
Cookies and analytics

Essential cookies are used to operate the website and its forms. Analytics will be enabled only after your consent. Read the Cookie Policy.

Font size
Background and font color
Images
Text scoring
Regular version of the site
AYU
engineering systems design company
+7 (383) 375-74-77
+7 (383) 375-74-77
+7 (923) 235-74-77
Email
info@ayu.group
The address
Novosibirsk, st. Bolshevistskaya, 35, office. 316
Working hours
Mon-Fri: 09:00-18:00
Areas of Expertise
  • Extra-Low-Voltage Systems Design
    • Access Control and Management System (ACS)
    • Security and Intrusion Alarm System (SOTS)
    • Video Surveillance System (SVN)
    • CCTV System (SOT)
    • Intrusion Alarm System (SOS)
    • Intercom (DF)
    • Perimeter security alarm (TSOP)
  • BIM development
    • BIM Model Development
    • BIM design
  • Power supply systems design
    • Cable and Overhead Power Lines, 0.4-10 kV
    • Construction and reconstruction of transformer substations 6-10 kV / 0.4 kV
    • Design of backup, emergency and autonomous power supply systems (solar and diesel substations)
    • Electricity metering system
    • Power equipment design
    • Lighting design
    • Lightning protection and grounding design
  • Communication Network Design
    • Fiber-Optic Communication Lines (FOCL)
    • Structured Cabling Systems (SCS)
    • Local area network (LAN)
    • Public Address and Radio Broadcasting Systems (RRL)
    • Wireless communication networks
    • Telephone and Internet
    • Cellular base stations
    • Power Line Carrier (PLC) Communications
  • Fire Protection Systems Design
    • Fire Alarm System (SPS)
    • Voice Alarm and Fire Evacuation Control System (SOUE)
    • Fire Protection System Automation (FPSA)
    • Automatic fire-extinguishing systems (gas, powder, aerosol, etc.)
  • Integrated security systems design
    • Technical Security Systems Design (TSOB)
    • Design of Engineering and Technical Security Systems (ITSS)
    • Anti-Terrorism Security
  • Water supply and sewerage
    • External water supply networks
    • Internal water supply systems
    • Drainage systems
    • High-pressure pipeline systems
    • Pumping stations
    • Internal fire water supply
  • Heating, ventilation and air conditioning
    • Smoke removal system
    • Ventilation system
    • Air conditioning system
    • Heating, Air Conditioning, Ventilation and District Heating Networks in Accordance with Government Decree No. 87
  • Architectural Design
    • Architectural design
    • Architectural and construction solutions
  • Structural Design
    • Reinforced concrete structures
    • Precast Reinforced Concrete Products
    • Steel Structures
    • Detailed Steelwork Drawings
    • Timber Structures
  • Engineering Systems Automation and Supervisory Control Design
About Us
  • Employees
Licenses
Contacts
Calculator
Projects
en
ru
en
Novosibirsk, st. Bolshevistskaya, 35, office. 316
+7 (383) 375-74-77 / +7 (923) 235-74-77
Mon-Fri: 09:00-18:00
en
ru
en
  • Special Offers
  • Payment and warranties
  • Vacancies
  • ...
    AYU
    engineering systems design company
    Areas of Expertise
    • Extra-Low-Voltage Systems Design
      • Access Control and Management System (ACS)
      • Security and Intrusion Alarm System (SOTS)
      • Video Surveillance System (SVN)
      • CCTV System (SOT)
      • Intrusion Alarm System (SOS)
      • Intercom (DF)
      • Perimeter security alarm (TSOP)
    • BIM development
      • BIM Model Development
      • BIM design
    • Power supply systems design
      • Cable and Overhead Power Lines, 0.4-10 kV
      • Construction and reconstruction of transformer substations 6-10 kV / 0.4 kV
      • Design of backup, emergency and autonomous power supply systems (solar and diesel substations)
      • Electricity metering system
      • Power equipment design
      • Lighting design
      • Lightning protection and grounding design
    • Communication Network Design
      • Fiber-Optic Communication Lines (FOCL)
      • Structured Cabling Systems (SCS)
      • Local area network (LAN)
      • Public Address and Radio Broadcasting Systems (RRL)
      • Wireless communication networks
      • Telephone and Internet
      • Cellular base stations
      • Power Line Carrier (PLC) Communications
    • Fire Protection Systems Design
      • Fire Alarm System (SPS)
      • Voice Alarm and Fire Evacuation Control System (SOUE)
      • Fire Protection System Automation (FPSA)
      • Automatic fire-extinguishing systems (gas, powder, aerosol, etc.)
    • Integrated security systems design
      • Technical Security Systems Design (TSOB)
      • Design of Engineering and Technical Security Systems (ITSS)
      • Anti-Terrorism Security
    • Water supply and sewerage
      • External water supply networks
      • Internal water supply systems
      • Drainage systems
      • High-pressure pipeline systems
      • Pumping stations
      • Internal fire water supply
    • Heating, ventilation and air conditioning
      • Smoke removal system
      • Ventilation system
      • Air conditioning system
      • Heating, Air Conditioning, Ventilation and District Heating Networks in Accordance with Government Decree No. 87
    • Architectural Design
      • Architectural design
      • Architectural and construction solutions
    • Structural Design
      • Reinforced concrete structures
      • Precast Reinforced Concrete Products
      • Steel Structures
      • Detailed Steelwork Drawings
      • Timber Structures
    • Engineering Systems Automation and Supervisory Control Design
    About Us
    • Employees
    Licenses
    Contacts
    Calculator
    Projects
      AYU
      +7 (383) 375-74-77 / +7 (923) 235-74-77
      Areas of Expertise
      • Extra-Low-Voltage Systems Design
        • Access Control and Management System (ACS)
        • Security and Intrusion Alarm System (SOTS)
        • Video Surveillance System (SVN)
        • CCTV System (SOT)
        • Intrusion Alarm System (SOS)
        • Intercom (DF)
        • Perimeter security alarm (TSOP)
      • BIM development
        • BIM Model Development
        • BIM design
      • Power supply systems design
        • Cable and Overhead Power Lines, 0.4-10 kV
        • Construction and reconstruction of transformer substations 6-10 kV / 0.4 kV
        • Design of backup, emergency and autonomous power supply systems (solar and diesel substations)
        • Electricity metering system
        • Power equipment design
        • Lighting design
        • Lightning protection and grounding design
      • Communication Network Design
        • Fiber-Optic Communication Lines (FOCL)
        • Structured Cabling Systems (SCS)
        • Local area network (LAN)
        • Public Address and Radio Broadcasting Systems (RRL)
        • Wireless communication networks
        • Telephone and Internet
        • Cellular base stations
        • Power Line Carrier (PLC) Communications
      • Fire Protection Systems Design
        • Fire Alarm System (SPS)
        • Voice Alarm and Fire Evacuation Control System (SOUE)
        • Fire Protection System Automation (FPSA)
        • Automatic fire-extinguishing systems (gas, powder, aerosol, etc.)
      • Integrated security systems design
        • Technical Security Systems Design (TSOB)
        • Design of Engineering and Technical Security Systems (ITSS)
        • Anti-Terrorism Security
      • Water supply and sewerage
        • External water supply networks
        • Internal water supply systems
        • Drainage systems
        • High-pressure pipeline systems
        • Pumping stations
        • Internal fire water supply
      • Heating, ventilation and air conditioning
        • Smoke removal system
        • Ventilation system
        • Air conditioning system
        • Heating, Air Conditioning, Ventilation and District Heating Networks in Accordance with Government Decree No. 87
      • Architectural Design
        • Architectural design
        • Architectural and construction solutions
      • Structural Design
        • Reinforced concrete structures
        • Precast Reinforced Concrete Products
        • Steel Structures
        • Detailed Steelwork Drawings
        • Timber Structures
      • Engineering Systems Automation and Supervisory Control Design
      About Us
      • Employees
      Licenses
      Contacts
      Calculator
      Projects
        en
        ru
        AYU
        EN EN
        Telephones
        +7 (383) 375-74-77
        +7 (923) 235-74-77
        Email
        info@ayu.group
        The address
        Novosibirsk, st. Bolshevistskaya, 35, office. 316
        Working hours
        Mon-Fri: 09:00-18:00
        AYU
        • Areas of Expertise
          • Areas of Expertise
          • Extra-Low-Voltage Systems Design
            • Extra-Low-Voltage Systems Design
            • Access Control and Management System (ACS)
            • Security and Intrusion Alarm System (SOTS)
            • Video Surveillance System (SVN)
            • CCTV System (SOT)
            • Intrusion Alarm System (SOS)
            • Intercom (DF)
            • Perimeter security alarm (TSOP)
          • BIM development
            • BIM development
            • BIM Model Development
            • BIM design
          • Power supply systems design
            • Power supply systems design
            • Cable and Overhead Power Lines, 0.4-10 kV
            • Construction and reconstruction of transformer substations 6-10 kV / 0.4 kV
            • Design of backup, emergency and autonomous power supply systems (solar and diesel substations)
            • Electricity metering system
            • Power equipment design
            • Lighting design
            • Lightning protection and grounding design
          • Communication Network Design
            • Communication Network Design
            • Fiber-Optic Communication Lines (FOCL)
            • Structured Cabling Systems (SCS)
            • Local area network (LAN)
            • Public Address and Radio Broadcasting Systems (RRL)
            • Wireless communication networks
            • Telephone and Internet
            • Cellular base stations
            • Power Line Carrier (PLC) Communications
          • Fire Protection Systems Design
            • Fire Protection Systems Design
            • Fire Alarm System (SPS)
            • Voice Alarm and Fire Evacuation Control System (SOUE)
            • Fire Protection System Automation (FPSA)
            • Automatic fire-extinguishing systems (gas, powder, aerosol, etc.)
          • Integrated security systems design
            • Integrated security systems design
            • Technical Security Systems Design (TSOB)
            • Design of Engineering and Technical Security Systems (ITSS)
            • Anti-Terrorism Security
          • Water supply and sewerage
            • Water supply and sewerage
            • External water supply networks
            • Internal water supply systems
            • Drainage systems
            • High-pressure pipeline systems
            • Pumping stations
            • Internal fire water supply
          • Heating, ventilation and air conditioning
            • Heating, ventilation and air conditioning
            • Smoke removal system
            • Ventilation system
            • Air conditioning system
            • Heating, Air Conditioning, Ventilation and District Heating Networks in Accordance with Government Decree No. 87
          • Architectural Design
            • Architectural Design
            • Architectural design
            • Architectural and construction solutions
          • Structural Design
            • Structural Design
            • Reinforced concrete structures
            • Precast Reinforced Concrete Products
            • Steel Structures
            • Detailed Steelwork Drawings
            • Timber Structures
          • Engineering Systems Automation and Supervisory Control Design
        • About Us
          • About Us
          • Employees
        • Special Offers
        • Payment and warranties
        • Vacancies
        • For partners
        • Licenses
        • Calculator
        • Projects
        • Contacts
        • en
          • Language
          • en
          • ru
        • +7 (383) 375-74-77
          • Telephones
          • +7 (383) 375-74-77
          • +7 (923) 235-74-77
        • Novosibirsk, st. Bolshevistskaya, 35, office. 316
        • info@ayu.group
        • Mon-Fri: 09:00-18:00

        Estimate your project budget and schedule

        Get a budget range, scope of work and estimated schedule in 4 steps. No registration required.

        Start calculation How pricing is calculated

        Preliminary estimate. The final scope is confirmed by an engineer after reviewing the source data.
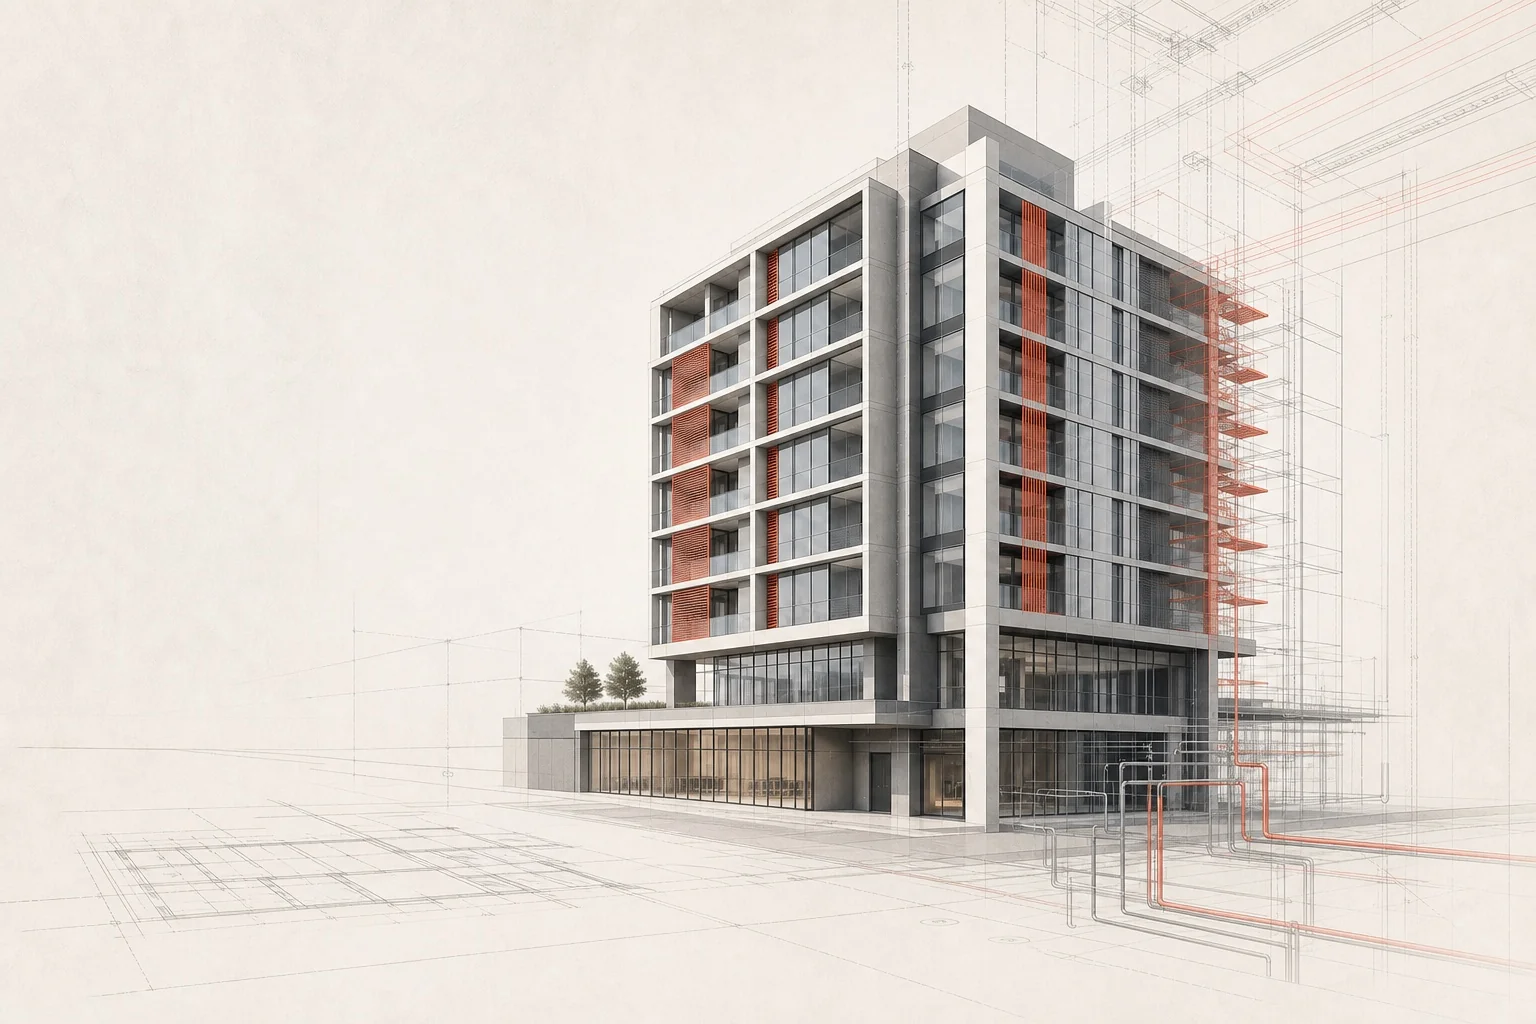
        Architectural building model with engineering drawings
        • Budgetlower and upper range
        • Scopeselected disciplines and parameters
        • Scheduleestimated working days

        Calculation scope and parameters that affect the price.

        Step 1 of 4 Facility
        What do you need to estimate?

        The region is included in the cost estimate.

        The exact type can be clarified after the preliminary estimate.

        Spaces and comma decimal separators are allowed.

        Select the scope of work

        Fields change depending on the selected scenario.

        Select a discipline, then the required section.

        Rates in this mode already apply to the design-documentation stage. The stage selector is not used here.

        Design documentation sections

        Sections are loadingScroll the list to see all items ↓

        If LOD is unknown, LOD 300 will be used for the estimate.

        BIM sections

        Selected sections are calculated as 3D by default. For standard documentation, clear the 3D option for the relevant section.

        Without a city, the logistics part cannot be estimated reliably.

        Special requirements

        Check the parameters

        Check the source data before calculating.

        Design stage
        Area used for calculation Not specified

        The facility area entered at the first step is used.

        The unit of measure depends on the selected service.

        The result is preliminary. An engineer will clarify the cost and schedule after reviewing the brief.

        Calculating the preliminary range...

        Preliminary estimate

        Estimated budget

        How this figure was calculated

        This is a preliminary estimate, not a fixed price or public offer. An engineer will confirm the scope, cost and schedule after reviewing the brief and source data.

        What is included

          Default assumptions

            What may affect the price

              What is not included

                Discuss with an engineer

                In the print window, select “Save as PDF” and disable headers and footers.

                We will review the estimate for your facility

                The parameters and preliminary result will be attached to the request automatically.

                For example: +7 999 123-45-67, name@example.com or a MAX profile link.

                Add a facility comment

                For example, schedule, stage, special requirements or missing source data.

                The submitted result remains preliminary. An engineer will confirm the scope, cost and schedule after reviewing the brief and source data. The estimate is not an offer.

                Your estimate

                Empty so far
                Step 1 of 4

                Specify the facility and source data.

                1. Facility and source data
                2. Scope of work
                3. Budget and schedule

                  About the estimate

                  How the calculator works

                  The essentials are shown first. Details about the method, limitations and estimate status can be opened when needed.

                  A range instead of a single numberThe price accounts for possible complexity and completeness of source data.

                  Calculation based on your parametersOnly rates and coefficients related to the selected work are applied.

                  Engineer reviewThe final scope, cost and schedule are confirmed after reviewing the brief.

                  How the cost is formed

                  The server selects a rate by service and quantity, then applies only the coefficients and minimum fees related to your parameters. For DD, the section scope is considered; for WD, the stage is considered; for BIM, LOD and model format are also considered.

                  • Rates and quantity. The price is based on the range that matches the entered quantity. If the quantity falls outside the table, the estimate is handed over to an engineer.
                  • DD, WD and BIM. Stages have different scope and labour intensity. BIM is calculated using its own rates and coefficients, not as standard documentation.
                  • Only your estimate. The breakdown shows only the applied rows and coefficients. The full price reference is not sent to the browser.

                  Lower range assumes a typical facility, complete source data and standard requirements. Upper range accounts for possible complexity, incomplete data, additional requirements or compressed deadlines.

                  Before the brief is reviewed, a single exact number would create a false expectation. An unknown facility type or quantity outside approved tables does not mean refusal: in that case, an engineer continues the estimate.

                  What the calculator does not account for
                  • the facility purpose and actual complexity;
                  • the completeness of source data and technical conditions;
                  • expert-review, approval and client requirements;
                  • urgency, access restrictions and special working conditions.
                  Frequently asked questions

                  Why can the final price differ after review?

                  An engineer checks the brief, source data, expert-review requirements and factors not included in the form. After review, the scope, cost and schedule are clarified.

                  What if the quantity is outside the table range?

                  The calculator will state that an individual estimate is required. The parameters can be sent to an engineer without re-entering them.

                  Is the estimate an offer?

                  No. It is an informational estimate, not a fixed price, cost estimate or public offer.

                  Where do the rates and coefficients come from?

                  They come from AYU-Project’s calculation method in the specified price-list edition. Only values applied to your data are shown.

                  Is registration or a phone number required?

                  No. Contact details are needed only if you want to send the result to an engineer.

                  Can I save the result?

                  Yes. The download button opens a printable “Preliminary Engineering Design Cost Estimate” document.

                  Estimate status

                  The estimate is informational and is not a cost estimate, commercial proposal or public offer. The range is based on aggregated parameters and AYU-Project’s calculation method. The final scope, cost, schedule and terms are fixed after reviewing the brief and source data.

                  Engineering design +7 (383) 375-74-77 · info@ayu.group ayu.group · Novosibirsk, Bolshevistskaya St. 35, office 316

                  Preliminary estimate. Not a fixed price and not an offer.

                  Preliminary engineering design cost estimate

                  Generated from the parameters entered in the calculator. The final scope, cost and schedule are confirmed by an engineer after reviewing the brief and source data.

                  Estimate number
                  Not generated
                  Date
                  Not specified

                  Source data

                  Type of work
                  Not specified
                  Region
                  Not specified
                  Facility type
                  Not specified
                  Facility area
                  Not specified

                  Scope and cost of work

                  № Work item Parameters Cost incl. VAT
                  Estimated cost incl. VAT To be clarified by an engineer
                  TaxVAT 5%
                  Estimated scheduleTo be clarified

                  Estimate terms and limitations

                  Included in the estimate

                    Assumptions used

                      Clarification factors

                        Not included

                          Calculation breakdown

                            Document status

                            The estimate is informational and is not a cost estimate, commercial proposal or public offer. The final scope, cost and schedule are confirmed after reviewing the brief and source data.

                            AYU-Project Design - survey - BIM
                            Generated automatically
                            About Us
                            Employees
                            Licenses
                            Contacts
                            Payment and warranties
                            Special Offers
                            Vacancies
                            Become a Partner
                            +7 (383) 375-74-77
                            +7 (383) 375-74-77
                            +7 (923) 235-74-77
                            info@ayu.group
                            Novosibirsk, st. Bolshevistskaya, 35, office. 316
                            Consent to personal data processing
                            Privacy Policy · Cookie Policy
                            Site map
                            en
                            ru
                            en