
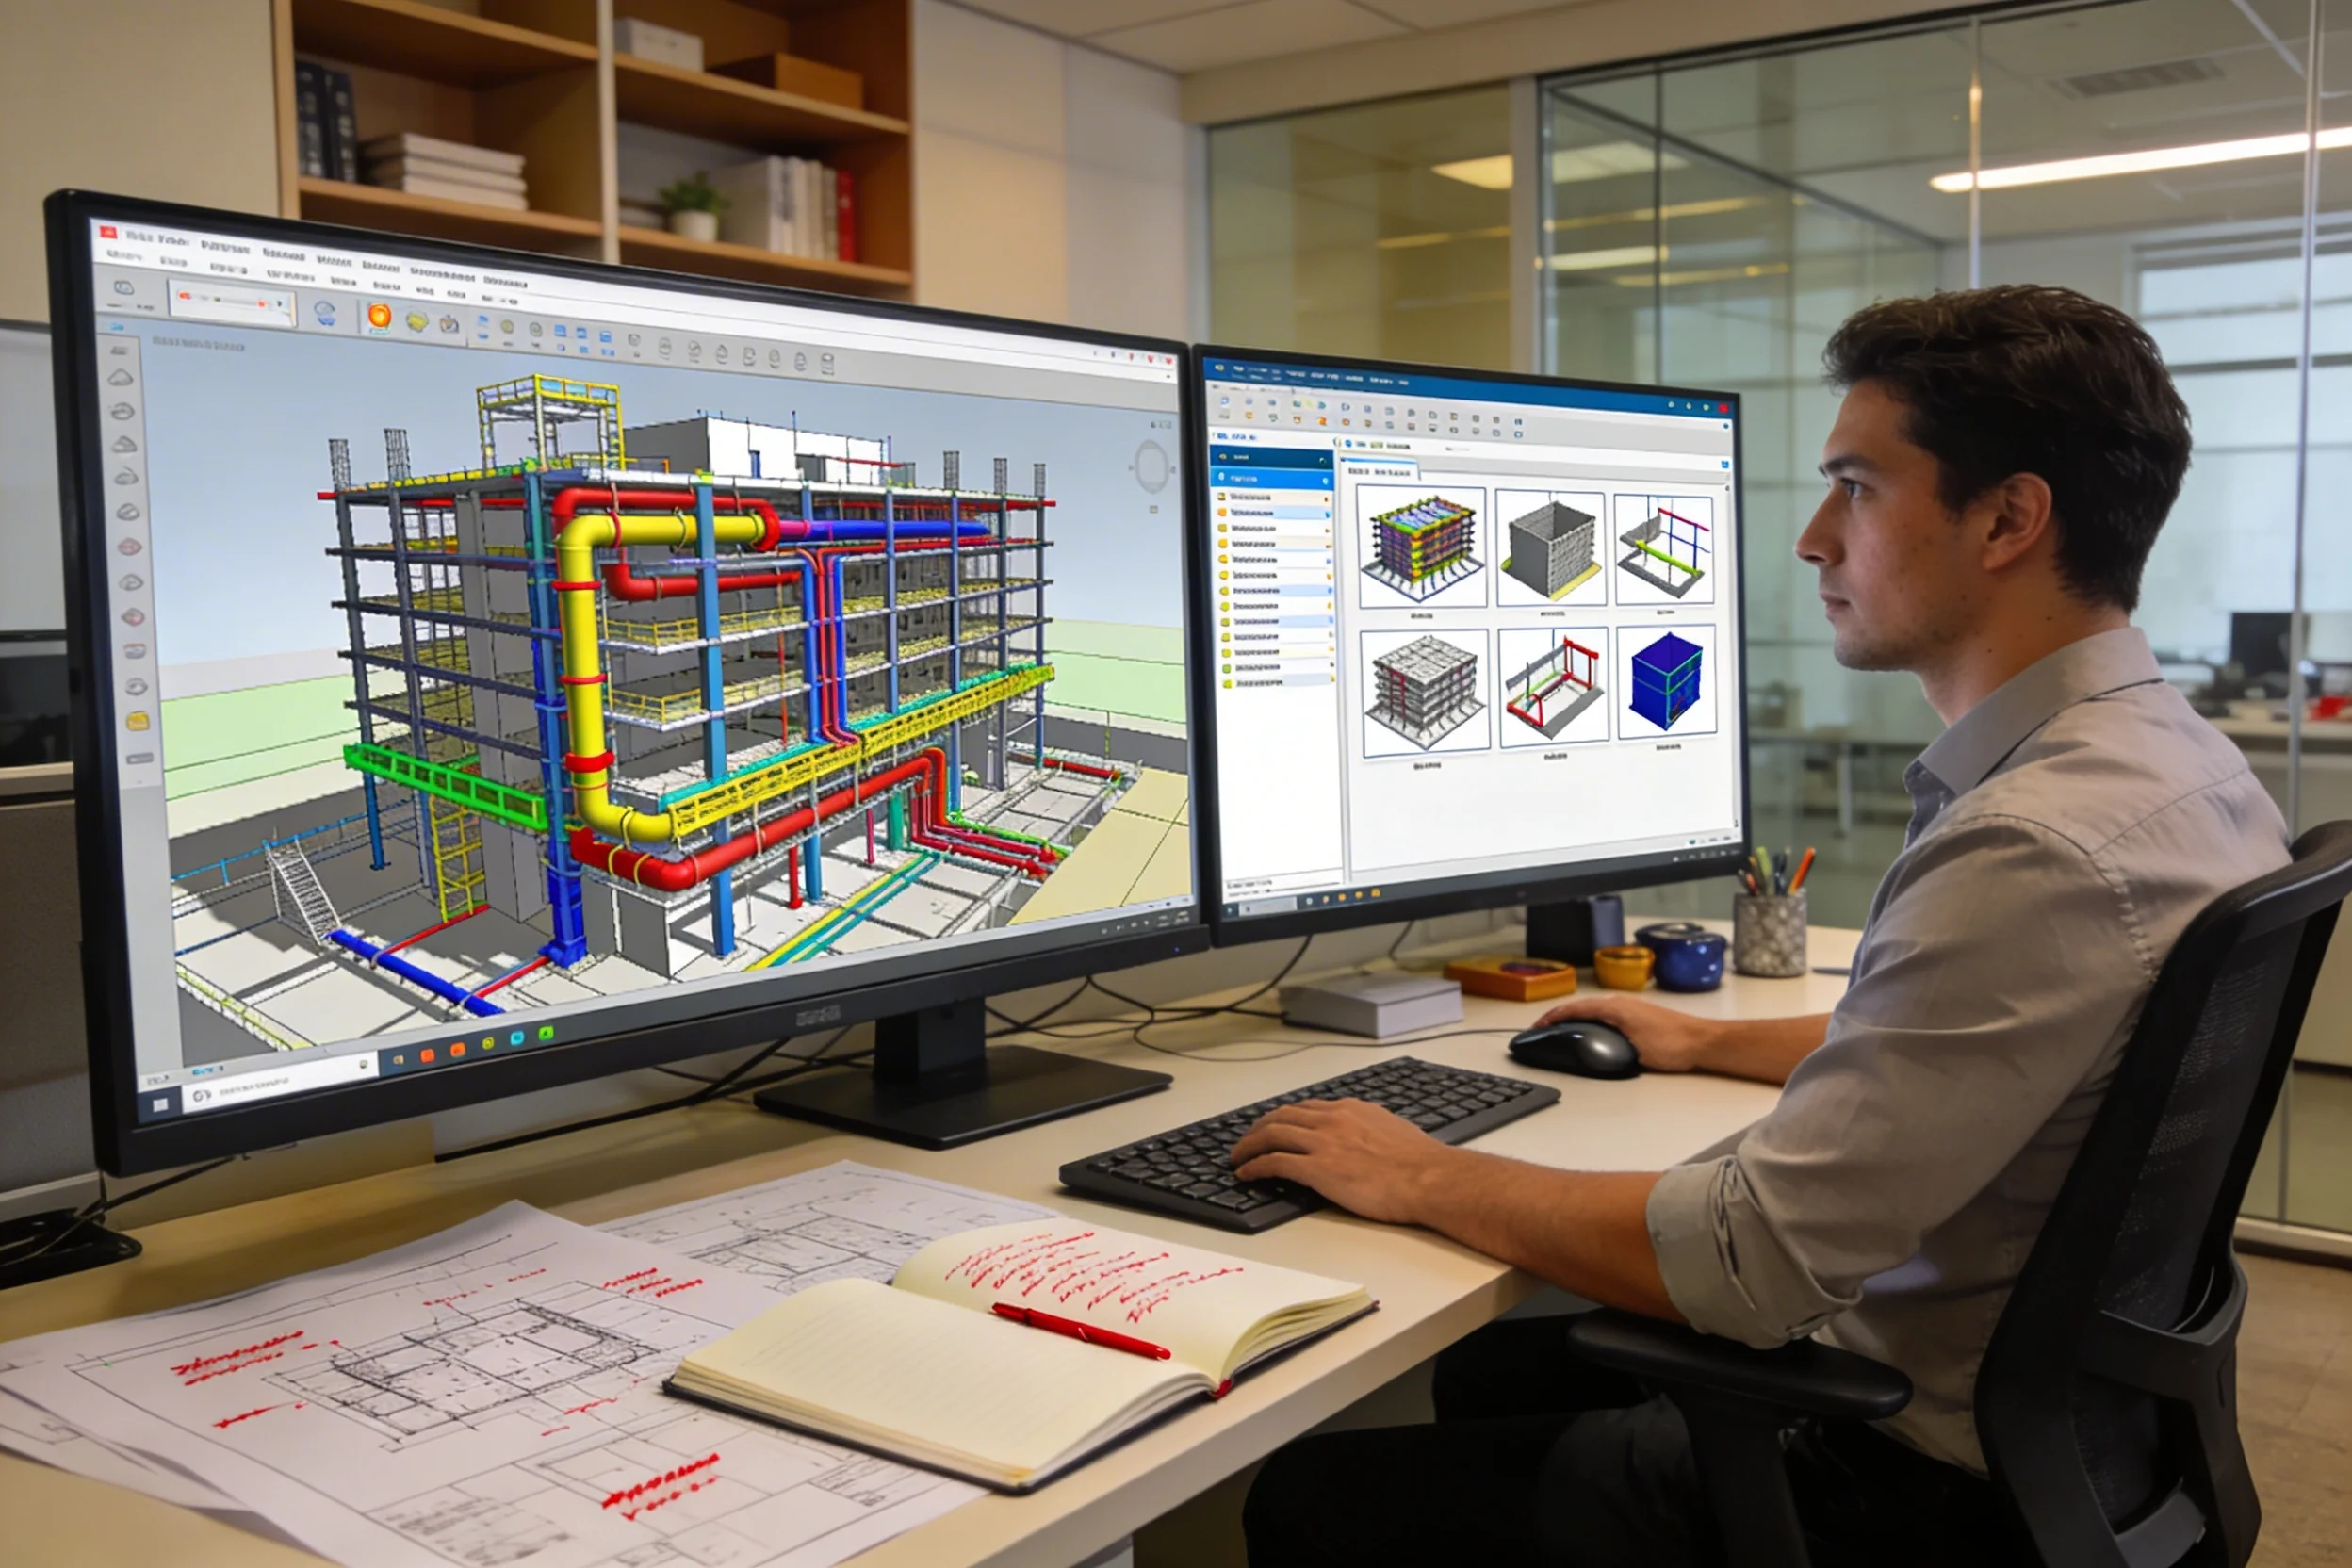
BIM Model Development


Working documentation: from 7 days
Price from 50000 roubles
We develop BIM models of buildings with precise parametric design of structures and engineering systems, ensuring design transparency, conflict control and reduction of construction time due to the digital environment.
We develop BIM models of buildings for design, coordination of engineering systems, calculations, visualization and construction support. The model includes structural elements, utility networks and technological solutions, which allows you to minimize errors and optimize the budget at all stages of the project. Properly executed BIM development is a modern approach that reduces risks, speeds up approvals and increases the efficiency of project implementation.
Why has the BIM model become a must-have tool for serious construction businesses?
A BIM model is not a “attractive three-dimensional drawing”, but a single digital source of truth about your asset that combines geometry, specifications, schedules and operational data in one environment. This model allows you to synchronize the work of the developer, designer, general contractor, subcontractors and maintenance service, dramatically reducing the number of errors, rework and inconsistencies at the construction site. AYU-Project develops BIM models of buildings with parametric design of structures and engineering systems, so that you manage the project based on actual data, and not on outdated drawings and files in disparate formats.
What is a BIM model in your project and what problems does it solve?
A BIM model, in our understanding, is a digital twin of an object, in which each element has geometry, binding, a set of parameters and connections with other objects, and the model itself lives in a common data environment and is kept up-to-date throughout its entire life cycle. Such a model solves several key problems: it coordinates architectural, structural and engineering sections, automatically identifies collisions, provides accurate amounts of work and materials, serves as the basis for scheduling and network planning (4D) and budgeting (5D), and then as a digital basis for the operation of the building. In other words, BIM ceases to be a “project option” and becomes a working tool for managed construction.
What BIM models do we develop?
AYU-Project creates BIM models at different levels of detail (LOD) and for different tasks of project participants, so that the model is not “maximum detail”, but optimally useful.
- DD-based models - for examination, 3D coordination of sections and early search for collisions.
- Coordination BIM models - summary models of architecture, structures and engineering systems with clash detection and reporting on collisions.
- Working BIM models (based on WD) - with detailing down to the level of components, embeds and equipment, suitable for generating drawings, specifications and statements from the model.
- As-built BIM models - reflecting the actual performance of work on site, taking into account installation changes and linking to as-built documentation.
- Operational BIM models - with an expanded set of equipment parameters, maintenance regulations and communication with operation systems (CAFM, ASM).
This approach allows the use of one digital circuit of the model from the design documentation and working documentation stage to the commissioning and further operation of the building.
How does BIM modeling help identify collisions and save on rework?
Automated search for collisions in a BIM model is a way to detect intersections of engineering systems, structures and architecture before entering the construction site, and therefore before they turn into dismantling, additional work and conflict between project participants. Modern BIM platforms allow you to combine AR, RC/KM, HVAC, water supply and drainage, EL, communications and other sections into one coordination model, and then perform clash detection and generate a structured report linking each intersection to a specific location in the model and the responsible section. According to market experience, the introduction of such practices reduces the number of collisions at a construction site by several times, reducing direct costs for rework and unproductive downtime. AYU-Project builds this process transparently: from verification settings to report format and control over the elimination of comments.
How we work with BIM models: stages and format of interaction
The development of a BIM model in AYU-Project is based on a clear process, where each stage is tied to a specific result and format for transferring data to the customer.
- Analysis of the task and source data: we determine the goals of the model (expert review, coordination, construction, operation), the required LOD, the composition of sections and the format of the general data environment.
- Formation of a BIM standard for the project: model structure, naming rules, set of parameters, requirements for families/libraries, exchange format.
- Construction of disciplinary models: separate models of architecture, structures and engineering systems according to agreed rules.
- Creating a coordination model and checking collisions: collapsing sections, link delays, clash detection, collision reports in an agreed format.
- Release of documentation from the model: plans, sections, specifications, statements, summary tables of volumes.
- Preparation of an operational model: adding equipment parameters, structuring data for operating systems, issuing a model and documentation in agreed formats (for example, IFC + native).
The client receives not just a model file, but a formalized set of regulations and artifacts that can be scaled to the following facilities.
What advantages of BIM models do the developer, general contractor and operating organization receive?
BIM “works” differently for each participant, and the AYU-Project builds the simulation so that everyone gets their own measurable impact.
- For the developer: transparency of volumes and budget, controllability of changes, the ability to compare options and manage risks in terms of timing and cost even at the DD stage.
- For the general contractor: synchronization of the work schedule with the model (4D), more accurate volumes and logistics, reducing the number of collisions and downtime of crews on site.
- For subcontractors: an up-to-date coordination model, a clear area of responsibility, fewer conflicts with neighboring sections.
- For the operating organization: digital passport of the building with equipment parameters, maintenance history and linking documentation to model elements.
As a result, the BIM model becomes not a one-time investment in “beautiful 3D”, but a working tool for the entire life cycle of the facility.
By what standards and requirements do we develop BIM models?
The market is gradually moving from “everyone models in their own way” to formalized requirements for BIM models, and failure to comply with these requirements results in the inability to use the model in real processes. In its work, AYU-Project relies on:
- Requirements of Russian customers for information models (typical BIM requirements of large developers, industrial and infrastructure companies).
- IFC formats and openBIM approaches for exchanging models between different software systems.
- The practice of using a BIM model as a source of data for calculations, planning, estimates and operation.
On the customer’s side, this is expressed simply: the model corresponds to the agreed level of detail and set of parameters, is opened and correctly used in target software products and processes.
Why is it worth entrusting the development of a BIM model to AYU-Project?
Choosing a BIM modeling contractor is a choice not only of software, but also of competence in real design and construction processes. AYU-Project combines the experience of classical engineering design and the practice of working with BIM as a tool, and not an end in itself.
- Focus on B2B customers: developers, general contractors, technical customers, operating companies.
- Understanding the real needs of construction: models and reports are focused on reducing collisions and controlling volumes, and not on “beautiful renderings”.
- Integration with design documentation and working documentation: BIM models are developed and updated in conjunction with classical documentation, and not separately from it.
- Flexible interaction format: We can act as a BIM contractor at the DD, WD, construction stage or only for individual tasks (coordination, clash detection, execution model).
- Scalability: the built BIM standards and processes are easily transferable to subsequent objects within the customer’s portfolio.
For the construction business, this means a predicted result: a model that is actually used by project participants, and not an archived file on the server.
How the BIM model development process is structured: stages of work
- Submit an enquiry - the consultation is free
Fill out the form or call: +7 (383) 375-73-77 / +7 (923) 743-73-77. Describe the type of facility and the purpose of the model (expert review, coordination, construction, operation). - Receive a Commercial Proposal Within 1 Business Day
CP with scope of work, price and deadlines. If EIRs have not been generated, we will help you develop requirements for the model and determine the optimal LOD. - Agree on the BIM standard of the project and sign the contract
We fix the structure of the model, naming rules, set of parameters, requirements for families and libraries, exchange format and common data environment. - Construction of disciplinary models
Architecture, structures, engineering systems (HVAC, water supply and drainage, EL, communications) in Autodesk Revit, Renga or NanoCAD BIM according to the agreed BIM standard and LOD. - Coordination model and collision checking
Summary model of all sections, clash detection, collision report with reference to the place in the model and the responsible section. Supporting the elimination of comments. - Documentation release and IFC export
Plans, sections, specifications, statements of volumes from the model. IFC export and structuring according to KSI for government examination or related organizations. - Transfer of the operational model
Equipment parameters, regulations TO, passports, integration with CAFM/CMMS. Final package: native format + IFC + documentation. Upon request, support during transfer to the government customer.
Our Advantages


How We Work
Frequently Asked Questions
Yes, AYU-Project often acts as a separate BIM contractor for coordination tasks: collects partition models, sets up collision checking, issues reports and supports the process of eliminating them. In this case, the bulk of modeling is performed by the client’s design organizations.
Yes, if the model is properly maintained during the construction and operation process, BIM becomes a convenient basis for reconstructions and upgrades: it already contains up-to-date information about structures and systems, and designers see a “live” picture of the facility, and not a set of scattered old drawings. This reduces the time required for pre-design work and reduces the risk of errors when interfering with existing structures and networks.
No, a properly built BIM process uses data exchange formats (primarily IFC) and a common data environment in which consistent versions of models and documents are stored. This allows architects, designers and engineers to work in different software systems, while maintaining the integrity of the overall BIM model.
The operational BIM model contains not only geometry, but also equipment parameters: type, serial number, maintenance regulations, date of last work, links to passports and regulations. Thanks to this, the operation service sees the current state of systems in the model, can plan maintenance and repairs, and quickly find the required element and related documentation.
We create BIM models for all key stages of the life cycle of a facility: calculation coordination models based on DD, working models based on WD, executive and operational models after the implementation of the facility. This approach allows the client to use one digital loop, adding to the model as the project develops, rather than starting from scratch at each stage.
Yes. For facilities without up-to-date documentation, we carry out measurement work and/or laser scanning, followed by the creation of a BIM model based on a point cloud. This approach provides a model that reflects the real state of the facility and is optimal for reconstruction and creation of a digital twin.
Yes, a correctly structured BIM model allows you to generate specifications, bills of quantities and selections for individual systems or zones directly from the model, without manual re-filling. This reduces the number of errors, reduces the time for preparing estimates and facilitates control over the compliance of actual volumes with design data.
LOD 200-300 is sufficient for design and expert review; LOD 350-400 is used for construction supervision and accurate quantity take-offs; LOD 500 (the as-built model) is delivered to the facility operator and used to create a digital twin. During the initial consultation, we help determine the optimum LOD for the project's objectives and budget.
Yes. We prepare the model for submission to the state expert review: filling in the required parameters, exporting to the IFC format, structuring according to KSI, preparing accompanying documentation in accordance with the requirements of a specific expert organization.
Design with BIM - developing a project in the BIM environment from scratch: at the input technical specifications, at the output DD/WD plus an information model. BIM modeling - creating a model from ready-made 2D drawings: design decisions have already been made, the task is to digitize them in a BIM environment with a given LOD and fill them with parameters.
3D visualization - a static image of a building to demonstrate the architectural appearance. BIM model is a digital information base of a facility, in which each element carries parametric data: material, dimensions, technical characteristics, belonging to a section of the project. BIM is used for design, construction management, estimating and building maintenance.
Licences and Certificates


