
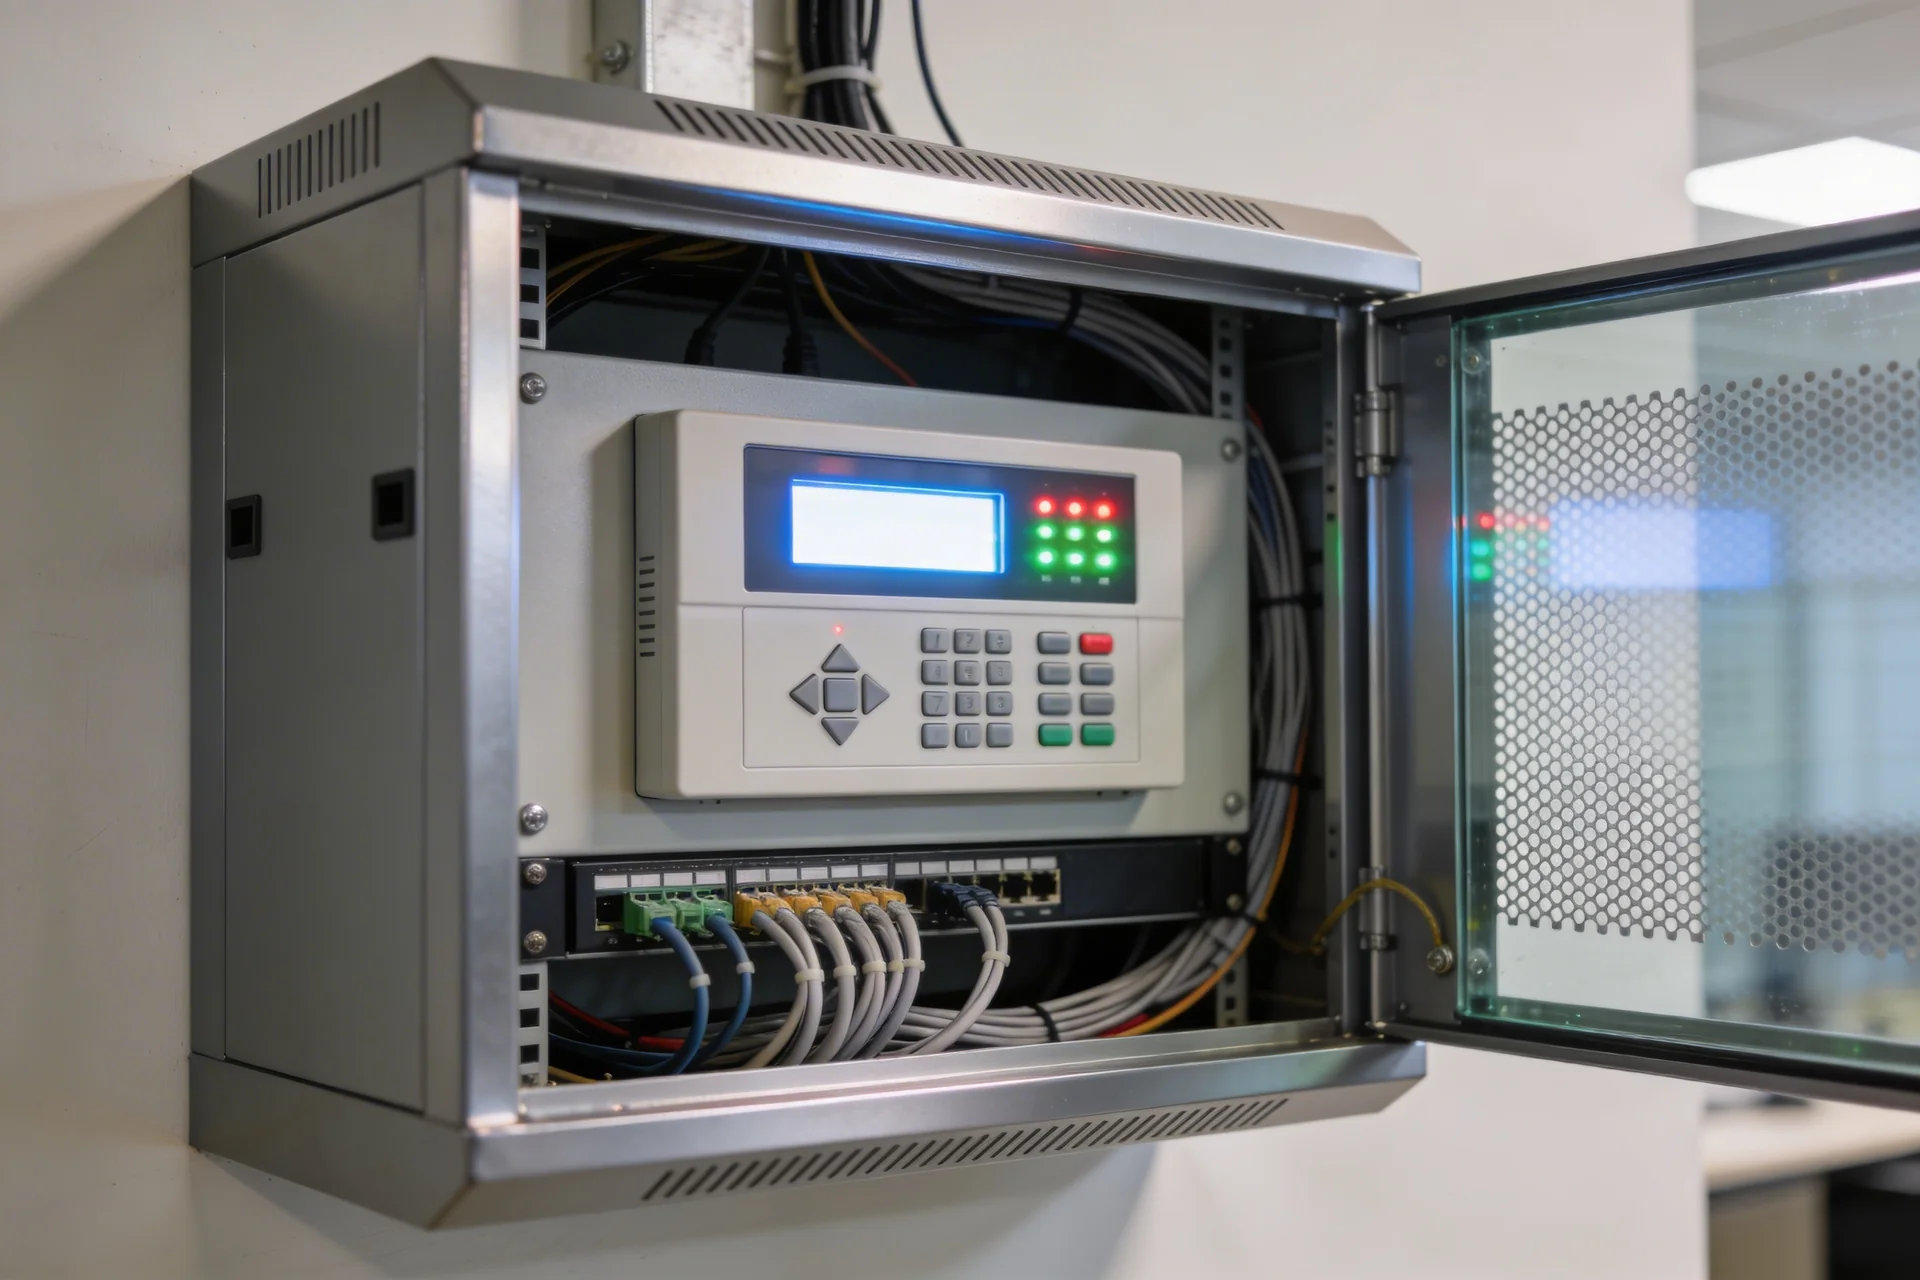
Security and Intrusion Alarm System (SOTS)


Working documentation: from 7 days
Price from 50000 roubles
We design security and intrusion alarm systems that provide 24/7 facility monitoring, rapid threat notification and reliable protection for people, property and infrastructure.
AYU-Project develops security and intrusion alarm documentation with alarm scenarios, notification routes, room layouts, protected zones and security requirements defined at design stage. The result is a reliable solution for continuous monitoring, fast incident response and reduced loss risk.
Security and intrusion alarm systems: notification, control and integration
An intrusion detector may be triggered, but the signal may not reach the security console if the system architecture and alarm scenarios were not properly designed. In another scenario, a real incident occurs but video surveillance is not activated and doors are not locked because the alarm system is isolated from other security systems. In large buildings, poorly located panic buttons can also prevent staff from calling for help quickly.
These problems come from superficial design. We design alarm systems so that they respond quickly, integrate with the wider security complex and save time in critical situations.
What is a security alarm system?
The security alarm system is a complex of sensors (door and window opening sensors, motion sensors, shock sensors), alarm buttons, control panels and communication channels that provide detection of unauthorized entry and instant alarm notification. SIAS is often integrated with fire alarm, video surveillance and access control systems.
For banks, public-sector facilities, industrial facilities and facilities with a high concentration of values, SIAS is a critical element of the security complex, often a mandatory requirement of the insurer.
What problems arise when a security alarm is not designed correctly?
When an alarm system is designed without analysing building architecture and facility functions, serious problems arise:
- Incorrect placement of intrusion sensors - sensors are installed on secondary doors, critical entrance groups are missed, or sensors do not respond to attempts to break into windows
- Insufficient number of panic buttons - in large facilities, personnel cannot quickly reach the button in the event of a threat, which reduces the effectiveness of the system
- Lack of integration with video surveillance and ACS - when an alarm is triggered, the video cameras do not start recording in the area of interest, the doors are not blocked, and the intruder leaves unnoticed
- Notification-channel problems - if radio or wired channels fail, the alarm signal may not reach security staff or the monitoring station
- Inability to expand - when expanding the facility or changing the purpose of the premises, the system needs to be redesigned
All these problems are prevented at the design stage.
Our approach to security alarm design
- We design security alarm systems around the facility characteristics and required protection level - we analyze the architecture of the building, determine critical areas (entrance areas, first floor windows, rooms with valuables), design a layout of sensors and buttons based on threat scenarios, coordinate the protection category with the requirements of the insurer and regulatory documents
- We provide stable operation and fast notification in case of intrusion, fire or another threat - we select equipment with redundant warning channels (wired and radio lines), provide uninterruptible power supplies, design warning routes, provide acoustic and light signaling
- We integrate alarm systems with access control systems, video surveillance, fire sensors and remote control - when an alarm is triggered, the system automatically locks doors in critical areas, turns on video recording, sends an alarm signal to the security console and the manager’s smartphone
Design documentation scope for security alarm systems
Design documentation stage - design documentation for expert review in accordance with Government Decree of the Russian Federation No. 87 dated 16.02.2008 No. 87 (as amended on 21.10.2025) “On the Composition of Design Documentation Sections and Requirements for Their Content”:
- Explanatory note describing the concept of protection, a list of threats and methods of protection against them
- Block diagram of the system indicating the types of sensors, receiving and control devices, communication channels
- Floor plans for the placement of intrusion sensors, panic buttons, sirens and light indicators
- Description of triggering scenarios and notification routes (to whom and how does the signal go when triggered)
- Uninterruptible power supply calculation for critical components
- Equipment specification: types of sensors, their manufacturers, brands of control panels
Working Documentation Stage (WD) - working documentation for the installation organization:
- Drawings of installation units: mounting sensors, laying cables, placing equipment in control cabinets
- Electrical connection diagrams with all symbols and numbering of wires
- Cable log with cable length calculation for each line
- Installation diagrams with reference to building structures
Which standards are used for security alarm design?
The design of security alarm systems is regulated by a number of specialized regulatory documents. AYU-Project develops security alarm sections in accordance with the current editions of the following standards:
- GOST R 52435-2005 “Technical means of security alarm. Classification. General technical requirements and test methods" - a fundamental standard that defines the classification of security detectors according to the principle of operation (infrared, magnetic contact, acoustic, shock contact) and requirements for their characteristics
- WD 78.145-93 “Security, fire and security-fire alarm systems and complexes. Rules for the production and acceptance of work" - a guideline document Ministry of Internal Affairs of Russia, regulating the technical requirements for the installation, adjustment and commissioning of security alarm systems at facilities of various categories
- WD 78.36.003-2002 Ministry of Internal Affairs of Russia “Engineering and technical strength. Technical means of security. Requirements and design standards for protecting facilities against criminal attacks” - establishes requirements for the selection of types of detectors, the number of security lines and sensor placement schemes depending on the class of the object
- GOST R 56602-2015 “Low-current systems. Security systems and access control systems. Application Guide" - requirements for the design of low-current security systems, laying cable routes and selecting equipment
- SP 484.1311500.2020 “Fire protection systems. Fire alarm systems and automation of fire protection systems. Design norms and rules" - regarding the integration of SIAS with fire alarms: sharing of control panels, coordination of alarm scenarios and unlocking of emergency exits
- Federal Law No. 123-FZ “Technical Regulations on Fire Safety Requirements” - defines the requirements for warning and evacuation control systems that must be taken into account when integrating security alarms with building fire systems
- Government Decree of the Russian Federation No. 87 dated 16.02.2008 No. 87 (as amended on 21.10.2025) “On the composition of sections of project documentation and requirements for their content” - regarding the structure and content of the section of low-current and security systems as part of project documentation
For facilities of financial institutions (banks, branches of payment systems, collection points), the design of SIAS additionally takes into account the requirements of the Bank of Russia for the technical strengthening of cash handling areas and storage facilities, as well as the requirements of insurers for the security class of the security perimeter.
Why does the construction business trust AYU-Project to design SIAS?
An error in the design of a security alarm system is not discovered during the commissioning of the facility - it is discovered at the time of a real incident, when the system did not work or worked incorrectly. AYU-Project designs security alarm systems for real operating conditions, not just demonstration scenarios:
- Intersystem coordination - SIAS is designed in a single logic with ACS, video surveillance, fire alarm and structured cabling system within a single team; alarm scenarios are agreed upon between all systems before documentation is released
- Calculation of detection zones - for each room, the detector coverage area is calculated taking into account the geometry and height of the ceilings; “blind spots” are eliminated at the design stage, rather than identified during installation
- Regulatory Compliance - documentation is generated according to the current editions of GOST P 52435-2005, WD 78.145-93, WD 78.36.003-2002 and Government Decree of the Russian Federation No. 87; Expert comments are eliminated free of charge as part of the contract
- Scalable architecture - receiving and control devices are selected with a reserve of loop capacity, the cable infrastructure provides a reserve for expansion; the system grows with the facility without altering the existing part
- 8+ years of experience and proven qualifications - membership in SRO, specialists in the NOPRIZ registry, completed objects across Russia: from manufacturing enterprises and banks to shopping centers and residential complexes
For which facilities do we design security alarm systems?
We develop security alarm systems for:
- administrative and office centers
- banks, insurance companies and financial institutions
- public-sector and government facilities
- shopping centers and shops
- manufacturing enterprises and factories
- warehouses and logistics complexes
- museums, exhibitions and cultural institutions (objects with valuables)
- residential complexes and private houses
- educational and medical institutions
How to order a SOTS project: stages of work
-
Submit an enquiry - the consultation is free
Form on the website or phone: +7 (383) 375-73-77 / +7 (923) 743-73-77. Specify the object type and security system tasks. -
Receive a Commercial Proposal Within 1 Business Day
CP with scope of work, price and deadlines. When security alarm design is ordered together with related systems, a combined-project discount can be applied. -
Approve the ToR and sign the contract
Stage of documentation (DD, WD or technical working draft), category of protection, requirements of the insurer and security organization. -
Architecture analysis and threat assessment
Studying floor plans, identifying critical areas (entrance areas, windows, rooms with valuables). If necessary, a specialist visit. -
Development of a circuit of sensors and alarm buttons
Arrangement of intrusion sensors, motion sensors and panic buttons according to threat scenarios. Selection of Russian equipment for the budget: NPO Bolid, Argus-Spectrum, RUBEZH, Bastion, etc. -
Calculation of UPS and development of integrations
Calculation of capacity UPS (minimum 4-8 hours in alarm mode), redundant notification channels. Coordination with video surveillance and ACS: auto-lock doors and start recording when triggered. -
Development of DD/WD and transfer to the customer
Structural diagram, floor plans, connection diagrams, cable logs, installation diagrams, specifications with articles. PDF and DWG formats. Expert comments are free.
Security and Hold-Up Alarm System Design Cost
| Scope of Work | Cost, rub. |
|---|---|
| Site inspection | Negotiable |
| Preparation of a commercial proposal (cost estimate) | Negotiable |
| Facility area, m2 | Cost, rub. |
|---|---|
| to 500 | 30 000 |
| 500 - 1000 | 52 000 |
| 1001 - 2000 | 68 000 |
| 2001 - 3000 | 75 000 |
| 3001 - 5000 | 84 000 |
| 5001 - 7000 | 101 000 |
| 7001 - 10000 | 114 000 |
| 10001 - 13000 | 138 000 |
| 13001 - 17000 | 152 000 |
| 17001 - 21000 | 162 000 |
| 21001 - 25000 | 185 000 |
Our Advantages


How We Work
Projects
Frequently Asked Questions
Main regulatory framework: WD 78.145-93 (security alarms), WD 78.36.002-99 (technical security equipment), GOST R 56602-2015, SNiP 3.05.06-85, requirements of the Russian EMERCOM for fire alarms, requirements Central Bank of the Russian Federation for financial institutions. The documentation is generated according to Government Decree of the Russian Federation No. 87 (as amended on 21.10.2025).
PD - documentation for expert review: block diagram, sensor location plans, description of response scenarios. RD - detailed installation kit: connection diagrams with wire numbering, cable logs, wiring diagrams. For commercial properties, a technical detailed design (PD+RD) is often sufficient.
The cost includes site analysis, system architecture development, equipment selection, creation of all drawings and specifications. If necessary, additional supervision is performed during installation and commissioning of the system.
When the main power is turned off, the system switches to an uninterruptible power supply (UPS). When designing, we calculate the capacity of the UPS so that the system operates in alarm mode for at least 4-8 hours.
Yes, if the system is designed with a reserve in the number of zones on the control panel. If there are not enough zones, the device will need to be replaced, which is more expensive. Therefore, we design systems with 20-30% reserve for expansion.
It is optimal to use both types. Door opening sensors are triggered by an attempt to enter, motion sensors are triggered by an intruder already inside the room or at glazed entrances. For warehouses and factories, motion sensors play the main role of protection.
The signal goes to the control panel in the security company, at the same time SMS or push notifications are sent to the manager’s smartphone, the siren and light indication are turned on. When integrated with ACS, the system automatically locks the doors and transmits video recording of the area of interest.
The category of protection is determined by the purpose of the facility, the concentration of material and cultural values, and the consequences of possible damage. Banks require the 1 category (maximum protection), offices - 3 category or 4 category. When designing, we carry out a risk analysis and agree on the optimal category with the client and the insurer.
Licences and Certificates


