
Fire Protection System Automation (FPSA)


Working documentation: from 22 days
Price from 50000 roubles
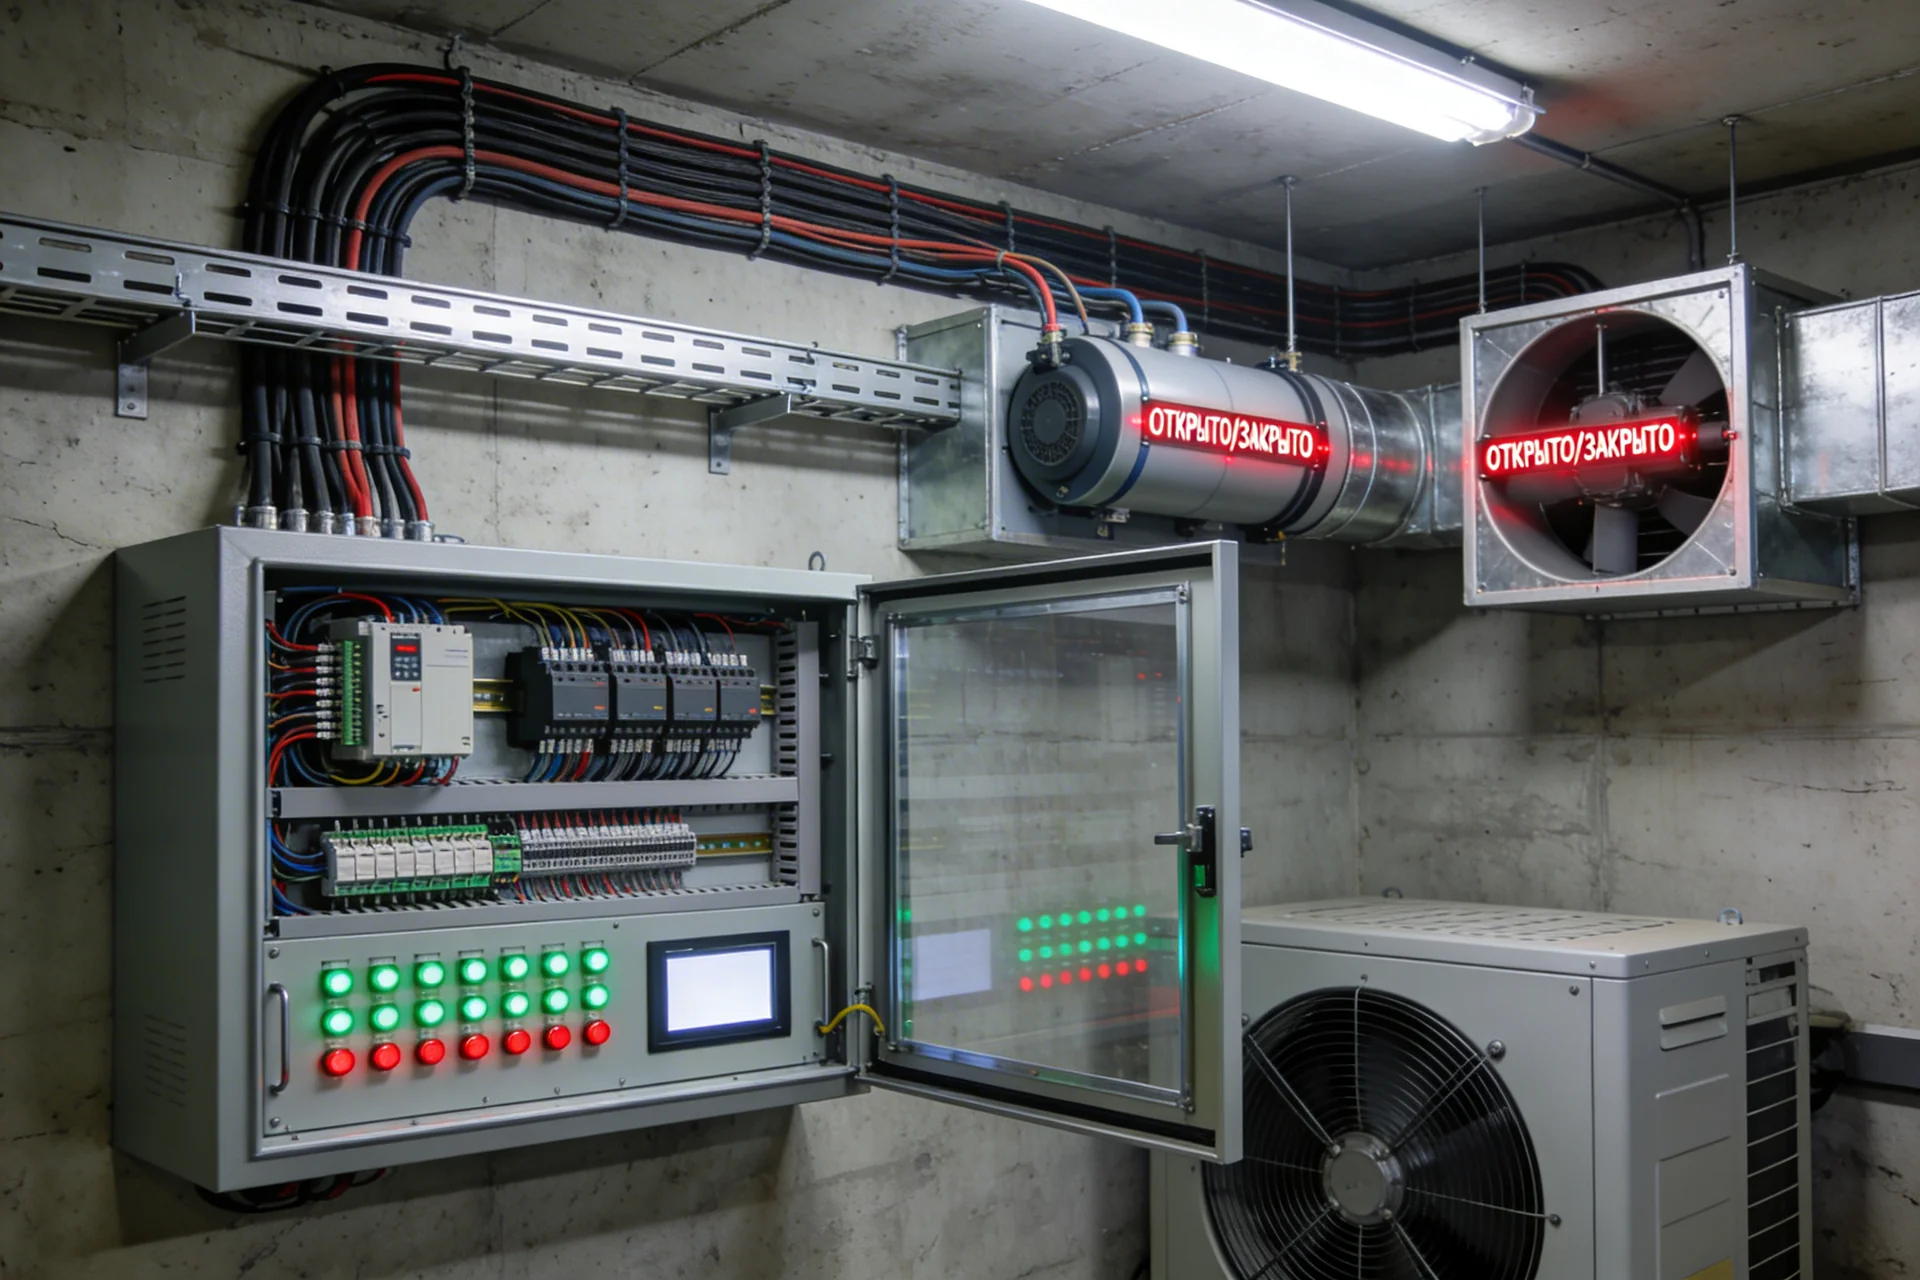
We design automatic fire protection systems that combine alarms, warnings and fire extinguishing installations to provide an instant response to a fire and comprehensive protection of people and property.
We design automatic fire protection systems for industrial, commercial and residential facilities. The project includes the selection of equipment, layout of fire extinguishing installations, integration with alarm and warning systems. A well-designed automatic fire protection system ensures timely detection of fires, minimization of damage and safety of people.
Why do “disjointed” fire protection systems pose a greater risk than no fire protection systems?
The fire alarm detected a fire, but the ventilation continued to circulate air, fanning the flames, the valves did not close, the smoke exhaust system did not start, and the doors along the escape route remained blocked. The alarm system fulfilled its function, the equipment was working properly - but no one made sure that all these systems worked as a single whole in the required sequence. This is where the main danger lies that construction companies face when commissioning projects: the systems are designed in separate sections, each according to its own standards, and the logic of interaction between them is not written down anywhere.
FPSA (automation of fire protection systems) is a control level that connects all subsystems of the fire protection complex into a single response scenario. AYU-Project designs FPSA for industrial, commercial and residential applications in strict accordance with SP 484.1311500.2020 (with Change No. 1, effective from 01.09.2025), SP 7.13130.2013, Federal Law No. 123-FZ and current regulatory framework. Our design documentation and working documentation contain a complete control matrix - from the input signal to a specific command to a specific actuator - and are accepted by experts from the first presentation.
What is FPSA and how is it fundamentally different from FAS and EVAC?
FPSA is neither an additional alarm system nor part of the voice-alarm system; it is the control layer for the fire-protection systems of the fire protection complex, which receives a reliable fire signal from the fire protection system and, according to programmed algorithms, generates commands for all engineering systems of the building involved in fire protection. The division of functions looks like this: SPS - detects and classifies the threat; SOUE - informs people and directs evacuation; ASPS - manages engineering, providing a safe environment for evacuation and preventing the spread of fire and smoke.
Without ASPZ, even ideally installed smoke exhaust valves, booster fans and fire arresting valves remain mechanisms that require manual control - in a real fire this is almost impossible. That is why, at capital construction sites, ASPZ is not an optional, but a mandatory component of the fire protection complex.
What controls FPSA: a complete set of engineering functions
FPSA combines into a single response algorithm all the building’s engineering systems that are activated in the event of a fire. The composition of management functions is determined by the composition of engineering systems at a particular facility and is specified in the technical specifications, however, the typical list includes the following.
Ventilation and smoke protection (smoke ventilation):
- turning off general exchange and recirculation ventilation in the fire zone (and adjacent zones according to the scenario) is a mandatory requirement Federal Law No. 123-FZ And SP 7.13130.2013: general ventilation should not operate simultaneously with smoke ventilation in the same volume;
- closing fire-retarding valves (OZK) on air ducts in the fire zone and adjacent areas - prevents the spread of smoke and fire through the ventilation ducts;
- opening smoke exhaust valves (SDU) in the fire zone - starting the removal of smoke-laden air;
- launching smoke removal fans to create a standardized air flow from the smoke zone;
- launching air boost fans into smoke-free staircases, elevator shafts and airlocks to create excess pressure to prevent smoke from penetrating the evacuation route.
Fire fighting (AFS):
- generation of a command to launch a fire extinguishing installation in the protected volume after confirmation of a fire with the necessary delay for the evacuation of people;
- blocking the simultaneous operation of gas, powder or aerosol fire extinguishing with smoke ventilation in the same room is a mandatory requirement Federal Law No. 123-FZ;
- control of water and foam fire extinguishing pump units.
Access control systems and escape routes:
- unlocking electromagnetic and electromechanical locks on emergency exits and doors on escape routes when there is a “Fire” signal;
- control of fire doors with closers and retaining devices.
Elevators:
- transfer of all elevators to the “Fire Danger” mode with the return of the cabins to the main landing floor and subsequent blocking of the doors in the open position;
- control of elevators used for the evacuation of people with limited mobility (people with reduced mobility) at facilities with relevant requirements.
Emergency lighting:
- automatic switching on of evacuation and emergency lighting upon a “Fire” signal in evacuation zones.
How does the “cause-effect” logic work and why can’t you pass the examination without it?
“Cause-effect” logic is a formalized matrix in which for each input signal (signal type, zone FAS control zone, confirmed fire algorithm) an exact list of output control commands with sequence and delays is defined. Without this matrix, the FPSA project is incomplete: the expert cannot check the correctness of the algorithms and the presence of the required interlocks, the installer does not know what exactly should work, and the commissioning engineer cannot conduct acceptance tests using an unambiguous checklist.
Typical errors identified during the examination in the absence of a cause-and-effect matrix: conflict of systems (smoke ventilation and gas extinguishing are started simultaneously), incorrect control zones (the ventilation of the adjacent room, not the burning one, is turned off), lack of a delay before starting the automatic control system (people do not have time to leave the room), incorrect conditions for unlocking the access control system. AYU-Project develops a cause-and-effect matrix as a mandatory part of the DD, which eliminates all of the listed errors even at the documentation approval stage.
FPSA zoning and fault tolerance requirement: what does SP 484 require from 2025?
Zoning FPSA is a division of an object into fire protection zones (fire protection zone), in each of which the FPSA algorithms work independently. Change No. 1 to SP 484.1311500.2020 (effective from 01.09.2025) established a key requirement for fault tolerance: a single failure of any element of the communication line or control equipment FPSA should not impair the functionality of more than one fire protection zone. In practice, this means: the designer is obliged to build the architecture of control and redundancy lines so that one cable break does not “drop” the entire system.
For the developer, the requirement for fault tolerance is critical from a commercial point of view: it determines the architecture of cable networks and the cost of installation. An incorrect topology (for example, all actuators in a building are connected to one controller without redundancy) may require a complete redesign during the review phase. AYU-Project lays out the required architecture from the first release of DD, saving the construction customer from costly iterations.
Integration of ASPS with SPS, SOUE, AUP and BMS: how does it work in a single complex?
Integration is not just connecting systems with a cable: it is a consistent logic of signaling, priorities and interlocks. FAS generates a “Fire” signal in a specific FAS control zone according to a confirmed algorithm (A, B or C) and transmits it to FPSA. FPSA, in accordance with the control matrix, generates commands for smoke ventilation, AFS, ACS, elevators and simultaneously transmits a control signal to EVAC to trigger an alert in the required zones according to the required scenario. All this happens automatically, at standardized time intervals, without the participation of personnel.
For facilities equipped with a dispatch system (BMS), the fire control system is integrated with it at the level “information from fire control system → BMS” with absolute priority of fire algorithms: the BMS displays status and events, but cannot block or change fire commands. This architecture allows the operation service to monitor the status of all fire protection zones from a single workplace, without creating the threat of violating standardized algorithms.
Composition of design documentation and working documentation to FPSA: what we convey to the customer
Documentation is developed in accordance with Government Decree of the Russian Federation No. 87 dated 16.02.2008 No. 87 (as amended on 21.10.2025) “On the composition of sections of project documentation and requirements for their content”, SP 484.1311500.2020 (with Change No. 1 from 01.09.2025), SP 7.13130.2013, SP 485.1311500.2020, SP 486.1311500.2020 And Federal Law No. 123-FZ.
Design documentation stage includes:
- an explanatory note describing the decisions made on automation and the rationale for control algorithms;
- zoning of the object with a description of the composition and boundaries fire protection zone;
- a matrix of cause-and-effect relationships (Cause & Effect) for each PPP;
- block diagram of FPSA with designation of interaction with FAS, EVAC, AFS, smoke ventilation, ACS and elevators;
- calculation of autonomous power supply of control and executive equipment;
- list of controlled and managed points (I/O list).
Working Documentation Stage (WD) contains:
- block diagram of FPSA with a complete set of equipment and interfaces;
- schematic electrical diagrams for controlling each type of actuator (valves OZK, fans smoke ventilation, valves AFS, door drives, elevator controllers, ACS);
- connection diagram of ASPS controllers with designation of addresses and types of inputs/outputs (I/O);
- plans for the placement of ASPS control cabinets and actuators with reference to building axes;
- cable log and control line routing diagrams;
- ASPZ power supply diagram with parameters of backup power supplies and calculation of battery capacity;
- checklist of acceptance tests according to the Cause & Effect matrix (for each fire protection zone - a set of tested scenarios);
- specifications of equipment and materials;
- statement of quantities.
Regulatory design basis FPSA
- SP 484.1311500.2020 with Amendment No. 1 (valid from 01.09.2025) - the basic set of rules for the design of ASPS: zoning, control algorithms, requirements for fault tolerance;
- Federal Law No. 123-FZ “Technical regulations on fire safety requirements” - regarding the composition of fire protection systems and requirements for control algorithms smoke ventilation, AFS, ventilation;
- SP 7.13130.2013 - standards for smoke ventilation: control of valves, fans, standardized parameters of smoke removal and pressurization;
- SP 485.1311500.2020 (with Amendment No. 1, 2, 3, 2025) - regarding algorithms for controlling fire extinguishing and interlocking installations;
- SP 486.1311500.2020 - list of facilities to be equipped with fire protection systems;
- SP 3.13130.2024 - regarding the interaction between FPSA and EVAC;
- SP 1.13130.2020 - regarding the management of evacuation routes and exits through FPSA;
- GOST R 21.1101-2020 - requirements for working documentation (WD) formatting;
- Government Decree of the Russian Federation No. 87 dated 16.02.2008 No. 87 (as amended on 21.10.2025) “On the composition of sections of project documentation and requirements for their content.”
Pricing and how to order
The cost of developing design documentation and working documentation on FPSA is determined by the number of fire protection zone, the composition of managed systems, the number of controlled and managed points (I/O) and the complexity of the scenario matrix. With the simultaneous design of FPSA, FAS, EVAC and AFS under a single contract, the cost is lower than with a separate order - due to the combined development of control matrices and cable routes.
To receive a commercial proposal, leave a request: indicate the type and purpose of the object, its area, number of floors, the composition of engineering systems (ventilation, smoke ventilation, AFS, ACS, elevators) and the presence of requirements for BMS integration. The initial consultation is free, and we work across Russia remotely.
How to order ASPP design
-
Submit an enquiry - the consultation is free
Form on the website or phone: +7 (383) 375-73-77 / +7 (923) 743-73-77. Indicate the type and purpose of the object, area, number of floors, composition of engineering systems (ventilation, smoke ventilation, AFS, ACS, elevators) and the presence of requirements for BMS integration. When ordering FPSA, FAS, EVAC and AFS at the same time, the cost will be reduced. -
Receive a Commercial Proposal Within 1 Business Day
CP with the scope of work, cost and deadlines. The cost is determined by the number of fire protection zone, the composition of managed systems, the number of I/O points and the complexity of the scenario matrix. -
Analysis of initial data and signing of an agreement
Checking plans, composition of engineering systems, requirements for fault tolerance. Clarification of I/O list. Signing a contract fixing the composition, cost and timing. -
Zoning of the land plot and development of the Cause & Effect matrix
Breakdown into fire protection zones (FPZ), taking into account fire compartments and fault tolerance requirements of joint venture 484 (Change No. 1). Cause & Effect matrix for each fire zone with delays and blockages (including blocking of gas extinguishing and maximum permissible values). Coordination with the client before the release of DD. -
Design Documentation (DD) Development
Explanatory note, zoning, Cause & Effect matrix, block diagram FPSA (FAS + EVAC + AFS + smoke ventilation + ACS + elevators), calculation battery bank, I/O list. Standards compliance review according to SP 484.1311500.2020 before transfer. -
Working Documentation (WD) Development
Block diagram with a complete set of equipment; circuit diagrams of control OZK, smoke extraction fan, fans smoke ventilation/podpora, valves AFS, door drives, elevator controllers, ACS; controller connection diagram (I/O); cabinet layout plans; cable magazine; calculation battery bank; checklist for acceptance tests for Cause & Effect; specifications; work sheet. -
Standards Compliance Review, Submission and Support during Expert Review
Standard control according to SP 484.1311500.2020 (Change No. 1) and Federal Law No. 123-FZ. Transfer to PDF and DWG. Accompaniment through the examination is free of charge - until a positive conclusion is received.
Integrated Fire Protection Systems Design Cost
| Scope of Work | Cost, rub. |
|---|---|
| Site inspection | Negotiable |
| Preparation of a commercial proposal (cost estimate) | Negotiable |
| Facility area, m2 | Cost, rub. |
|---|---|
| to 200 | 11 300 |
| 200 - 400 | 13 400 |
| 401 - 700 | 16 000 |
| 701 - 1000 | 19 000 |
| 1001 - 2000 | 23 000 |
| 2001 - 3000 | 29 000 |
| 3001 - 5000 | 33 000 |
| 5001 - 7000 | 37 900 |
| 7001 - 10000 | 49 300 |
| 10001 - 13000 | 60 600 |
| 13001 - 17000 | 71 800 |
| 17001 - 21000 | 83 400 |
| 21001 - 25000 | 94 700 |
Our Advantages


How We Work
Projects
Frequently Asked Questions
Fire protection zones (FPZs) are defined according to the facility layout, fire compartments and sections, the smoke-control and automatic fire-suppression systems, and the fault-tolerance requirements of SP 484.1311500.2020 (Amendment No. 1 dated 01.09.2025): a single fault must not disable more than one FPZ. In practice, FPZ boundaries generally coincide with smoke-zone boundaries for smoke control and protected volumes for fire suppression, simplifying the Cause & Effect matrix. At multi-section and mixed-use facilities, zoning is a distinct engineering solution agreed with the client during the design-documentation stage, before the Cause & Effect matrix is developed.
Minimum required set: floor architectural and engineering plans (with marked ventilation zones, location of valves, staircases, elevator shafts); functional purpose of the building and its fire zoning; composition of engineering systems connected to the FPSA (ventilation/MVD, AFS type, access control system, elevators, BMS); availability of requirements for redundancy and fault tolerance; during reconstruction - the current DD and information about the installed equipment. Our engineers will clarify the full list of initial data during a free consultation - the composition varies significantly depending on the composition of the managed systems at a particular facility.
For a facility of medium complexity (office building or shopping center up to 10 000 m², 5-8 ZPZ) - 3-4 weeks of design documentation and 4-5 weeks of detailed design documentation. For large industrial facilities and buildings with a large number of controlled systems - individually. With the combined development of a fire protection automation system (FPAS) with a fire alarm system (FAS), fire alarm and evacuation management system (FAEMS) and fire control systems, the timeframe is reduced due to parallel design and unified management matrices. The terms are fixed in the contract.
The fire protection automation system (FPAS) is designed exclusively for fire-mode control and must take absolute priority over all other control systems. It may transmit information to a BMS or intrusion alarm system, but must not accept control commands from them in fire mode. This architecture complies with applicable regulations and allows the FPAS to be integrated into the building's central supervisory system without compromising fire safety.
When there is a “Fire” signal, the FPSA generates a command for the elevator controller to transfer all passenger elevators to the “Fire Danger” mode: the cabins complete the current trip or are immediately sent to the main landing floor, the doors open and are locked in the open position, the elevators stop responding to calls. This prevents people from using elevators during a fire. For buildings with elevators for MGN evacuation, a separate controlled scenario is implemented with priority control from the fire station dispatcher.
This is expressly prohibited by Federal Law No. 123-FZ and reflects the purpose of the interlock: gaseous and aerosol extinguishing agents are effective only when the specified concentration is achieved within the protected volume. If ventilation continues to operate, the required concentration cannot be reached and extinguishing will fail. ASPZ must provide an interlock that shuts down smoke-control ventilation in the fire compartment before the gaseous suppression system is activated and keeps it off throughout agent discharge. This is a critical scenario that is always checked during expert review.
No, except in specially provided scenarios. Zone control is a key principle of the fire control system: in the event of a fire in one room, control commands are generated only for zones defined by the scenario matrix. This allows you to avoid false starts in other parts of the building, reduce panic in case of false alarms and ensure the priority of response of engineering systems. In practice, such zoning is consistent with the layout and fire compartments of the facility.
No - and this is one of the most common mistakes that lead to serious problems when handing over a project. The cause-and-effect matrix (Cause & Effect) is part of the PD and is verified by experts: without it, it is impossible to confirm the correctness of the algorithms and the presence of the required locks. Logic “written during commissioning” exists only in the head of the performer and has no legal status. When checking by supervisory authorities or in an insured event, it is impossible to prove the correctness of such a system.
Licences and Certificates


