
BIM design


Working documentation: from 14 days
Price from 50000 roubles
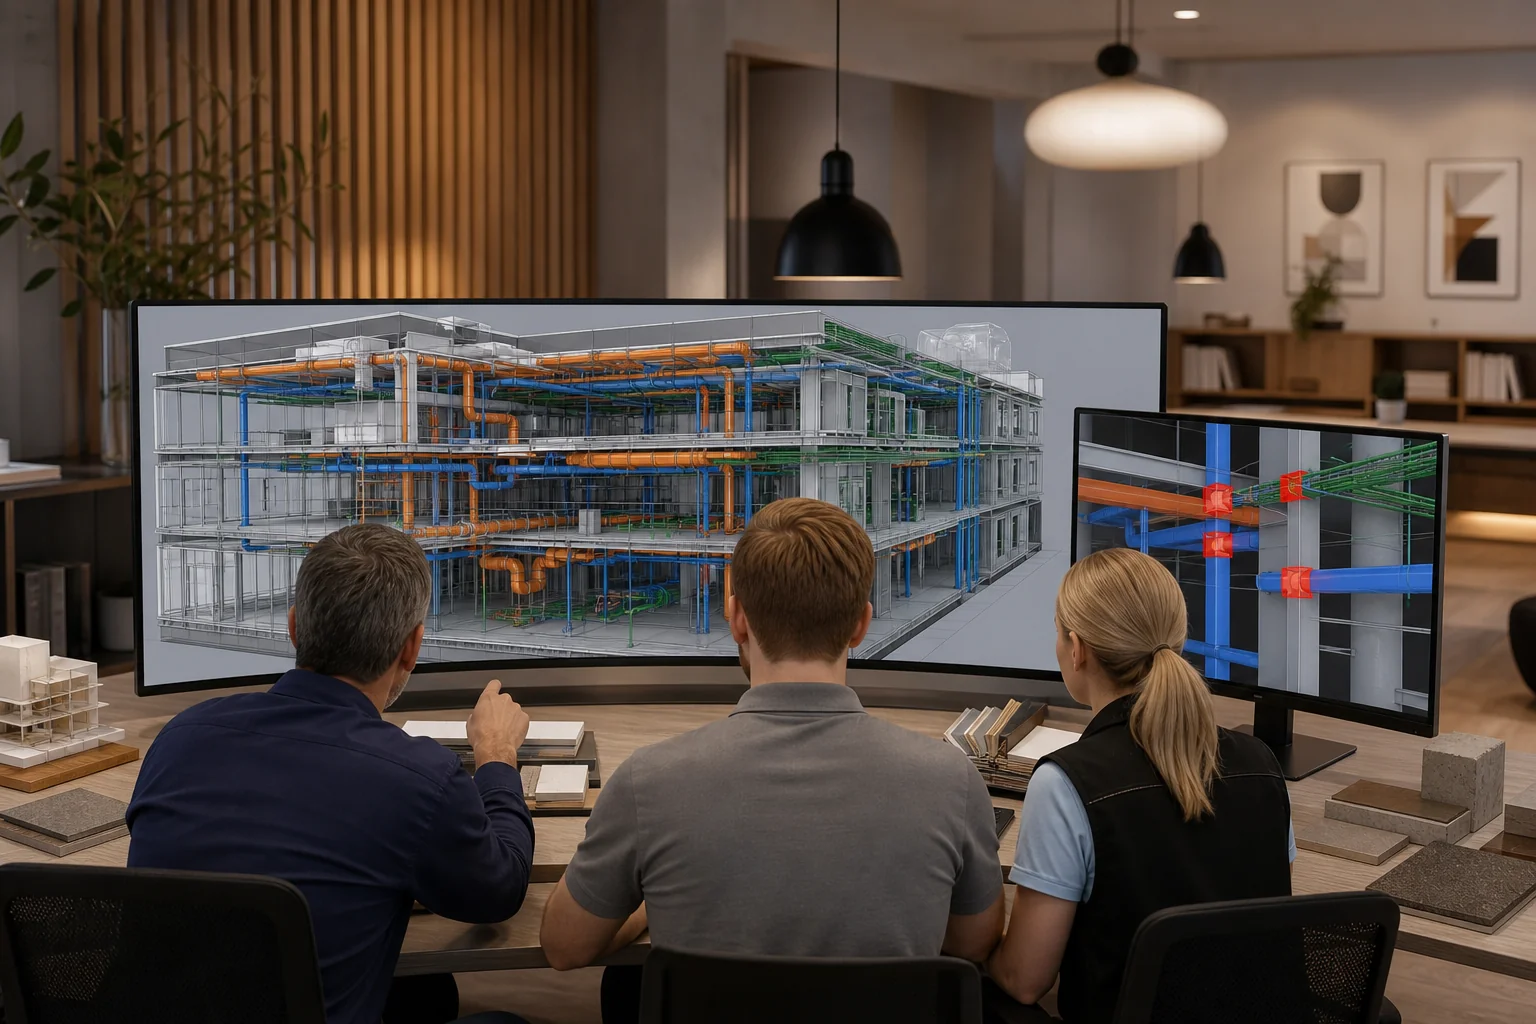
BIM design is a comprehensive technology for the development of design and working documentation, in which all engineering, architectural and structural solutions are created and coordinated within a single building information model (BIM). Unlike BIM modeling, where a specialist reproduces ready-made drawings in a three-dimensional environment, BIM design is the process of making design decisions: calculations, identifying collisions, coordinating sections, generating design documentation - all this happens in the model, and not after its creation. AYU-Project performs BIM design in Autodesk Revit using the Common Data Environment (CDE), ensuring all sections are synchronized in real time. The composition of the model sections, levels of detail (LOD) and delivery format are fixed in the BIM Execution Plan - before the start of work, in the contract. As a result, the client receives not only a complete set of design documentation and working documentation that have passed expert review, but also a ready-made CIM in IFC format - a digital twin of the facility, suitable for use at the stages of construction, installation and operation.
What is BIM design and how does it differ from regular design?
BIM design is a comprehensive technology for the development of design and working documentation, in which all engineering, architectural and structural solutions are created and coordinated within a single building information model (IM). Unlike BIM modeling, where a specialist reproduces ready-made drawings in a three-dimensional environment, BIM design is the process of making design decisions: calculations, identifying collisions, coordinating sections, generating design documentation - all this happens in the model, and not after its creation.
AYU-Project performs BIM design in Autodesk Revit using the Shared Data Environment (CDE), ensuring all sections are synchronized in real time. The composition of the model sections, levels of detail (LOD) and delivery format are fixed in the BIM Execution Plan - before the start of work, in the contract. As a result, the customer receives not only a complete set of design documentation and working documentation, which have passed expert review, but also a ready-made IM in IFC format - a digital twin of the object, suitable for use at the stages of construction, installation and operation.
BIM design is not just working in a three-dimensional program. This is a change in the very logic of the project process: instead of each section being developed independently and then coordinated with the others through paper assignments, all project participants - architects, designers, HVAC, HVAC, EO engineers - work in one Common Data Environment. The model is updated in real time, changes in one section are automatically reflected in all other participants.
The practical consequence of this difference is not in the beauty of the visualization, but in the quality of documentation. Where a pipe "passes through a beam" in a 2D design because the structural section and HVAC were designed on different sheets, the BIM model will show the clash immediately. That's why BIM design is primarily a tool for reducing risks at a construction site, and not a way to get a beautiful three-dimensional picture.
| Characteristics | Conventional design | BIM design |
|---|---|---|
| Work environment | Scattered 2D drawings in different files | A single three-dimensional model (DIM) for all sections |
| Section coordination | Manual exchange of tasks, errors during intersections | Automatic detection of collisions within the model |
| Making changes | Manual editing on multiple sheets, risk of inconsistencies | Changes in the model are reflected in all documentation immediately |
| Expert review | PDF and paper kits only | IM in IFC format is checked programmatically together with DD |
| Result for the client | Kit DD/WD | Set DD/WD + IM for construction and operation |
| Collision control | Identified at the construction site | Eliminated before documentation is issued |
| Working with a bank/investor | Documents only | Access to the model through ODS: terms, volumes, financing |
The key practical takeaway from this comparison is that moving from conventional design to BIM is not a change in software, it is a change in the point at which errors are eliminated. In a typical project, errors are discovered on the construction site when their cost is greatest. In BIM - in the model, before the documentation is issued, when correction takes minutes. AYU-Project builds the process exactly this way: collision checking is carried out regularly during development, and not as a final formality before delivery.
For what facilities and tasks is BIM design used?
BIM design is mandatory for all objects financed from the state budget - this is a requirement Government Decrees Russian Federation No. 331 dated 05.03.2021 And articles 57.5 of the Town Planning Code Russian Federation. For commercial objects it is not mandatory, but it is economically justified starting with objects of medium complexity - when the cost of an error during the installation of engineering systems exceeds the cost of the BIM design itself.
AYU-Project uses BIM design for:
- Multi-apartment residential buildings - from 2022, CIM is mandatory for MKD with government funding; for commercial apartment buildings, creditor banks (for project financing) are increasingly demanding a model for monitoring the readiness of the facility through ODS
- Office and administrative buildings - BIM coordination of engineering systems (HVAC, water supply and drainage, EL, low current) in buildings with an area of 3 000 m² pays off even at the installation stage
- Shopping and entertainment centers and shopping facilities - the high density of engineering systems makes identifying collisions in the model especially critical
- Production and warehouse facilities - process pipelines, ventilation and structural elements in industrial buildings create a large number of potential collisions
- Medical institutions and social infrastructure facilities - government funding makes IM mandatory; the complexity of engineering systems of medical facilities makes BIM coordination especially valuable
- Reconstruction objects - inverse BIM modeling (using a point cloud or existing drawings) allows you to design new systems in the exact geometry of existing structures
- Objects with project bank financing - banks get access to CDE to control the volume, timing and cost of construction
What is included in the BIM design service
The composition of the service varies depending on the customer’s task: AYU-Project carries out both the full cycle of BIM design “from concept to WD”, and individual stages - for example, only the development of IM based on existing conceptual solutions or only BIM coordination of engineering sections in the presence of a ready-made architectural and structural model.
The standard composition of the BIM design service in AYU-Project:
- Development of BIM Execution Plan (BEP) - a project implementation plan that records: the composition of the model sections, levels of detail (LOD) for each category of elements, the composition of attributes, data exchange formats, the structure of the Common Data Environment (CDE), the procedure for checking collisions and agreeing on the model with the customer. This document becomes an integral part of the contract.
- Development of an architectural and structural model (AR + KR) - three-dimensional geometry of the building with attributes of elements: enclosing structures, floors, stairs, openings, references to axes and marks. Serves as the geometric basis for all engineering topics.
- Development of engineering models (HVAC, VK, EO and other sections) - routing of air ducts, pipelines, cable routes in the coordinated space of the model; selection and placement of equipment with manufacturer attributes, technical characteristics and codes KSI.
- Clash Detection - systematically checking intersections between sections of the model in Navisworks or built-in Revit tools; generating a collision report, coordinating solutions with Chief Project Engineer and related engineers, eliminating identified intersections before issuing documentation.
- Formation of project documentation (DD) - drawings, diagrams, text parts and calculations produced directly from the model; standard control according to Government Decree of the Russian Federation No. 87 and current codes of practice; support of state or independent expert review.
- Development of working documentation (WD) - detailed installation drawings, axonometric diagrams, specifications of equipment and materials, key solutions; all are produced from the same BIM model as DD, eliminating discrepancies.
- Uploading DIM in IFC format - exporting the model to IFC 2×3 or IFC 4 with checking the correctness of opening in third-party viewers; transfer to expert review or to the customer for use in construction and operation.
- Transferring the model to the client - final IM with a full set of attributes, suitable for use by the FM service (Facility Management) during the operation of the building: scheduled repairs, equipment replacement, reconstruction.
Regulatory framework for BIM design in Russia
BIM design in Russia is regulated by special legislation, which was formed in stages from 2019 to 2024. The basic requirements for the composition and content of the CIM were formulated in SP 333.1325800.2017, however, with the introduction of the IFC format and the transition of state expert review to model verification, the regulatory framework continues to be refined.
Key regulatory documents:
- Article 57.5 Town Planning Code Russian Federation - basis of legal regulation IM; establishes mandatory information modeling for capital construction projects
- Government Decree of the Russian Federation No. 331 dated 05.03.2021 - mandatory IM for objects with government funding; procedure for ensuring the formation of a model by the developer or technical customer
- Government Decree of the Russian Federation No. 1431 dated 15.09.2020 - requirements for the content of the CIM, formats of electronic documents, rules for preparing a technological information model
- SP 333.1325800.2020 “Information modeling in construction” - requirements for the preparation and organization of BIM design, levels of detail, methods of information exchange between participants
- SP 404.1325800.2018 - standards for the structure and content of design plans; used in BEP development
- GOST R 57563-2017 - standard for the development and maintenance of information models for capital construction projects of all types
- Order of the Ministry of Construction No. 854 from 24.12.2020 - methodology for calculating the cost of BIM design to justify budget costs at government facilities
- Government Decree of the Russian Federation No. 87 dated 16.02.2008 (rev. 2023) - composition and content of project documentation; establishes requirements for what IM must provide when generating DD for examination
- IFC requirements (2024) - from 2024 the state expert review accepts and verifies IM in IFC format; the format has become the standard for exchange between software from different manufacturers (Revit, Renga, nanoCAD, Model Studio)
How does the BIM design process work in AYU-Project
BIM design is not a tool that “turns on” after the drawings are ready. The model should be the only source of data from the first day of the project. That is why the work begins with fixing the rules of the game in the BIM Execution Plan.
Stages of work:
- Drawing up a BIM Execution Plan. Before the start of modeling, AYU-Project records in the BEP: the composition of the CIM sections, LOD levels of detail for each category of elements, the composition of the required attributes (geometry, KSI codes, manufacturer, labeling), the issuance format, IFC requirements, the frequency of collision checks and the procedure for agreeing the model with the customer. The BEP becomes an annex to the contract - not a declaration of intent, but a legally significant technical specification.
- Setting up a Shared Data Environment (SDE). AYU-Project deploys CDE in a cloud or local environment (BIM 360 / ACC, Pilot-BIM, domestic platforms upon customer request). All project participants receive role-based access: developers - work area, customer - control area, Chief Project Engineer - full access for approval.
- Development of a basic model. Creation of an architectural and structural model (AR + KR) - a geometric basis for all engineering sections. AYU-Project uses a single coordinate system, a strict naming scheme for files and elements according to SP 333 And Government Decree of the Russian Federation No. 1431.
- Parallel development of engineering sections in BIM. HVAC engineers, water supply and drainage, EL and other sections work in their discipline files linked to the master model. Each section is developed in a coordinated space - the duct route sees the structural beam not only on the plan, but also in three-dimensional space.
- Regular checking of collisions (Clash Detection). The frequency of reviews is recorded in the BEP (usually weekly or at the end of each development stage). Clash Detection is performed in Autodesk Navisworks: hard collisions (physical intersections), soft collisions (insufficient technological clearances) and time conflicts. Each conflict is recorded in a protocol, a person responsible is assigned, and a deadline for elimination is set. AYU-Project transmits BCF reports on the state of collisions to the customer.
- Formation of DD from the model. Project documentation is generated directly from the BIM model: plans, sections, units, specifications - everything is connected to the model. Changes in the model are automatically reflected in the drawings, which eliminates discrepancies between the graphic and text parts of the DD.
- Uploading IM to IFC and transferring it for examination. AYU-Project checks the correctness of IFC export in several viewers (BIM Vision, Solibri, FZKViewer) before passing it on for examination. Upon receipt of expert comments, he makes adjustments to the model and documentation free of charge.
- Transfer of IM to the customer for construction and operation. The final model is transmitted in an agreed format with a full list of attributes: types of materials, manufacturers, technical characteristics, KSI codes. The model is ready for use by building control, FM service and future renovations.
Why BIM design is economically justified
The main argument against BIM is “it’s expensive.” The main argument in favor is “construction mistakes are more expensive.” International studies (Dodge Data & Analytics, Autodesk) record that every ruble invested in BIM design provides from 3 to 8 rubles in savings on eliminating errors during installation and construction. In Russian practice, the share of costs for correcting design errors at the construction stage ranges from 5 to 15% of the facility budget.
Specific economic effects of BIM design:
- Elimination of collisions before construction - detection of intersections of engineering systems with structures in the model is many times cheaper than alterations at the site: dismantling of installed systems, re-laying, downtime of crews
- Specification Accuracy - volumes of materials and equipment are formed directly from the model, which eliminates “inventories” during procurement and reduces construction costs by 3-7%
- Acceleration of examination - uniform documentation without discrepancies between sections undergoes examination faster; the bank/investor receives objective control over the readiness of the object through ODS
- Reduced loan rate - for project financing, a BIM project with bank access to CDE reduces operational risks, which a number of banks take into account when setting rates
- Digital twin for operation - CIM allows the FM service to plan maintenance and repairs based on model data, and not “from memory”; savings on operation over a 10-year life cycle of a building can be many times greater than the cost of BIM design
Cost and timing of BIM design
The cost and timing of development of design and working documentation using the BIM method are determined by a number of factors specific to this service:
- Type and purpose of the object (residential building, office, production, medical facility - each type has its own complexity of engineering systems and regulatory requirements for the composition of the CIM)
- Composition of model sections (only AR and KR, or a complete IOS complex with HVAC, water supply and drainage, EL, extra-low-voltage systems)
- Required Level of Detail (LOD) - from LOD 300 for DD to LOD 400-500 for WD and operation
- Design stage (only DD, only WD or full cycle DD+WD)
- Requirements for CDE - the need to deploy and configure a Shared Data Environment for a client or bank
- Requirements for IFC - state expert review, independent expert review or only transfer of IM to the customer
To prepare an accurate commercial proposal, it is enough to indicate in the application: the type and purpose of the object, the total area and number of floors, a list of sections IM or a task in free form, the required stages (DD, WD or DD+WD), the presence of bank or investor requirements for CDE, as well as the type of expert review required: state, independent or not required. The initial consultation is free, and we work across Russia remotely.
How to order BIM design
- Leave a request or call
Describe the facility: type, purpose, approximate area and number of floors, expected composition of sections. If the task is formulated in general terms for now, that’s enough. - Get a free initial consultation
The AYU-Project engineer clarifies the composition of the necessary sections of IM, the applicability of regulatory requirements (Government Decree No. 331, SP 333, requirements of examination or bank), mandatory LOD by stages and approximate amount of work. - Agree on the BIM Execution Plan
AYU-Project develops a BEP - BIM project implementation plan: composition of sections, LOD for each category of elements, structure of CDE, exchange formats, frequency of Clash Detection, procedure for agreeing the model with the customer. The BEP becomes an annex to the contract and fixes the scope of work down to the penny. - Sign a fixed price contract
The cost, composition of the service and terms are fixed in the contract based on the agreed BEP. Additional work not covered by the BEP is drawn up in a separate additional agreement - the price of the main contract does not change. - Access CDE during development
From the first day of work, the client has access to the General Data Environment in control mode: the current state of the model, collision protocols, documentation versions, assignments to related sections - everything is available online, without waiting for paper intermediate kits. - Agree on fundamental decisions on BCF reports
Based on the results of each Clash Detection, AYU-Project transmits to the client a BCF report on identified collisions and proposals for eliminating them. Fundamental decisions that require the participation of the client (changes in routing, redevelopment of premises for equipment) are agreed upon before being recorded in the model. - Get the final set: DD/WD + IM in IFC
Upon completion of the design, AYU-Project transfers a complete set of design and working documentation, verified IM in IFC format, a final BEP report on the work performed and a model ready for use by the FM service. Expert comments on the BIM part are free.
Our Advantages


How We Work
Frequently Asked Questions
Yes, and this is one of the main long-term effects of BIM design. The final digital information model (DIM) contains all information about the equipment: manufacturers, technical characteristics, regulatory replacement periods, KSI codes. The FM service uses this data to plan maintenance, purchase spare parts and prepare for reconstruction. A building with a “smart” digital twin is cheaper to operate than a building about which only what is written in paper documents is known.
IFC (Industry Foundation Classes) is an open, vendor-neutral format for exchanging BIM models. Since 2024, it has become the standard format for checking CIM models during Russian state expert review: a model exported from Revit, Renga, or nanoCAD to IFC can be reviewed in any compatible viewer. If a model becomes corrupted during IFC export, it cannot be checked properly. AYU-Project verifies every IFC export before submission for expert review.
SOD (Common Data Environment) is a single digital repository in which all versions of the model, documentation, tasks and collision reports are stored. The client gets access to the CDE in read-only mode, which allows him to monitor the status of the project in real time, agree on fundamental decisions and control the output of documentation - without waiting for paper kits. With project bank financing, the bank receives the same access to control the volume and timing of construction.
A collision is an error in a design in which two elements occupy the same space (hard collision) or are located too close for normal installation (soft collision). For example: an air duct crosses a beam, an air supply pipe passes through a column, a cable tray leaves no room for equipment maintenance. AY-Project checks collisions in Autodesk Navisworks on a regular basis and eliminates all identified conflicts before issuing documentation.
LOD (Level of Development) describes the degree of development of model elements: from LOD 100 (approximate geometry without attributes) to LOD 500 (exact geometry with a complete set of data for operation). For DD, as a rule, LOD 300-350 is used, for WD - LOD 400. If the LOD is not fixed in the contract, the client expects the maximum, the contractor does the minimum - this is the main cause of conflicts in BIM projects. AYU-Project records the LOD for each item category in the BEP before work begins.
BIM (Building Information Modeling) is both a technology and an information-modelling process. A digital information model (DIM) is the finished deliverable: the building model itself, which can be submitted for expert review and used during construction and operation. The Russian Urban Planning Code uses the abbreviation DIM as the domestic equivalent of a BIM model.
For facilities with state budget funding - yes, mandatory according to Russian Government Resolution No. 331 dated 05.03.2021. For commercial projects, no, but in project banking financing, banks are increasingly requiring CIM to monitor construction via SOD. AYU-Project provides consultations on this issue free of charge upon initial contact.
BIM modeling is the technical process of creating a digital model: a specialist transfers drawings and ideas into Revit, builds geometry and fills elements with information. BIM design is a broader process: architects and engineers make design decisions, perform calculations, coordinate sections and produce design documentation, using the model as a single source of data. If BIM modeling is a skill and a technical part, then BIM design is a methodology for conducting the entire project.
Licences and Certificates


