
Cookies and analytics

Essential cookies are used to operate the website and its forms. Analytics will be enabled only after your consent. Read the Cookie Policy.

Font size
Background and font color
Images
Text scoring
Regular version of the site
AYU
engineering systems design company
+7 (383) 375-74-77
+7 (383) 375-74-77
+7 (923) 235-74-77
Email
info@ayu.group
The address
Novosibirsk, st. Bolshevistskaya, 35, office. 316
Working hours
Mon-Fri: 09:00-18:00
Areas of Expertise
  • Extra-Low-Voltage Systems Design
    • Access Control and Management System (ACS)
    • Security and Intrusion Alarm System (SOTS)
    • Video Surveillance System (SVN)
    • CCTV System (SOT)
    • Intrusion Alarm System (SOS)
    • Intercom (DF)
    • Perimeter security alarm (TSOP)
  • BIM development
    • BIM Model Development
    • BIM design
  • Power supply systems design
    • Cable and Overhead Power Lines, 0.4-10 kV
    • Construction and reconstruction of transformer substations 6-10 kV / 0.4 kV
    • Design of backup, emergency and autonomous power supply systems (solar and diesel substations)
    • Electricity metering system
    • Power equipment design
    • Lighting design
    • Lightning protection and grounding design
  • Communication Network Design
    • Fiber-Optic Communication Lines (FOCL)
    • Structured Cabling Systems (SCS)
    • Local area network (LAN)
    • Public Address and Radio Broadcasting Systems (RRL)
    • Wireless communication networks
    • Telephone and Internet
    • Cellular base stations
    • Power Line Carrier (PLC) Communications
  • Fire Protection Systems Design
    • Fire Alarm System (SPS)
    • Voice Alarm and Fire Evacuation Control System (SOUE)
    • Fire Protection System Automation (FPSA)
    • Automatic fire-extinguishing systems (gas, powder, aerosol, etc.)
  • Integrated security systems design
    • Technical Security Systems Design (TSOB)
    • Design of Engineering and Technical Security Systems (ITSS)
    • Anti-Terrorism Security
  • Water supply and sewerage
    • External water supply networks
    • Internal water supply systems
    • Drainage systems
    • High-pressure pipeline systems
    • Pumping stations
    • Internal fire water supply
  • Heating, ventilation and air conditioning
    • Smoke removal system
    • Ventilation system
    • Air conditioning system
    • Heating, Air Conditioning, Ventilation and District Heating Networks in Accordance with Government Decree No. 87
  • Architectural Design
    • Architectural design
    • Architectural and construction solutions
  • Structural Design
    • Reinforced concrete structures
    • Precast Reinforced Concrete Products
    • Steel Structures
    • Detailed Steelwork Drawings
    • Timber Structures
  • Engineering Systems Automation and Supervisory Control Design
About Us
  • Employees
Licenses
Contacts
Calculator
Projects
en
ru
en
Novosibirsk, st. Bolshevistskaya, 35, office. 316
+7 (383) 375-74-77 / +7 (923) 235-74-77
Mon-Fri: 09:00-18:00
en
ru
en
  • Special Offers
  • Payment and warranties
  • Vacancies
  • ...
    AYU
    engineering systems design company
    Areas of Expertise
    • Extra-Low-Voltage Systems Design
      • Access Control and Management System (ACS)
      • Security and Intrusion Alarm System (SOTS)
      • Video Surveillance System (SVN)
      • CCTV System (SOT)
      • Intrusion Alarm System (SOS)
      • Intercom (DF)
      • Perimeter security alarm (TSOP)
    • BIM development
      • BIM Model Development
      • BIM design
    • Power supply systems design
      • Cable and Overhead Power Lines, 0.4-10 kV
      • Construction and reconstruction of transformer substations 6-10 kV / 0.4 kV
      • Design of backup, emergency and autonomous power supply systems (solar and diesel substations)
      • Electricity metering system
      • Power equipment design
      • Lighting design
      • Lightning protection and grounding design
    • Communication Network Design
      • Fiber-Optic Communication Lines (FOCL)
      • Structured Cabling Systems (SCS)
      • Local area network (LAN)
      • Public Address and Radio Broadcasting Systems (RRL)
      • Wireless communication networks
      • Telephone and Internet
      • Cellular base stations
      • Power Line Carrier (PLC) Communications
    • Fire Protection Systems Design
      • Fire Alarm System (SPS)
      • Voice Alarm and Fire Evacuation Control System (SOUE)
      • Fire Protection System Automation (FPSA)
      • Automatic fire-extinguishing systems (gas, powder, aerosol, etc.)
    • Integrated security systems design
      • Technical Security Systems Design (TSOB)
      • Design of Engineering and Technical Security Systems (ITSS)
      • Anti-Terrorism Security
    • Water supply and sewerage
      • External water supply networks
      • Internal water supply systems
      • Drainage systems
      • High-pressure pipeline systems
      • Pumping stations
      • Internal fire water supply
    • Heating, ventilation and air conditioning
      • Smoke removal system
      • Ventilation system
      • Air conditioning system
      • Heating, Air Conditioning, Ventilation and District Heating Networks in Accordance with Government Decree No. 87
    • Architectural Design
      • Architectural design
      • Architectural and construction solutions
    • Structural Design
      • Reinforced concrete structures
      • Precast Reinforced Concrete Products
      • Steel Structures
      • Detailed Steelwork Drawings
      • Timber Structures
    • Engineering Systems Automation and Supervisory Control Design
    About Us
    • Employees
    Licenses
    Contacts
    Calculator
    Projects
      AYU
      +7 (383) 375-74-77 / +7 (923) 235-74-77
      Areas of Expertise
      • Extra-Low-Voltage Systems Design
        • Access Control and Management System (ACS)
        • Security and Intrusion Alarm System (SOTS)
        • Video Surveillance System (SVN)
        • CCTV System (SOT)
        • Intrusion Alarm System (SOS)
        • Intercom (DF)
        • Perimeter security alarm (TSOP)
      • BIM development
        • BIM Model Development
        • BIM design
      • Power supply systems design
        • Cable and Overhead Power Lines, 0.4-10 kV
        • Construction and reconstruction of transformer substations 6-10 kV / 0.4 kV
        • Design of backup, emergency and autonomous power supply systems (solar and diesel substations)
        • Electricity metering system
        • Power equipment design
        • Lighting design
        • Lightning protection and grounding design
      • Communication Network Design
        • Fiber-Optic Communication Lines (FOCL)
        • Structured Cabling Systems (SCS)
        • Local area network (LAN)
        • Public Address and Radio Broadcasting Systems (RRL)
        • Wireless communication networks
        • Telephone and Internet
        • Cellular base stations
        • Power Line Carrier (PLC) Communications
      • Fire Protection Systems Design
        • Fire Alarm System (SPS)
        • Voice Alarm and Fire Evacuation Control System (SOUE)
        • Fire Protection System Automation (FPSA)
        • Automatic fire-extinguishing systems (gas, powder, aerosol, etc.)
      • Integrated security systems design
        • Technical Security Systems Design (TSOB)
        • Design of Engineering and Technical Security Systems (ITSS)
        • Anti-Terrorism Security
      • Water supply and sewerage
        • External water supply networks
        • Internal water supply systems
        • Drainage systems
        • High-pressure pipeline systems
        • Pumping stations
        • Internal fire water supply
      • Heating, ventilation and air conditioning
        • Smoke removal system
        • Ventilation system
        • Air conditioning system
        • Heating, Air Conditioning, Ventilation and District Heating Networks in Accordance with Government Decree No. 87
      • Architectural Design
        • Architectural design
        • Architectural and construction solutions
      • Structural Design
        • Reinforced concrete structures
        • Precast Reinforced Concrete Products
        • Steel Structures
        • Detailed Steelwork Drawings
        • Timber Structures
      • Engineering Systems Automation and Supervisory Control Design
      About Us
      • Employees
      Licenses
      Contacts
      Calculator
      Projects
        en
        ru
        AYU
        EN EN
        Telephones
        +7 (383) 375-74-77
        +7 (923) 235-74-77
        Email
        info@ayu.group
        The address
        Novosibirsk, st. Bolshevistskaya, 35, office. 316
        Working hours
        Mon-Fri: 09:00-18:00
        AYU
        • Areas of Expertise
          • Areas of Expertise
          • Extra-Low-Voltage Systems Design
            • Extra-Low-Voltage Systems Design
            • Access Control and Management System (ACS)
            • Security and Intrusion Alarm System (SOTS)
            • Video Surveillance System (SVN)
            • CCTV System (SOT)
            • Intrusion Alarm System (SOS)
            • Intercom (DF)
            • Perimeter security alarm (TSOP)
          • BIM development
            • BIM development
            • BIM Model Development
            • BIM design
          • Power supply systems design
            • Power supply systems design
            • Cable and Overhead Power Lines, 0.4-10 kV
            • Construction and reconstruction of transformer substations 6-10 kV / 0.4 kV
            • Design of backup, emergency and autonomous power supply systems (solar and diesel substations)
            • Electricity metering system
            • Power equipment design
            • Lighting design
            • Lightning protection and grounding design
          • Communication Network Design
            • Communication Network Design
            • Fiber-Optic Communication Lines (FOCL)
            • Structured Cabling Systems (SCS)
            • Local area network (LAN)
            • Public Address and Radio Broadcasting Systems (RRL)
            • Wireless communication networks
            • Telephone and Internet
            • Cellular base stations
            • Power Line Carrier (PLC) Communications
          • Fire Protection Systems Design
            • Fire Protection Systems Design
            • Fire Alarm System (SPS)
            • Voice Alarm and Fire Evacuation Control System (SOUE)
            • Fire Protection System Automation (FPSA)
            • Automatic fire-extinguishing systems (gas, powder, aerosol, etc.)
          • Integrated security systems design
            • Integrated security systems design
            • Technical Security Systems Design (TSOB)
            • Design of Engineering and Technical Security Systems (ITSS)
            • Anti-Terrorism Security
          • Water supply and sewerage
            • Water supply and sewerage
            • External water supply networks
            • Internal water supply systems
            • Drainage systems
            • High-pressure pipeline systems
            • Pumping stations
            • Internal fire water supply
          • Heating, ventilation and air conditioning
            • Heating, ventilation and air conditioning
            • Smoke removal system
            • Ventilation system
            • Air conditioning system
            • Heating, Air Conditioning, Ventilation and District Heating Networks in Accordance with Government Decree No. 87
          • Architectural Design
            • Architectural Design
            • Architectural design
            • Architectural and construction solutions
          • Structural Design
            • Structural Design
            • Reinforced concrete structures
            • Precast Reinforced Concrete Products
            • Steel Structures
            • Detailed Steelwork Drawings
            • Timber Structures
          • Engineering Systems Automation and Supervisory Control Design
        • About Us
          • About Us
          • Employees
        • Special Offers
        • Payment and warranties
        • Vacancies
        • For partners
        • Licenses
        • Calculator
        • Projects
        • Contacts
        • en
          • Language
          • en
          • ru
        • +7 (383) 375-74-77
          • Telephones
          • +7 (383) 375-74-77
          • +7 (923) 235-74-77
        • Novosibirsk, st. Bolshevistskaya, 35, office. 316
        • info@ayu.group
        • Mon-Fri: 09:00-18:00
        Home
        -
        Water supply and sewerage
        -Internal fire water supply
        Internal fire water supply

        Internal fire water supply

        Integration with Fire Safety Measures We design a system with integration into a comprehensive fire safety system.
        Pressure and access We provide reliable water pressure and access to all fire zones.
        Consideration of building features We develop water supply taking into account the volume of consumption and the characteristics of the building.
        Design documentation: from 14 days
        Working documentation: from 22 days
        Price from 50000 roubles
        Start a Project

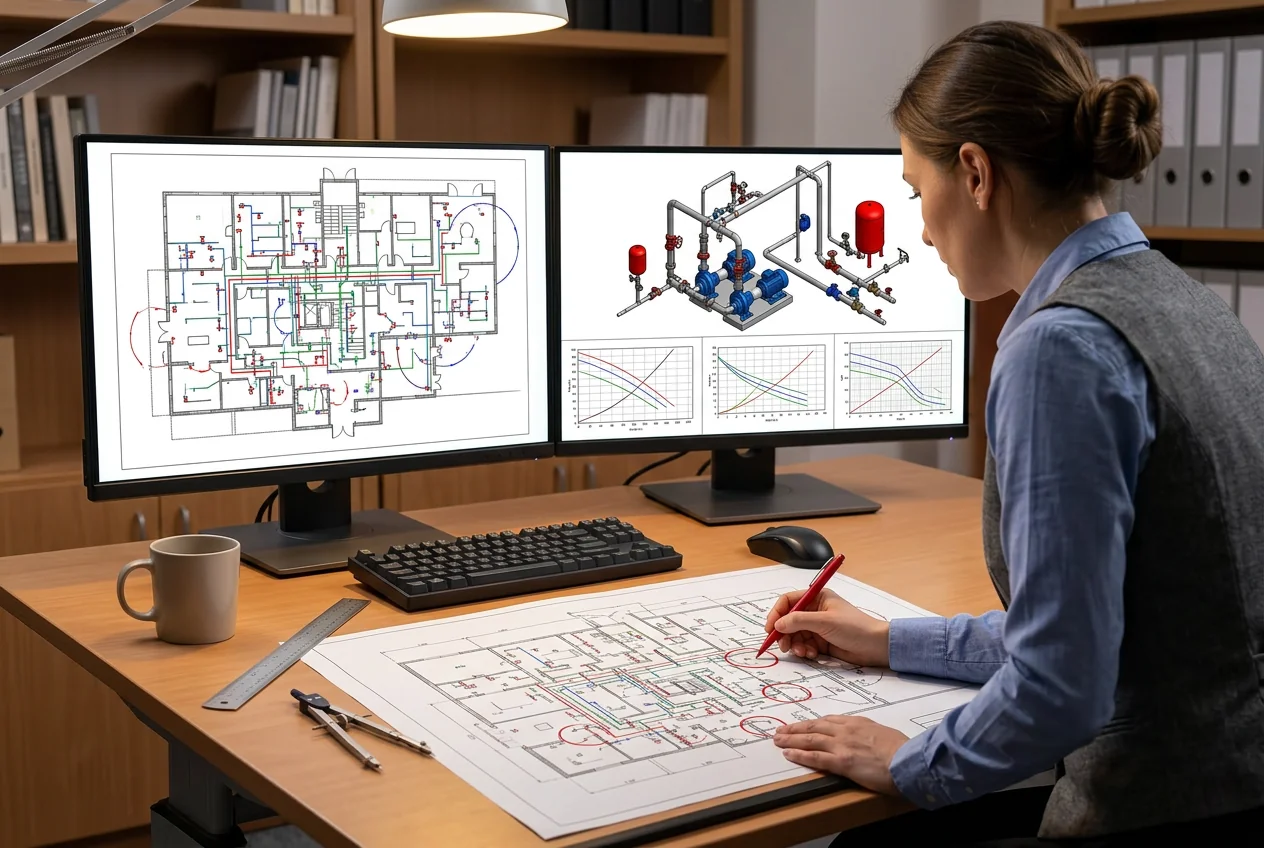
        Errors in the design of the internal fire water supply system (IFWS) are identified either during an examination, or - in the worst case - at the time of a fire, when the pressure at the dictating valve is lower than the calculated one. AYU-Project develops design and working documentation for IFWS for residential, administrative, industrial and warehouse facilities of any complexity: from compact office buildings to high-rise complexes with pressure zoning. SRO approval, standards compliance review at every stage, a fixed contract price and revisions in response to state and independent expert-review comments are all included in AYU-Project’s standard scope of work, with no hidden additional charges.

        What is included in the design of internal fire water supply?

        The design of IFWS covers two stages, design documentation and working documentation, each of which has a strictly regulated composition in accordance with Government Decree of the Russian Federation No. 87 dated 16.02.2008 And GOST R 21.1101-2020.

        Design documentation stage includes:

        • an explanatory note with the rationale for the technical solutions adopted, the calculation of water consumption for fire extinguishing needs, the rationale for the IFWS scheme (independent or combined, water-filled or air-filled);
        • a schematic diagram of the ERW indicating pressure zones, locations of booster units, automatic water feeders and fire tanks;
        • fire-fighting water supply diagram for the building and pump piping diagram (fire extinguishing pump station);
        • hydraulic circuit IFWS for placement in the pumping station;
        • calculation of required water flows and pressures at dictating fire hydrants;
        • specification of equipment and materials;
        • tasks for the development of related sections (EOM - pump power supply, AFAS - pump start signal).

        The WD Stage Includes:

        • working drawings of ERW pipeline networks (floor plans, sections, nodes);
        • pipeline diagram IFWS (axonometry or orthogonal projection) with markings of diameters, slopes, elevations;
        • installation diagrams of a fire extinguishing pumping station, pump piping, placement of a hydraulic pneumatic tank or water pressure tank;
        • connection diagrams for fire cabinets, placement of fire hydrants (fire hose cabinet);
        • drawings of dry pipes with pipes for connecting fire trucks;
        • hydraulic calculation of the pipeline network with selection of diameters;
        • statement of quantities of work, specifications of equipment, products and materials;
        • pumping station automation diagram (together with the ATM section).

        Comparison of stages design documentation and working documentation for IFWS

        Parameter Design documentation stage Working Documentation Stage (WD)
        Purpose Justification of design solutions for examination Installation and procurement documentation
        Detailing drawings Schematic diagrams Full working drawings with dimensions
        Hydraulics Calculation of required pressures and flow rates Full hydraulic calculation of the network with pipe selection
        Equipment Fundamental choice of pump type, PC Specific brands, models with technical characteristics
        Pumping station Strapping and placement diagram Installation drawings with references
        Automation Task for automation and telemechanics Joint drawings automation and telemechanics and IFWS
        Result Positive Expert Review Opinion Possibility to start installation

        What types of ERW are used at different sites?

        The choice of type and design IFWS is determined by the category of the object, its height, functional purpose and the estimated number of simultaneously operating fire hydrants.

        According to the design of the water supply network, ERWs are divided into dead-end And ring. A dead-end circuit is allowed when the number fire hose cabinet is not more than 12; the ring is mandatory for buildings with a large number of fire hydrants - it ensures water supply from two directions when any section is turned off.

        According to the filling of pipelines, ERW are divided into water-filled (standard solution for heated premises) and air-filled - for unheated warehouses, parking lots, technical premises with a risk of water freezing.

        Zoning IFWS by pressure: when is it necessary?

        For buildings with a height of 50 m or more SP 10.13130.2020 requires dividing the system into ERW zones - fire compartments separated by height with independent water supply. Hydrostatic pressure in a separate fire-fighting water supply network at the lowest located PC should not exceed 0,9 MPa; at pressures above 0.45 MPa, a separate network is provided.

        AYU-Project designs zoned systems IFWS for high-rise residential complexes, mixed-use centers and tower sections with independent pressure zones, booster pumping stations on intermediate technical floors and storage tanks.

        What is the procedure for hydraulic calculation of IFWS?

        Hydraulic calculation is the key engineering document of the project, on the basis of which pipeline diameters, pump brands and booster unit parameters are selected. It determines whether the required flow will be provided at the dictating fire hydrant.

        The calculation is performed by sequentially traversing all sections of the network from the dictating point to the water feeder. The required pressure consists of the geometric height of water rise to the dictating PC, hydraulic pressure losses along the entire path (along the water meter, input, distribution network, risers, connections) and the minimum free pressure at the fire hydrant - at least 6 m to form a compact fire jet in accordance with SP 10.13130.2020.

        If the pressure of the external network does not provide the calculated parameters, AYU-Project engineers design a booster installation: fire pumps powered from a water supply network or a fire tank, a hydropneumatic tank or a water pressure tank. For each option, a feasibility study is carried out with an analysis of the reliability of water supply.

        Calculations are performed in specialized software with manual verification; the results are reflected both in the DD composition for examination and in working drawings in the form of axonometric diagrams with diameters and hydraulic slopes marked.

        How is a fire extinguishing pumping station designed?

        Fire extinguishing pump station (NSP) is a mandatory element of IFWS if the pressure of the external water supply is insufficient to ensure the design parameters of the system.

        By SP 10.13130.2020 NSP includes main and backup pumping units with automatic switching, a jockey pump to maintain standby pressure in the network, electrically driven valves, check valves, metering units and instrumentation. The room NSP must be located no lower than the first underground floor, have its own entrance from the street or from the staircase, an independent ventilation and heating system, backup power supply according to reliability category I.

        AYU-Project develops installation drawings for pump piping, NSP automation diagrams together with the ATM section, as well as hydraulic diagrams for placement directly in the pump room - as required by clause 6.1.1 SP 10.13130.2020.

        Typical mistakes when designing a pumping station IFWS

        The most common errors identified during examination and supervision:

        • underestimation of jockey pump performance - the system does not maintain standby pressure, false starts of the main pumps;
        • lack of backup power supply input according to category I - violation GOST R 50571.5.56-2013;
        • incorrect placement of check valves during parallel operation of pumps - water hammer during startup;
        • design of a premise of non-standard construction without a standardized fire resistance limit of enclosing structures.

        Standard control in AYU-Project excludes the transfer of documentation with such errors for examination.

        Specifics of ERW design for different types of objects

        Requirements for IFWS vary significantly depending on the purpose of the building, its height and functional fire hazard class Federal Law No. 123-FZ.

        1. Residential apartment buildings. IFWS is required for buildings with a height of more than 12 floors. Up to the 12-15 floor it is allowed to combine fire-fighting and drinking water supply; with larger numbers of floors, the networks are separated. Zoning by pressure - from 50 m.
        2. Administrative and office buildings. As a rule, it is an independent ERW with a ring wiring diagram, a pumping station and an automatic water feeder.
        3. Production and warehouse facilities. The normalized water consumption depends on the category of the building for fire and explosion hazard (A, B, B1-B4, D, E according to SP 12.13130.2009). At facilities with categories A and B - air-filled IFWS or combined with deluge curtains.
        4. Shopping and entertainment centers. They require the design of IFWS with the number of simultaneously operating fire hose cabinet up to 8 or more, ring wiring with double risers, as well as integration with an automatic fire extinguishing system (AFS).
        5. Parking lots. Mainly air-filled ERW with dry pipes and pipes for connecting fire trucks. AYU-Project designs ERV parking lots taking into account the requirements for placing PCs in each fire section.

        How does IFWS integrate with other building systems?

        IFWS is not designed as an isolated system - its operation depends on related engineering solutions, and startup and monitoring are associated with several systems.

        • AFAS and EVAC. The signal from the automatic fire alarm system is used to automatically start the IFWS pumps. AYU-Project coordinates the fire alarm and IFWS disciplines at every design stage.
        • Electricity supply. ERW pumps belong to the I category of power supply reliability (PUE). In section EOM a separate power line with automatic transfer switch (ATS) is reserved.
        • Process control system and automated control system/automatic control system. For facilities with an automated process control system (APCS) or an automated building management system (ABMS/ASDU), AYU-Project engineers develop technical specifications for the integration of ERW: transmitting signals about the status of pumps, network pressure, valve position to the control center in real time. This requirement is typical for class A office real estate, large retail and distribution centers and critical infrastructure facilities.
        • External fire water supply and inlet. The IFWS parameters directly depend on the guaranteed pressure and flow rate at the connection to the external network. AYU-Project requests technical specifications from the resource supplying organization, checks the compliance of the guaranteed pressure with the calculated needs and, if necessary, provides a fire tank with an autonomous water supply.

        Why choose AYU-Project to design internal fire water piping?

        AYU-Project combines SRO approval, accumulated experience at facilities of various sizes and strict regulatory control - this eliminates the return of documentation with expert comments on fundamental technical solutions.

        Specific benefits:

        • SRO Authorization for the design of fire protection systems - work is carried out in full compliance with the requirements of the Town Planning Code of the Russian Federation.
        • Fixed contract price - the cost is not revised during the work process; all iterations based on the expert’s comments are included in the initial cost.
        • Free Revisions in Response to Expert Review Comments - AYU-Project eliminates comments from state and independent expert review procedures without additional bills.
        • Standard control - each set of documentation undergoes internal verification for compliance with the current editions of SP, GOST and PP No. 87 before being transferred to the customer.
        • Experience Across Projects of Various Scales - from IFWS small administrative buildings to zoned systems of high-rise residential complexes and industrial facilities with fire hazard categories A and B.
        • Coordination of related sections - AYU-Project simultaneously maintains the sections ERW, EOM (pump power) and ATM (automation of pumping stations), eliminating technical contradictions between sections.

        What standards govern the design of internal fire water supply systems?

        The design of ERW is regulated by a hierarchy of documents: from federal technical regulations to state standards for equipment. Compliance with the entire regulatory vertical is mandatory when passing the state expert review.

        Current list of regulatory framework:

        • Federal Law No. 123-FZ dated 22.07.2008 “Technical Regulations on Fire Safety Requirements” (ed. 2023) - establishes general requirements for fire protection systems for buildings and structures.
        • SP 10.13130.2020 “Fire protection systems. Internal fire water supply. Design norms and rules" - the main set of rules, effective from January 27 2021; regulates water consumption, pressure, arrangement of fire hose cabinet, composition of IFWS, requirements for pumping stations.
        • Decree of the Government of the Russian Federation No. 87 of 16.02.2008 “On the composition of sections of project documentation and requirements for their content” (revision 2022) - defines the composition of section 9 “Measures to ensure fire safety” in DD.
        • GOST R 21.1101-2020 “SPDS. Basic requirements for design and working documentation" - regulates the form, composition and rules for the design of drawings and diagrams.
        • GOST R 59643-2021 “Internal fire water supply. Manual for design, installation, maintenance and repair. Performance test methods" - establishes requirements for design documentation stored on site.
        • SP 30.13330.2020 “Internal water supply and sewerage of buildings” (SNiP 2.04.01-85*) - used in the design of a combined utility and fire water supply system.
        • SP 8.13130.2020 “Fire protection systems. External fire-fighting water supply. Fire safety requirements" - to coordinate the parameters of external water supply and input into the building.
        • SP 12.13130.2009 “Definition of categories of premises, buildings and outdoor installations for explosion and fire hazards” (as amended by 2021) - to determine the design parameters of IFWS depending on the category of the object.
        • GOST R 53278-2009 “Fire fighting equipment. Fire shut-off valves" - requirements for PC shut-off valves.
        • GOST 34779-2021 “Fire pressure hoses” - requirements for fire hoses included in the PC kit.
        • PUE (Electrical Installation Rules), 7 edition - regarding the requirements for the reliability category of power supply for pumps IFWS (I category).

        Cost and timing of designing an internal fire water supply system

        The cost and timing of development of design documentation and working documentation on an ERW depend on several key factors specific to this system: the purpose and height of the building (the need for zoning, number of pressure zones), the ERW layout (combined or independent, water-filled or air-filled), the presence of a fire extinguishing pumping station and its composition, the estimated number of simultaneously operating fire hydrants and normalized flow, as well as the volume of related sections requiring coordination (EOM, ATM, APS). Approximate calculation - through the online calculator on the website.

        To prepare an accurate commercial proposal, indicate in the application: the purpose and height of the building (number of floors), the presence and type of pumping station (or the need for its design), the availability of initial design documentation or technical specifications from RSO, the design stage (DD, WD or DD+WD), as well as requirements for development time. The initial consultation is free, and we work across Russia remotely.

        How to order the design of an internal fire water supply system in AYU-Project?

        1. Application Submission
          Fill out the form on the website or call. Indicate the purpose of the object, its address, the height of the building and the design stage. If there are technical conditions from utility provider for water supply, attach them immediately.
        2. Initial consultation and collection of initial data
          Engineer AYU-Project will contact you and clarify the parameters of the facility, the water supply scheme, the presence of a pumping station, and the fire hazard category of the building. Consultation is free.
        3. Commercial Proposal and Contract
          AYU-Project prepares CP with a fixed cost and stages (DD, WD or DD+WD). After approval, an agreement is signed with clearly defined deadlines and documentation.
        4. Design Documentation (DD) Development
          AYU-Project engineers perform hydraulic calculations, develop schematic diagrams IFWS, design a pumping station, and coordinate tasks with related sections. Interim versions are transferred to the customer for approval.
        5. Expert-review support
          AYU-Project submits DD for state or independent expert review, responds to requests from experts, and eliminates comments - without additional payment.
        6. Working Documentation (WD) Development
          After receiving a positive expert opinion, AYU-Project develops working documentation: installation drawings, hydraulic calculation of the network with the selection of pipes and equipment, specifications, bills of quantities.
        7. Transfer of documentation
          The finished set of DD and/or WD is transferred to the customer in electronic form (PDF and source formats) and, if necessary, on paper with signatures and seals.

        Read more
        Engineering Design Calculator

        Estimate Your Project Budget

        Enter the project parameters and scope of work to receive a preliminary cost range in a few steps.

        Calculate Project Cost
        Cost estimate

        Get a tailored project cost estimate.

        Leave your phone number and briefly describe the project. You can attach the Terms of Reference.

        * Fields marked with an asterisk are required
        Another file
        System field AYU Analytics. Filled in automatically only if you agree to analytics.
        System field AYU Analytics. Filled in automatically only if you agree to analytics.
        System field AYU Analytics. Filled in automatically only if you agree to analytics.
        System field AYU Analytics. Filled in automatically only if you agree to analytics.
        System field AYU Analytics. Filled in automatically only if you agree to analytics.
        System field AYU Analytics. Filled in automatically only if you agree to analytics.
        System field AYU Analytics. Filled in automatically only if you agree to analytics.
        System field AYU Analytics. Filled in automatically only if you agree to analytics.
        System field AYU Analytics. Filled in automatically only if you agree to analytics.
        System field AYU Analytics. Filled in automatically only if you agree to analytics.
        System field AYU Analytics. Filled in automatically only if you agree to analytics.
        System field AYU Analytics. Filled in automatically only if you agree to analytics.
        System field AYU Analytics. Filled in automatically only if you agree to analytics.
        System field AYU Analytics. Filled in automatically only if you agree to analytics.
        System field AYU Analytics. Filled in automatically only if you agree to analytics.
        System field AYU Analytics. Filled in automatically only if you agree to analytics.
        System field AYU Analytics. Filled in automatically only if you agree to analytics.
        System field AYU Analytics. Filled in automatically only if you agree to analytics.
        System field AYU Analytics. Filled in automatically only if you agree to analytics.
        System field AYU Analytics. Filled in automatically only if you agree to analytics.
        Change picture

        Our Advantages

        Consistently High Quality When developing design documentation, we are guided by the provisions of GOST, building codes (SN) and building codes and regulations (SNiP), departmental building codes (BCN), state and industry standards.
        Team of professionals Each specialist regularly undergoes training and advanced training courses. All our specialists are highly specialized, each is a professional in their field, which guarantees impeccable quality.
        Impeccable business reputation Our projects, among other things, were developed for the needs of Russian Railways, PJSC Rosseti Siberia, Federal Grid Company, NTEC, Permtransgaz, Ministry of Digital and Technological Development of the Sakhalin Region, State Public Institution KK Digital Kuban, Ministry of Digital Development of the Krasnoyarsk Territory, Ministry of Education and Youth Policy of the Sverdlovsk Region.

        How We Work

        01
        Step
        We review the facility
        Our engineers review the available documents, assess the facility and prepare the scope for commercial evaluation.
        02
        Step
        We prepare a commercial proposal
        Based on the agreed scope and fixed internal rates, we calculate the required work and prepare a transparent proposal.
        03
        Step
        We sign the agreement
        Our contracts define responsibilities, deadlines, deliverables and approval procedures clearly, balancing client interests and project requirements.
        04
        Step
        We deliver the documentation
        A responsible project lead coordinates the work with the client and keeps the documentation process under control through to delivery.

        Projects

        2025 · Fire safety
        Fire-fighting water supply system BPTOiK in Novy Urengoy

        Frequently Asked Questions

        • Design of internal fire water supply system
        Can an internal fire water supply system be designed without a site visit?

        In most cases, yes. AYU-Project works remotely across Russia: it is enough to provide architectural and construction drawings of the building, RSO technical specifications and input data on the facility. If the property is under renovation or there is no existing documentation, a survey may be required - this is also performed by the AYU-Project.

        Who issues the technical specifications for connecting the internal fire water supply system to the external water network?

        Technical specifications are issued by the resource supply organization (RSO) that operates external water supply networks. Technical conditions indicate the guaranteed pressure and flow of water at the entrance to the building. AYU-Project helps to formulate a request to the RSO, checks the compliance of the issued technical conditions with the estimated needs of the ERW and, if necessary, initiates adjustments to the technical conditions.

        Is separate design documentation required for the reconstruction of an existing ERW?

        Yes, VPV renovations require PD development and review in the same manner as new construction if load-bearing structures are affected or system parameters are changed. For technical re-equipment without changing the construction part, RD without undergoing an expert review is sufficient - but only on the condition that the new system parameters do not go beyond the previously agreed upon design solutions.

        Does the design include the layout of fire-hose cabinets and internal fire hydrants?

        Yes. As part of detailed design documentation, AYU-Project develops floor plans with precise indications of the installation locations of fire cabinets, types of fire cabinets, diameters of supply pipelines and placement heights. The arrangement is carried out taking into account the radius of the jet and the standardized distances between the taps according to SP 10.13130.2020.

        How is the internal fire water supply system tested during commissioning?

        Upon completion of installation, water loss tests are performed in accordance with GOST R 59643-2021: the actual water flow and pressure at the dictating fire hydrant are measured, the results are compared with the design values. A test certificate and test report are prepared and retained at the facility as part of the operating documentation.

        What is a dry-pipe internal fire water supply system, and when is it used?

        A dry pipe is an unfilled riser with a pipe for connecting a fire truck outside the building. It is used where the pressure of the external network does not ensure the operation of the IFWS by gravity, and the installation of a pumping station is impractical. A typical solution for parking lots, unheated warehouses and buildings with irregular occupancy.

        Can the internal fire water supply system be combined with the domestic potable-water system?

        Yes, combination is allowed for most types of buildings if the parameters of the drinking water supply provide the calculated flow and pressure for fire extinguishing needs. For residential buildings above 15 floors, combining is not allowed - the networks are separated. The decision is made based on the results of hydraulic calculations at the PD stage.

        Is it necessary to develop an IFWS for a one-story industrial building?

        The need for an internal fire water supply in a single-storey industrial building is determined by its fire and explosion hazard category, building volume and the design water flow for internal firefighting under SP 10.13130.2020. Buildings in Categories G and D with a volume of up to 5 000 m³ may not require an internal fire water supply; for Categories A, B and V, it is generally mandatory regardless of the number of storeys.

        Licences and Certificates

        Notice of tax registration of individual entrepreneur Anastasia Sergeevna Ayupova
        Certificate of Anastasia Sergeevna Ayupova authorising the design of fire-safety systems for buildings and structures in operation
        NOPRIZ Certificate
        OPORA RUSSIA Certificate

        Testimonials

        Explore This Section

        Related services

        Services that complement the project.

        01 BIM design 02 Architectural and construction solutions 03 Fire Protection System Automation (FPSA) 04 Automatic fire-extinguishing systems (gas, powder, aerosol, etc.) 05 Fire Alarm System (SPS)
        About Us
        Employees
        Licenses
        Contacts
        Payment and warranties
        Special Offers
        Vacancies
        Become a Partner
        +7 (383) 375-74-77
        +7 (383) 375-74-77
        +7 (923) 235-74-77
        info@ayu.group
        Novosibirsk, st. Bolshevistskaya, 35, office. 316
        Consent to personal data processing
        Privacy Policy · Cookie Policy
        Site map
        en
        ru
        en
        { "@context": "https://schema.org", "@type": "Service", "name": "Internal fire water supply", "description": "Errors in the design of the internal fire water supply system (IFWS) are identified either during an examination, or - in the worst case - at the time of a fire, when the pressure at the dictating valve is lower than the calculated one. AYU-Project develops design and working documentation for IFWS for residential, administrative, industrial and warehouse facilities of any complexity: from compact office buildings to high-rise complexes with pres", "provider": { "@type": "Organization", "name": "AYU-Project", "url": "https://www.ayu.group/" }, "areaServed": "Russia", "url": "https://www.ayu.group/en/vodosnabzhenie-i-kanalizatsiya/vnutrennij-protivopozharnyj-vodoprovod/" }