
Cookies and analytics

Essential cookies are used to operate the website and its forms. Analytics will be enabled only after your consent. Read the Cookie Policy.

Font size
Background and font color
Images
Text scoring
Regular version of the site
AYU
engineering systems design company
+7 (383) 375-74-77
+7 (383) 375-74-77
+7 (923) 235-74-77
Email
info@ayu.group
The address
Novosibirsk, st. Bolshevistskaya, 35, office. 316
Working hours
Mon-Fri: 09:00-18:00
Areas of Expertise
  • Extra-Low-Voltage Systems Design
    • Access Control and Management System (ACS)
    • Security and Intrusion Alarm System (SOTS)
    • Video Surveillance System (SVN)
    • CCTV System (SOT)
    • Intrusion Alarm System (SOS)
    • Intercom (DF)
    • Perimeter security alarm (TSOP)
  • BIM development
    • BIM Model Development
    • BIM design
  • Power supply systems design
    • Cable and Overhead Power Lines, 0.4-10 kV
    • Construction and reconstruction of transformer substations 6-10 kV / 0.4 kV
    • Design of backup, emergency and autonomous power supply systems (solar and diesel substations)
    • Electricity metering system
    • Power equipment design
    • Lighting design
    • Lightning protection and grounding design
  • Communication Network Design
    • Fiber-Optic Communication Lines (FOCL)
    • Structured Cabling Systems (SCS)
    • Local area network (LAN)
    • Public Address and Radio Broadcasting Systems (RRL)
    • Wireless communication networks
    • Telephone and Internet
    • Cellular base stations
    • Power Line Carrier (PLC) Communications
  • Fire Protection Systems Design
    • Fire Alarm System (SPS)
    • Voice Alarm and Fire Evacuation Control System (SOUE)
    • Fire Protection System Automation (FPSA)
    • Automatic fire-extinguishing systems (gas, powder, aerosol, etc.)
  • Integrated security systems design
    • Technical Security Systems Design (TSOB)
    • Design of Engineering and Technical Security Systems (ITSS)
    • Anti-Terrorism Security
  • Water supply and sewerage
    • External water supply networks
    • Internal water supply systems
    • Drainage systems
    • High-pressure pipeline systems
    • Pumping stations
    • Internal fire water supply
  • Heating, ventilation and air conditioning
    • Smoke removal system
    • Ventilation system
    • Air conditioning system
    • Heating, Air Conditioning, Ventilation and District Heating Networks in Accordance with Government Decree No. 87
  • Architectural Design
    • Architectural design
    • Architectural and construction solutions
  • Structural Design
    • Reinforced concrete structures
    • Precast Reinforced Concrete Products
    • Steel Structures
    • Detailed Steelwork Drawings
    • Timber Structures
  • Engineering Systems Automation and Supervisory Control Design
About Us
  • Employees
Licenses
Contacts
Calculator
Projects
en
ru
en
Novosibirsk, st. Bolshevistskaya, 35, office. 316
+7 (383) 375-74-77 / +7 (923) 235-74-77
Mon-Fri: 09:00-18:00
en
ru
en
  • Special Offers
  • Payment and warranties
  • Vacancies
  • ...
    AYU
    engineering systems design company
    Areas of Expertise
    • Extra-Low-Voltage Systems Design
      • Access Control and Management System (ACS)
      • Security and Intrusion Alarm System (SOTS)
      • Video Surveillance System (SVN)
      • CCTV System (SOT)
      • Intrusion Alarm System (SOS)
      • Intercom (DF)
      • Perimeter security alarm (TSOP)
    • BIM development
      • BIM Model Development
      • BIM design
    • Power supply systems design
      • Cable and Overhead Power Lines, 0.4-10 kV
      • Construction and reconstruction of transformer substations 6-10 kV / 0.4 kV
      • Design of backup, emergency and autonomous power supply systems (solar and diesel substations)
      • Electricity metering system
      • Power equipment design
      • Lighting design
      • Lightning protection and grounding design
    • Communication Network Design
      • Fiber-Optic Communication Lines (FOCL)
      • Structured Cabling Systems (SCS)
      • Local area network (LAN)
      • Public Address and Radio Broadcasting Systems (RRL)
      • Wireless communication networks
      • Telephone and Internet
      • Cellular base stations
      • Power Line Carrier (PLC) Communications
    • Fire Protection Systems Design
      • Fire Alarm System (SPS)
      • Voice Alarm and Fire Evacuation Control System (SOUE)
      • Fire Protection System Automation (FPSA)
      • Automatic fire-extinguishing systems (gas, powder, aerosol, etc.)
    • Integrated security systems design
      • Technical Security Systems Design (TSOB)
      • Design of Engineering and Technical Security Systems (ITSS)
      • Anti-Terrorism Security
    • Water supply and sewerage
      • External water supply networks
      • Internal water supply systems
      • Drainage systems
      • High-pressure pipeline systems
      • Pumping stations
      • Internal fire water supply
    • Heating, ventilation and air conditioning
      • Smoke removal system
      • Ventilation system
      • Air conditioning system
      • Heating, Air Conditioning, Ventilation and District Heating Networks in Accordance with Government Decree No. 87
    • Architectural Design
      • Architectural design
      • Architectural and construction solutions
    • Structural Design
      • Reinforced concrete structures
      • Precast Reinforced Concrete Products
      • Steel Structures
      • Detailed Steelwork Drawings
      • Timber Structures
    • Engineering Systems Automation and Supervisory Control Design
    About Us
    • Employees
    Licenses
    Contacts
    Calculator
    Projects
      AYU
      +7 (383) 375-74-77 / +7 (923) 235-74-77
      Areas of Expertise
      • Extra-Low-Voltage Systems Design
        • Access Control and Management System (ACS)
        • Security and Intrusion Alarm System (SOTS)
        • Video Surveillance System (SVN)
        • CCTV System (SOT)
        • Intrusion Alarm System (SOS)
        • Intercom (DF)
        • Perimeter security alarm (TSOP)
      • BIM development
        • BIM Model Development
        • BIM design
      • Power supply systems design
        • Cable and Overhead Power Lines, 0.4-10 kV
        • Construction and reconstruction of transformer substations 6-10 kV / 0.4 kV
        • Design of backup, emergency and autonomous power supply systems (solar and diesel substations)
        • Electricity metering system
        • Power equipment design
        • Lighting design
        • Lightning protection and grounding design
      • Communication Network Design
        • Fiber-Optic Communication Lines (FOCL)
        • Structured Cabling Systems (SCS)
        • Local area network (LAN)
        • Public Address and Radio Broadcasting Systems (RRL)
        • Wireless communication networks
        • Telephone and Internet
        • Cellular base stations
        • Power Line Carrier (PLC) Communications
      • Fire Protection Systems Design
        • Fire Alarm System (SPS)
        • Voice Alarm and Fire Evacuation Control System (SOUE)
        • Fire Protection System Automation (FPSA)
        • Automatic fire-extinguishing systems (gas, powder, aerosol, etc.)
      • Integrated security systems design
        • Technical Security Systems Design (TSOB)
        • Design of Engineering and Technical Security Systems (ITSS)
        • Anti-Terrorism Security
      • Water supply and sewerage
        • External water supply networks
        • Internal water supply systems
        • Drainage systems
        • High-pressure pipeline systems
        • Pumping stations
        • Internal fire water supply
      • Heating, ventilation and air conditioning
        • Smoke removal system
        • Ventilation system
        • Air conditioning system
        • Heating, Air Conditioning, Ventilation and District Heating Networks in Accordance with Government Decree No. 87
      • Architectural Design
        • Architectural design
        • Architectural and construction solutions
      • Structural Design
        • Reinforced concrete structures
        • Precast Reinforced Concrete Products
        • Steel Structures
        • Detailed Steelwork Drawings
        • Timber Structures
      • Engineering Systems Automation and Supervisory Control Design
      About Us
      • Employees
      Licenses
      Contacts
      Calculator
      Projects
        en
        ru
        AYU
        EN EN
        Telephones
        +7 (383) 375-74-77
        +7 (923) 235-74-77
        Email
        info@ayu.group
        The address
        Novosibirsk, st. Bolshevistskaya, 35, office. 316
        Working hours
        Mon-Fri: 09:00-18:00
        AYU
        • Areas of Expertise
          • Areas of Expertise
          • Extra-Low-Voltage Systems Design
            • Extra-Low-Voltage Systems Design
            • Access Control and Management System (ACS)
            • Security and Intrusion Alarm System (SOTS)
            • Video Surveillance System (SVN)
            • CCTV System (SOT)
            • Intrusion Alarm System (SOS)
            • Intercom (DF)
            • Perimeter security alarm (TSOP)
          • BIM development
            • BIM development
            • BIM Model Development
            • BIM design
          • Power supply systems design
            • Power supply systems design
            • Cable and Overhead Power Lines, 0.4-10 kV
            • Construction and reconstruction of transformer substations 6-10 kV / 0.4 kV
            • Design of backup, emergency and autonomous power supply systems (solar and diesel substations)
            • Electricity metering system
            • Power equipment design
            • Lighting design
            • Lightning protection and grounding design
          • Communication Network Design
            • Communication Network Design
            • Fiber-Optic Communication Lines (FOCL)
            • Structured Cabling Systems (SCS)
            • Local area network (LAN)
            • Public Address and Radio Broadcasting Systems (RRL)
            • Wireless communication networks
            • Telephone and Internet
            • Cellular base stations
            • Power Line Carrier (PLC) Communications
          • Fire Protection Systems Design
            • Fire Protection Systems Design
            • Fire Alarm System (SPS)
            • Voice Alarm and Fire Evacuation Control System (SOUE)
            • Fire Protection System Automation (FPSA)
            • Automatic fire-extinguishing systems (gas, powder, aerosol, etc.)
          • Integrated security systems design
            • Integrated security systems design
            • Technical Security Systems Design (TSOB)
            • Design of Engineering and Technical Security Systems (ITSS)
            • Anti-Terrorism Security
          • Water supply and sewerage
            • Water supply and sewerage
            • External water supply networks
            • Internal water supply systems
            • Drainage systems
            • High-pressure pipeline systems
            • Pumping stations
            • Internal fire water supply
          • Heating, ventilation and air conditioning
            • Heating, ventilation and air conditioning
            • Smoke removal system
            • Ventilation system
            • Air conditioning system
            • Heating, Air Conditioning, Ventilation and District Heating Networks in Accordance with Government Decree No. 87
          • Architectural Design
            • Architectural Design
            • Architectural design
            • Architectural and construction solutions
          • Structural Design
            • Structural Design
            • Reinforced concrete structures
            • Precast Reinforced Concrete Products
            • Steel Structures
            • Detailed Steelwork Drawings
            • Timber Structures
          • Engineering Systems Automation and Supervisory Control Design
        • About Us
          • About Us
          • Employees
        • Special Offers
        • Payment and warranties
        • Vacancies
        • For partners
        • Licenses
        • Calculator
        • Projects
        • Contacts
        • en
          • Language
          • en
          • ru
        • +7 (383) 375-74-77
          • Telephones
          • +7 (383) 375-74-77
          • +7 (923) 235-74-77
        • Novosibirsk, st. Bolshevistskaya, 35, office. 316
        • info@ayu.group
        • Mon-Fri: 09:00-18:00
        Home
        -
        Power supply systems design
        -Lighting design
        Lighting design

        Lighting design

        Compliance We ensure that the project complies with current standards and safety requirements.
        Selection of equipment We select lighting equipment to reduce energy consumption and operating costs.
        Illumination calculation We develop projects for indoor and outdoor electric lighting with calculations of illumination and light uniformity.
        Design documentation: from 14 days
        Working documentation: from 14 days
        Price from 50000 roubles
        Start a Project

        We design electric lighting systems, creating a comfortable, safe and energy-efficient lighting environment, taking into account the purpose of the premises and regulatory requirements.

        We design internal and external electric lighting systems for residential, public and industrial facilities. We develop an electric lighting project, including placement of lamps, control circuits and calculation of light parameters. A well-designed electric lighting system ensures comfort, safety and efficient use of electrical energy.

        Why are errors in a lighting design only discovered after construction is completed?

        Insufficient lighting in the production workshop, illumination of video cameras in the sales area, blinding of pedestrians by external floodlights, non-compliance of emergency lighting with fire safety requirements - all these are consequences that appear already during operation and the correction of which requires re-installation. Lighting systems seem to be a simple section compared to transformer substations or extra-low-voltage systems - until it becomes clear that lighting calculations have not been carried out, standardized illuminance values ​​are not achieved, and emergency routes are not equipped with self-powered signs.

        AYU-Project develops design documentation and working documentation for indoor and outdoor lighting systems for facilities of any purpose - from residential complexes and shopping centers to industrial enterprises and sports facilities. The basis of each project is lighting engineering calculations with verification of standardized parameters, energy-efficient selection of equipment and documentation ready for examination.

        What lighting systems do we design?

        For each facility, the regulatory framework determines a specific list of lighting systems that must be provided as part of the DD. AYU-Project develops all types of lighting systems - independently or as part of the complete electrical section of the facility.

        Work lighting - the main lighting system that provides a standardized level of illumination on work surfaces, workplaces and in general movement areas. Designed for all rooms and functional areas of the facility; lighting parameters (Em, UGR, Ra) are normalized depending on the category and subcategory of visual work according to SP 52.13330.2016 And GOST R 55710-2013.

        Emergency lighting includes two fundamentally different subtypes: backup (ensures continuation of work when the working lighting disappears with an illumination of at least 30% of the standard) and evacuation (ensures the safe exit of people from the building - lighting of evacuation routes, high-risk areas, anti-panic lighting of open spaces). Emergency lighting is powered from an independent source: a central unit or individual battery packs in the luminaires.

        Security and emergency lighting - systems that provide the minimum necessary illumination of protected perimeters and premises during non-working hours.

        Outdoor lighting territories and roads - design of lighting installations for parking lots, pedestrian zones, entrance groups, internal passages, and the perimeter of the facility. The average illumination of the roadway, uniformity and limitation of glare are standardized.

        Architectural and decorative lighting - artistic lighting of facades, accent lighting of architectural elements, seasonal illumination. It is developed taking into account the color temperature, color rendering index and angle of radiation of the lamps.

        Sports lighting - lighting installations for indoor and outdoor sports facilities, where lighting standards are determined by the type of sport, the level of competition and the requirements of television broadcasts.

        What facilities do we design lighting for?

        AYU-Project carries out the design of lighting systems for all types of objects in the B2B construction segment:

        • Residential complexes - apartment, communal and house-side lighting systems, lighting of underground parking lots, staircases and MOPs with automatic control;
        • Shopping and shopping and entertainment centers - trading floors, common areas, atriums, parking lots, facade lighting; calculation of energy efficiency and lighting system indicators;
        • Business centers and office buildings - working lighting in accordance with GOST R 55710-2013, lighting control by zones and schedule;
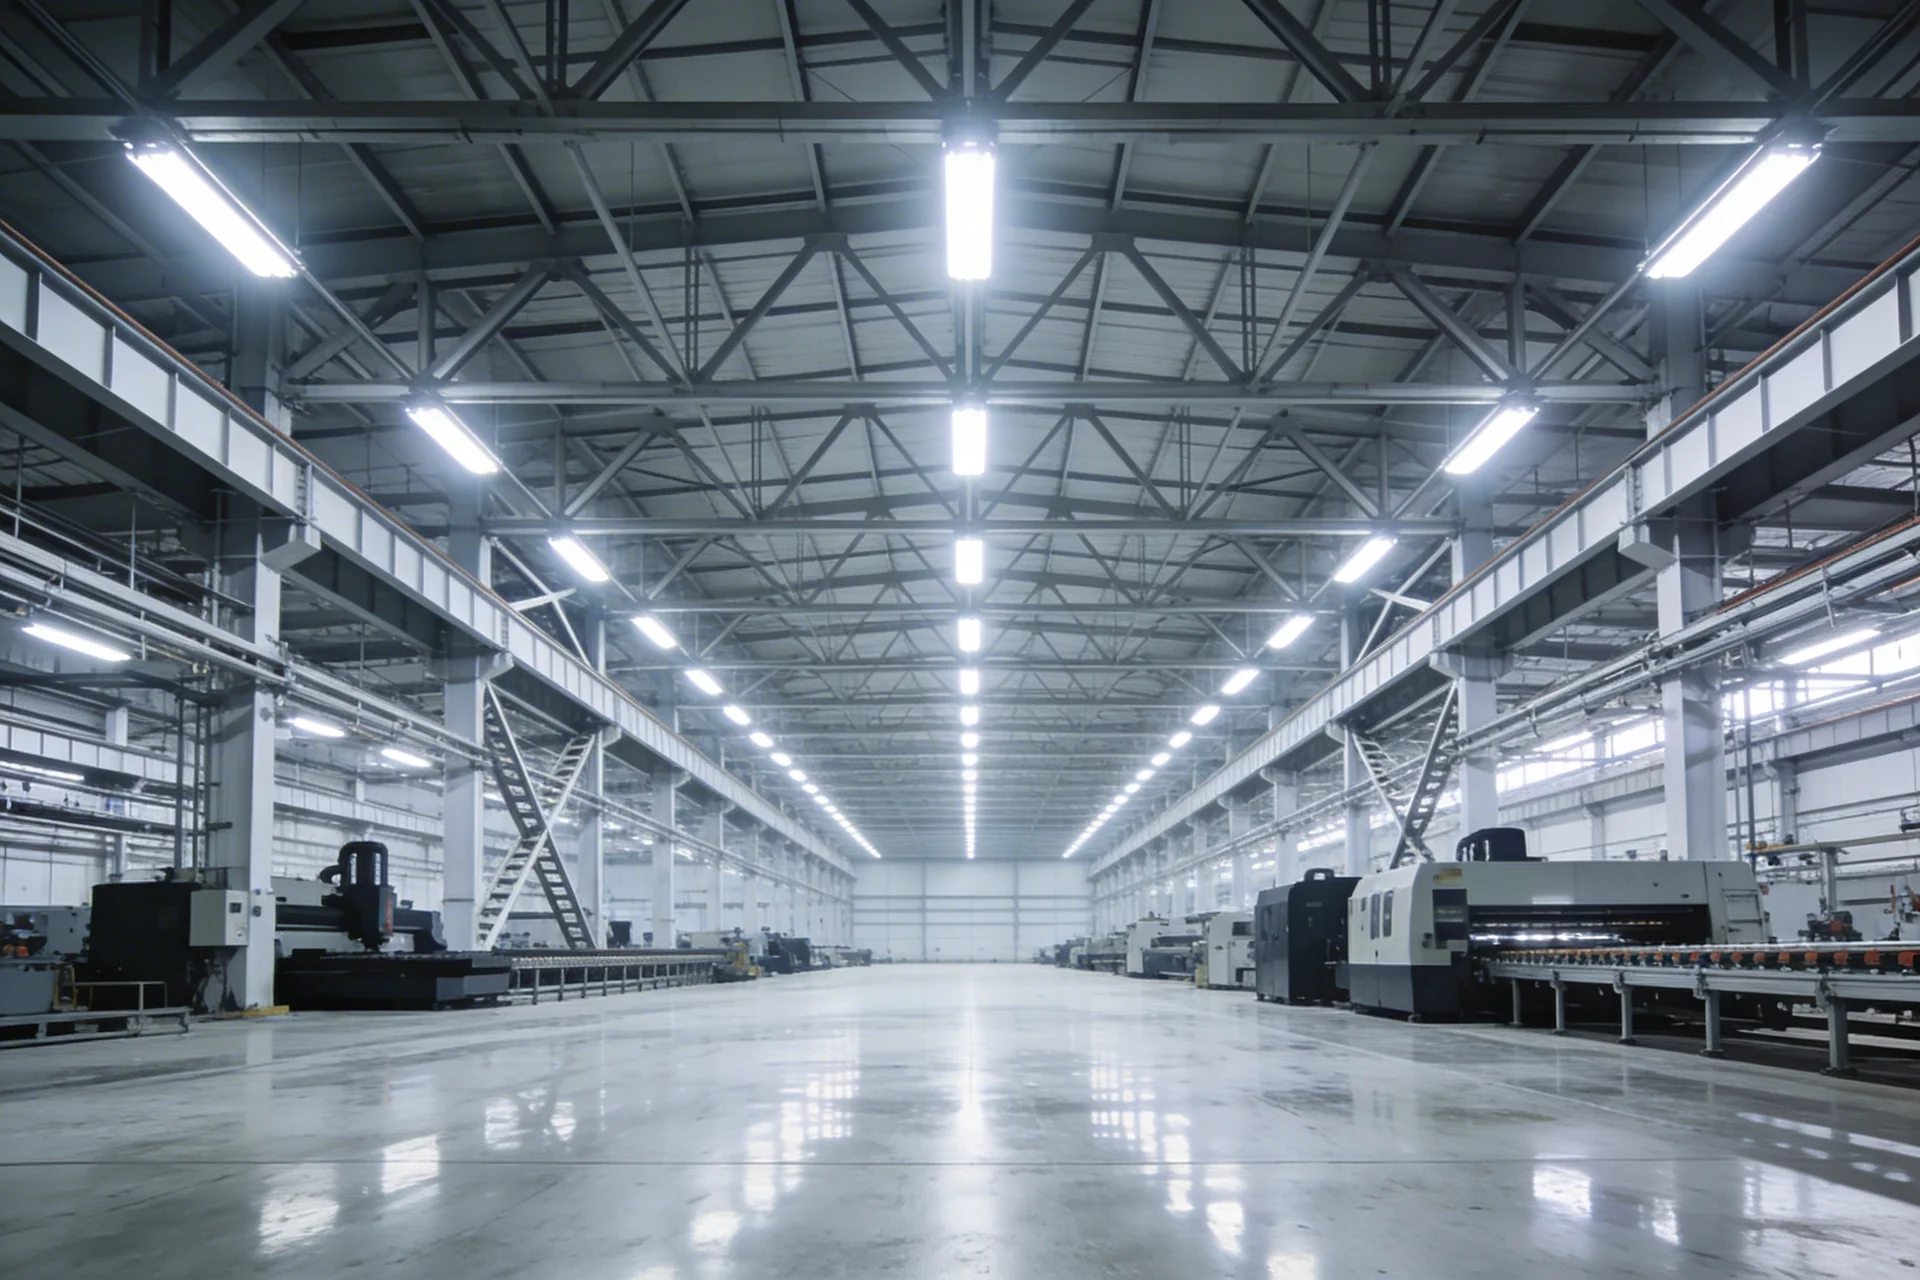
        • Industrial enterprises - production workshops with high requirements for illumination and color rendering, warehouses, technical rooms, lighting in special environmental conditions (dust, moisture, explosion hazard);
        • Medical institutions - standardized lighting of offices, operating rooms and wards, taking into account the requirements for color rendering and elimination of pulsations;
        • Educational institutions - classrooms, auditoriums, gyms; standardized illumination from 300 to 500 lux SP 52.13330;
        • Sports facilities - calculation according to GOST and federation standards for specific sports;
        • Road and transport infrastructure facilities - lighting of roads, parking lots, airfield platforms, station areas.

        What is lighting design and why is it impossible without it?

        Lighting calculation is a mandatory engineering procedure during which the number, type, power and location of lighting devices necessary to achieve standardized lighting parameters in each zone of the facility are determined. Without calculations, a lighting design is nothing more than a plan for placing lamps “by eye” - and with a high probability it will not ensure compliance with standards when the facility is put into operation.

        Lighting calculations performed by AYU-Project include:

        • determination of standardized lighting parameters for each room and functional area: average horizontal illumination (Em, lux), cylindrical illumination, discomfort index (UGR), color rendering index (Ra), permissible pulsation coefficient;
        • computer 3D modeling in specialized lighting software (DIALux, Relux) with visualization of illumination distribution on working surfaces;
        • calculation of the luminous flux utilization coefficient method - for rooms with uniform placement of lamps;
        • point calculation method - for outdoor lighting, lighting of high industrial spaces and non-standard geometric configurations;
        • checking compliance with the standardized illumination uniformity (Emin/Eavg) according to SP 52.13330.2016;
        • calculation of the specific power of the lighting installation (W/m²) and comparison with standardized energy efficiency indicators.

        What is included in design documentation and working documentation lighting?

        Documentation for the lighting system is developed in accordance with the requirements Government Decree of the Russian Federation No. 87 dated 16.02.2008 No. 87 (as amended on 21.10.2025) “On the composition of sections of project documentation and requirements for their content” and rules GOST R 21.608-2014.

        Design documentation stage includes: an explanatory note describing the adopted lighting concept, justification for the choice of systems and equipment, the results of lighting calculations, a description of lighting control circuits, circuit diagrams for powering lighting boards, a description of the emergency lighting system and its power source.

        Working Documentation Stage (WD) contains: plans for the location of lighting devices with reference to building axes and elevation marks; single-line and installation diagrams of lighting boards (lighting panel); diagrams for laying cable routes for lighting networks; cable magazine with cable brands, sections and lengths; lighting control circuits (switches, motion sensors, DALI systems, KNX/BACnet control); specifications of equipment and materials.

        How to choose the right lamps for an industrial or commercial facility?

        The choice of a lighting device is determined not only by the power and luminous flux, but also by a number of technical parameters that directly affect the quality of the light environment, safety and cost of operation. Selection of lighting equipment is an engineering task in which the manufacturer’s marketing characteristics are only the starting point.

        Key criteria when choosing lighting devices for B2B objects:

        • Luminous flux and KPD - real luminous efficiency (lm/W) at a specific operating temperature, and not the passport value in laboratory conditions;
        • Light intensity curve type (KSS) - determines the angle and nature of the light distribution, on which the uniformity and presence of blinding zones depends;
        • Color rendering index Ra - critically important for trade (Ra ≥ 80-90), medicine (Ra ≥ 90), production with product quality control (Ra ≥ 80);
        • Color temperature (K) - warm white (2700-3500 K) for residential and hotel spaces; neutral (4000 K) for offices and trade; cold (5000-6500 K) for industrial facilities with high requirements for distinguishing parts;
        • Ripple factor - By SanPiN 2.2.4.3359-16 no more than 10-20% for workplaces with permanent presence of people; for high-speed production lines - no more than 5%;
        • Degree of protection (IP) - IP54 and higher for industrial facilities with dust and moisture; IP65/IP66 for outdoor use and process areas;
        • Warranty life and LM factors - degradation of the luminous flux in the dynamics of operation, important for calculating the actual time until the first replacement.

        Lighting control: from switch to smart building system

        A modern lighting project for a commercial or industrial facility cannot be considered in isolation from the control system: it is this that determines how energy efficient the lighting will be in actual operation. AYU-Project designs control circuits of any level of complexity - from traditional switches and photo relays for outdoor lighting to centralized DALI and KNX systems with the possibility of integration into the building’s BMS.

        Typical solutions for lighting control in B2B construction:

        • Motion and presence sensors - automatic shutdown of lighting in temporary areas (corridors, parking lots, bathrooms); reduction in consumption to 30-50% without changing the level of comfort;
        • Photosensors and astronomical timers - for outdoor lighting, they provide switching on/off according to the level of natural light or astronomical time;
        • DALI (Digital Addressable Lighting Interface) - a digital addressable control protocol that allows you to separately regulate each lamp or group, integrate the system with fire automatics (emergency mode) and AIIS TUE;
        • KNX/BACnet - integration of the lighting system into a single BMS of the building along with HVAC, security systems and AMR;
        • Multi-scenario control - preset light scenes for different operating modes of the room (negotiations, presentation, cleaning, full brightness).

        Regulatory framework for lighting design

        Building lighting systems are designed in accordance with the following main regulatory documents:

        • SP 52.13330.2016 “Natural and artificial lighting” (updated edition of SNiP 23-05-95*, as amended) is the main regulatory document that defines standardized lighting parameters for all types of premises and objects;
        • GOST R 55710-2013 “Lighting of workplaces inside buildings” - lighting standards for workplaces with constant occupancy of people;
        • SanPiN 2.2.4.3359-16 - sanitary and hygienic requirements for lighting of workplaces, including limitation of pulsation;
        • GOST R 21.608-2014 "SPDS. Rules for the implementation of working documentation for internal electric lighting” - requirements for registration WD;
        • GOST R 57256-2016 - street lighting of roads and adjacent areas;
        • GOST R 58635-2019, GOST R IEC 60598 - requirements for lamps and lighting installations;
        • Government Decree of the Russian Federation No. 87 dated 16.02.2008 No. 87 (as amended on 21.10.2025) “On the composition of sections of project documentation and requirements for their content” - regarding the composition of DD.

        Why do construction companies choose AYU-Project for lighting design?

        The lighting design is one of the sections that is often given to the “last” contractor or done formally. This is what leads to the expert’s comments regarding illumination not meeting the standards and to alterations after delivery. AYU-Project approaches lighting as an engineering section with a full calculation, justification for the choice of equipment and documentation that passes the test the first time.

        Lighting calculations in specialized software - not a simplified formulaic calculation, but a computer model with visualization of illumination distribution, which can be transferred to the customer to understand the light environment before installation.

        Selection according to budget and tasks. We do not impose a specific manufacturer and offer options with justification of technical and economic parameters - nameplate power, real light output, resource and TCO.

        Integration with other sections. Lighting boards are designed in conjunction with power equipment; emergency lighting - with fire safety systems; control - with BMS and AIIS TUE.

        Fixed Schedule and Price - in the contract, without revision during the work process.

        Cost and procedure for ordering a lighting project

        The cost of developing design documentation and working documentation is determined individually: the type and area of ​​the object, the number of zones with different lighting requirements, the presence of architectural or sports lighting, the complexity of the control system. Approximate calculation - through the online calculator on the website.

        To receive an accurate commercial proposal, leave a request: indicate the type and purpose of the object, area, availability of initial data (architectural solutions, technology specifications). Attach existing documents - this will speed up the formation of the proposal. The initial consultation is free, and we work across Russia remotely.

        How to order lighting design: stages of work

        1. Submit an enquiry - the initial consultation is free
          Form on the website or phone: +7 (383) 375-73-77 / +7 (923) 743-73-77. Indicate the type and purpose of the object, area, list of required lighting systems. Attach architectural solutions (AP/AS) and technology specifications, if they already exist.
        2. Receive a Commercial Proposal Within 1 Business Day
          CP with scope of work (DD, WD or complete set), list of designed lighting systems, cost and deadlines. The price is fixed in the contract and is not revised during the work process.
        3. Provide the initial data and sign the agreement
          Architectural solutions with layouts and sections, specifications for technology with a list of zones and requirements for the lighting environment, information about the category of the object and requirements for emergency lighting. The contract fixes the scope of work, cost and timing.
        4. Lighting design and selection of equipment
          Determination of standardized parameters for each zone (Em, UGR, Ra, pulsation coefficient). Computer 3D modeling in DIALux or Relux with pseudo-color illuminance map. Selection of lamps with justification of technical and economic parameters.
        5. Development of control schemes and placement of lamps
          Plans for the location of lamps with reference to building axes. Lighting control circuits: switches, motion and presence sensors, photo sensors, DALI, KNX/BACnet. Emergency lighting power supply circuits and integration with fire safety systems.
        6. Preparation of DD and Expert Review Support
          Set of DD according to Government Decree of the Russian Federation No. 87 dated 16.02.2008 No. 87 (as amended on 21.10.2025): explanatory note, circuit diagrams of the control center, results of lighting calculations, description of the emergency system. Support during state or independent expert review; comments will be addressed without additional payment.
        7. Issue WD and transfer to the customer
          A complete set of RDs in accordance with GOST R 21.608-2014: luminaire layout plans with elevation marks, installation diagrams of the ShchO, cable routing diagrams, cable log, specifications of equipment and materials. We deliver in PDF and DWG formats. Author's supervision - by agreement.
        Read more
        Engineering Design Calculator

        Estimate Your Project Budget

        Enter the project parameters and scope of work to receive a preliminary cost range in a few steps.

        Calculate Project Cost
        Cost estimate

        Get a tailored project cost estimate.

        Leave your phone number and briefly describe the project. You can attach the Terms of Reference.

        * Fields marked with an asterisk are required
        Another file
        System field AYU Analytics. Filled in automatically only if you agree to analytics.
        System field AYU Analytics. Filled in automatically only if you agree to analytics.
        System field AYU Analytics. Filled in automatically only if you agree to analytics.
        System field AYU Analytics. Filled in automatically only if you agree to analytics.
        System field AYU Analytics. Filled in automatically only if you agree to analytics.
        System field AYU Analytics. Filled in automatically only if you agree to analytics.
        System field AYU Analytics. Filled in automatically only if you agree to analytics.
        System field AYU Analytics. Filled in automatically only if you agree to analytics.
        System field AYU Analytics. Filled in automatically only if you agree to analytics.
        System field AYU Analytics. Filled in automatically only if you agree to analytics.
        System field AYU Analytics. Filled in automatically only if you agree to analytics.
        System field AYU Analytics. Filled in automatically only if you agree to analytics.
        System field AYU Analytics. Filled in automatically only if you agree to analytics.
        System field AYU Analytics. Filled in automatically only if you agree to analytics.
        System field AYU Analytics. Filled in automatically only if you agree to analytics.
        System field AYU Analytics. Filled in automatically only if you agree to analytics.
        System field AYU Analytics. Filled in automatically only if you agree to analytics.
        System field AYU Analytics. Filled in automatically only if you agree to analytics.
        System field AYU Analytics. Filled in automatically only if you agree to analytics.
        System field AYU Analytics. Filled in automatically only if you agree to analytics.
        Change picture

        Our Advantages

        Consistently High Quality When developing design documentation, we are guided by the provisions of GOST, building codes (SN) and building codes and regulations (SNiP), departmental building codes (BCN), state and industry standards.
        Team of professionals Each specialist regularly undergoes training and advanced training courses. All our specialists are highly specialized, each is a professional in their field, which guarantees impeccable quality.
        Impeccable business reputation Our projects, among other things, were developed for the needs of Russian Railways, PJSC Rosseti Siberia, Federal Grid Company, NTEC, Permtransgaz, Ministry of Digital and Technological Development of the Sakhalin Region, State Public Institution KK Digital Kuban, Ministry of Digital Development of the Krasnoyarsk Territory, Ministry of Education and Youth Policy of the Sverdlovsk Region.

        How We Work

        01
        Step
        We review the facility
        Our engineers review the available documents, assess the facility and prepare the scope for commercial evaluation.
        02
        Step
        We prepare a commercial proposal
        Based on the agreed scope and fixed internal rates, we calculate the required work and prepare a transparent proposal.
        03
        Step
        We sign the agreement
        Our contracts define responsibilities, deadlines, deliverables and approval procedures clearly, balancing client interests and project requirements.
        04
        Step
        We deliver the documentation
        A responsible project lead coordinates the work with the client and keeps the documentation process under control through to delivery.
        • Lighting design
        What is the difference between design documentation and detailed design documentation for the lighting section?

        Design documentation is prepared for expert review and includes an explanatory note setting out the lighting concept, justification of the selected systems and equipment, lighting-calculation results, single-line diagrams for lighting distribution boards, and a description of the emergency lighting system and its power source. Detailed design documentation is prepared for installation and includes luminaire layouts referenced to structural grids and elevations, installation and cable-routing diagrams, lighting-board drawings, a cable schedule, lighting-control diagrams and equipment specifications.

        What standards are used to design building lighting?

        Main regulatory documents: JV 52.13330.2016 “Natural and artificial lighting” - the main document defining standardized parameters for all types of premises; GOST R 55710-2013 - lighting standards for workplaces inside buildings; SanPiN 2.2.4.3359-16 - sanitary and hygienic requirements, including pulsation limitation; GOST R 21.608-2014 - rules for the implementation of internal electric lighting regulations; GOST R 57256-2016 - street road lighting; GOST R 58635-2019, GOST R IEC 60598 - requirements for luminaires; Government Decree of the Russian Federation No. 87 from 16.02.2008 N 87 (as amended on 21.10.2025) - composition of the design documentation.

        How long does it take to develop PD and RD for lighting?

        For a standard facility with an area of ​​up to 5 000 m² - from 2 to 4 weeks for the DD stage, 3-6 weeks for the WD. For large facilities with a developed management system - individually. The terms are fixed in the contract.

        What programs do you use for lighting design?

        For calculations and 3D visualization of the light environment, DIALux and Relux are used - professional lighting programs, the results of which are accepted by expert review bodies. The result of the calculation is a protocol with a pseudo-color illumination map, a table of standardized parameters and a conclusion about compliance with the standards.

        What is emergency lighting and how is it different from working lighting?

        Emergency lighting is a separate system with an independent power source (battery banks or centralized battery installation), which is automatically activated when the voltage in the working lighting network disappears. Emergency lighting is divided into backup (to continue working with illumination of at least 30% of the normal) and evacuation (to ensure the safe exit of people from the building). Regulatory requirements for its presence depend on the purpose and category of the facility.

        Can we order only a lighting calculation without developing working documentation?

        Yes, as part of pre-project consultation or to check decisions already made, we perform lighting calculations and computer modeling of lighting and provide a conclusion on compliance with standards. This is in demand when changing equipment during construction or for evaluating an already installed system.

        Do you design only indoor lighting or also outdoor lighting?

        Both areas are part of our specialization. We design interior lighting of all types of premises, exterior lighting of areas and passages, architectural lighting of facades, as well as sports lighting. At the client’s request, we develop sections both as a whole and for individual systems.

        Is lighting calculation required during design?

        Yes, performing lighting calculations with verification of standardized parameters (Em, UGR, Ra) is a mandatory requirement both when passing the state expert review for capital construction projects and when accepting the facility into operation. Lack of calculation or non-compliance with the standardized values ​​of SP 52.13330.2016 is a typical basis for comments from the examination and supervisory authorities.

        Licences and Certificates

        Notice of tax registration of individual entrepreneur Anastasia Sergeevna Ayupova
        Certificate of Anastasia Sergeevna Ayupova authorising the design of fire-safety systems for buildings and structures in operation
        NOPRIZ Certificate
        OPORA RUSSIA Certificate

        Testimonials

        Explore This Section

        Related services

        Services that complement the project.

        01 Architectural and construction solutions 02 Architectural design 03 Cable and Overhead Power Lines, 0.4-10 kV 04 Engineering Systems Automation and Supervisory Control Design 05 Construction and reconstruction of transformer substations 6-10 kV / 0.4 kV
        About Us
        Employees
        Licenses
        Contacts
        Payment and warranties
        Special Offers
        Vacancies
        Become a Partner
        +7 (383) 375-74-77
        +7 (383) 375-74-77
        +7 (923) 235-74-77
        info@ayu.group
        Novosibirsk, st. Bolshevistskaya, 35, office. 316
        Consent to personal data processing
        Privacy Policy · Cookie Policy
        Site map
        en
        ru
        en
        { "@context": "https://schema.org", "@type": "Service", "name": "Lighting design", "description": "We design electric lighting systems, creating a comfortable, safe and energy-efficient lighting environment, taking into account the purpose of the premises and regulatory requirements. We design internal and external electric lighting systems for residential, public and industrial facilities. We develop an electric lighting project, including placement of lamps, control circuits and calculation of light parameters. A well-designed electric light", "provider": { "@type": "Organization", "name": "AYU-Project", "url": "https://www.ayu.group/" }, "areaServed": "Russia", "url": "https://www.ayu.group/en/proektirovanie-elektrosnabzheniya/osveschenie/" }