
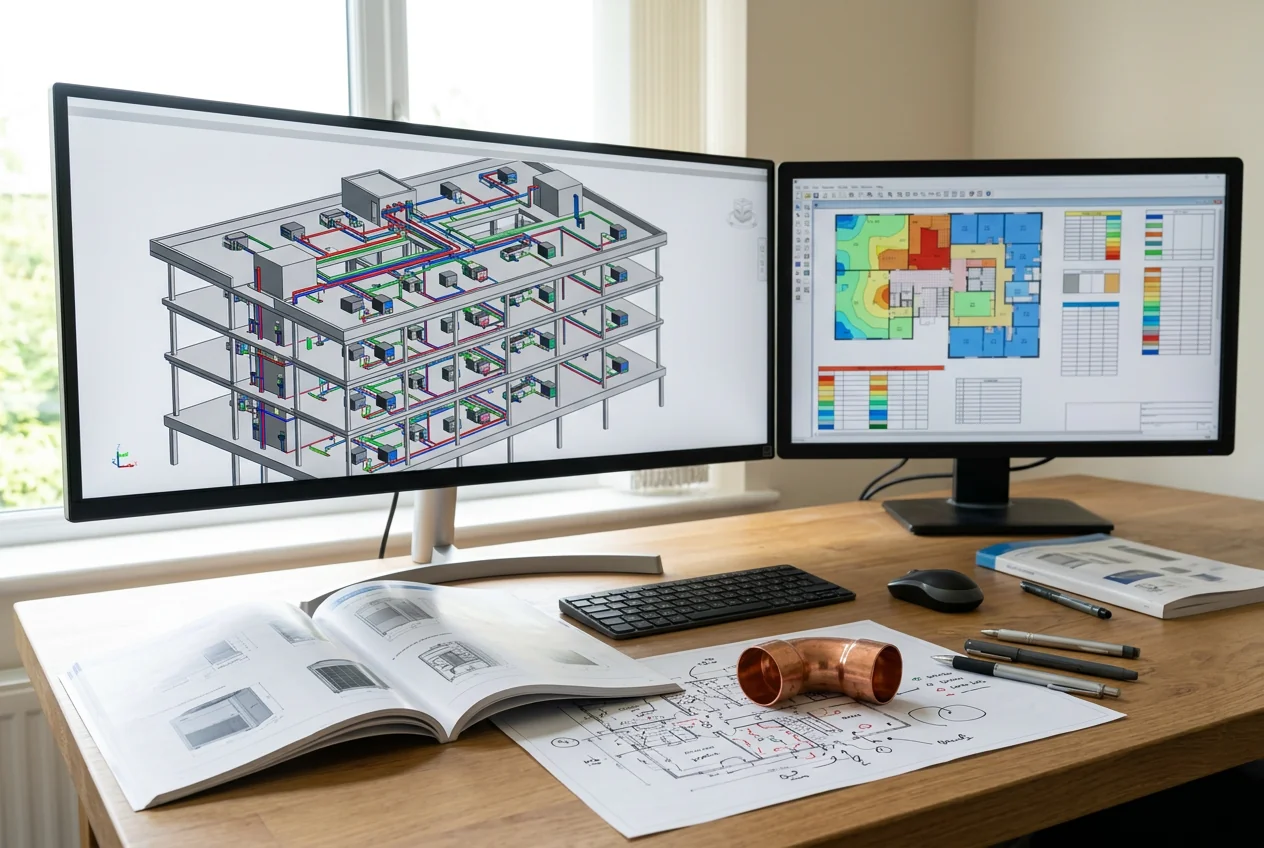
Air conditioning system


Working documentation: from 22 days
Price from 50000 roubles
Incorrectly calculated heat load is the main reason why air conditioners in a newly built building cannot cope with cooling on a hot day or “drive” extra kilowatts in winter: an error of 15-20% when selecting equipment is already established at the design stage. AYU-Project designs air conditioning systems (ACS) for facilities of any function and scale: we calculate the heat load taking into account the area of the premises, heat gain from people, equipment and solar radiation, select the optimal scheme - split, VRF/VRV, chiller-fan coil or central air conditioner - and integrate it into the overall HVAC system of the building for maximum energy efficiency. SRO approval, normative control SP 60.13330.2020 with Amendments No. 1-5, fixed contract price and free edits based on the expert’s comments.
What is included in the design of air conditioning systems?
Design AC system is being developed as part of the subsection IOS 5.4 “Heating, ventilation and air conditioning, heating networks” according to Decree of the Government of the Russian Federation No. 87 dated 16.02.2008 (rev. 2023). The two stages - DD for examination and WD for installation and commissioning - differ in the degree of detail and the composition of documents.
Design documentation stage includes:
- An explanatory note justifying the chosen air conditioning scheme, describing the technical solutions adopted and the parameters of the design microclimate for GOST 30494-2011 And SanPiN 1.2.3685-21
- Calculation of the heat load on the air conditioning system: heat gain through the building envelope, from solar radiation, from people, lighting and equipment according to the methodology SP 60.13330.2020 Appendix A
- Justification for choosing the AC system type (split, multi-split, VRF/VRV, chiller-fan coil, central air conditioner) with a technical and economic comparison of options
- Schematic diagrams of refrigeration supply: refrigerant or coolant lines, layout of outdoor and indoor units (for VRF) or chiller, fan coils and pump group
- Refrigeration supply diagram with hydraulic parameters (for chiller-fan coil systems)
- Tasks for related sections: KR (loads from outdoor units, chillers), EL (power, reliability category), AS/AD (control algorithms, integration into BMS)
- Energy efficiency section: justification of seasonal EER and SCOP coefficients, comparison with the base case
The WD Stage Includes:
- Working drawings of refrigerant or coolant pipeline routes on plans M 1:50, axonometric diagrams
- Equipment specifications: external and internal VRF/multi-split units with selection according to the thermal load of each room, chillers, fan coil units, pump groups, expansion tanks, heat exchangers
- Installation diagrams: nodes for passage of pipelines through structures, fastening of external units with vibration insulation, drainage systems
- Automatic control schemes for SCR: algorithms for operation in cooling, heating and ventilation modes, signal tables for BMS or centralized control
- Bills of quantities, summary statements of equipment and pipelines
- Programs and methods of commissioning work (PW) for air conditioning systems
Comparison of stages design documentation and working documentation for air conditioning systems
| Parameter | Design documentation stage | Working Documentation Stage (WD) |
|---|---|---|
| Goal | Justification of decisions, passing of examination | Work execution, installation, commissioning |
| Load calculation | Total heat load by building and zones | Refined calculation for each room for the selection of blocks |
| Schemes | Principled, without bindings | Working drawings M 1:50, axonometry |
| Equipment | System type, power class | Specific models, part numbers, specifications |
| Automation | Principal algorithms, task on AD | Complete control diagrams, BMS signal tables |
| Related Sections | Tasks in KR, EL, AS | Mounting units with EO, integration with BMS and APS |
| Result | Positive Expert Review Opinion | As-built documentation for commissioning the facility |
What air conditioning systems are used depending on the type of object?
The choice of SCR scheme is a key design decision that affects capital costs, operating costs and ease of management over the entire life of the building. AYU-Project selects the type of system based on the results of calculating the heat load, analyzing architectural solutions and requirements for microclimate control in each zone.
- Split systems and multi-split systems - used for individual rooms or small objects with an area of up to 300-500 m²; easy to install, do not require a machine room; do not provide fresh air and require a separate ventilation system
- Multizone VRF/VRV systems - the most common solution for office, hotel and retail buildings with an area of 500-5 000 m²; one external branch serves up to 64 internal units of various types (wall-mounted, cassette, duct, floor-mounted); length of refrigerant lines - up to 165 m, height difference - up to 90 m; the coefficient of joint operation up to 1,3 allows you to reduce the total power of outdoor units
- Chiller-fan coil systems - optimal for large facilities with an area of 3 000 m²: office centers, hotels, shopping centers; the coolant (water or water-glycol mixture) is distributed by pumps, fan coil units are installed in each room; configuration flexibility is practically unlimited; require a machine room for the chiller and pump group
- Central air conditioners (TsK) - provide air treatment (cooling, heating, humidification, filtration) as part of the air handling unit; used in sales areas, auditoriums, production facilities; do not provide individual regulation by zones without additional VAV valves
- Precision air conditioners - for server rooms and data center: maintain temperature with an accuracy of ±0,5 °C, provide round-the-clock operation 24/7 with heat excess up to 100 kW/m²
How is the heat load on an air conditioning system calculated?
Calculation of the heat load is the foundation of the SCR project: it determines the power of the equipment and, therefore, the entire cost of the system. Underestimating the load leads to overheating of the premises, overestimating it leads to excessive capital costs and frequent start-up cycles, reducing the life of the compressor.
AYU-Project calculates the heat load using the following components in accordance with SP 60.13330.2020 Appendix A:
- Heat gains through building envelopes - determined by the difference in temperatures of external and internal air, area and thermal resistance of structures, taking into account the orientation of facades along SP 131.13330.2020
- Heat gain from solar radiation - through glazing, taking into account orientation, type of glass, solar shading devices and latitude of construction; one of the key factors for southern and southwestern facades with a large glazing area
- Heat gains from people - according to standard values of sensible and total heat transfer per person, depending on the type of activity (rest, office work, physical labor) according to GOST 30494-2011
- Heat gains from lighting and equipment - from lamps (the share that turns into heat), servers, technological equipment; especially significant for data center and production facilities
- Heat gain from supply air - in buildings with combined heating and air conditioning systems, the supply air during the warm period carries an additional heat load, which is distributed between the ventilation systems and SCR
- Final selection of equipment - based on the calculation results, AYU-Project generates a technical specification for the selection of equipment indicating the cooling capacity, coolant temperature range and energy efficiency class
Typical mistakes in designing air conditioning systems
A significant part of the complaints against air conditioning systems in already operating buildings are the result of errors made precisely at the DD stage, and not during installation. AYU-Project excludes them due to mandatory double standard control of calculations and BIM coordination.
- Underestimation of heat gains from solar radiation - the most common mistake for glazed office facades; when calculating without taking into account the orientation of the building, the load on AC system is underestimated by 20-35%, which leads to overheating in the summer
- Heat transfer from fan coil fans and precision air conditioners is not taken into account - fan power is the excess heat in the room; when summing up the loads, its omission leads to an underestimation of the required cooling capacity
- Combining zones with different modes into one VRF branch - the northern and southern rooms of the same floor have opposite regimes: some require cooling, others require heating; combining into one system without a four-pipe circuit or systems with heat recovery is unacceptable
- Ignoring Refrigerant Route Restrictions - exceeding the standard length of the VRF system route (manufacturers limit it to 150-165 m) reduces system performance and violates warranty obligations; AYU-Project respects manufacturer restrictions
- Lack of drainage schemes - in WD, without detailed drainage pipelines, condensate from the internal units ends up on the ceiling structures; AYU-Project studies the drainage of each block in axonometric diagrams
- Inconsistency of AC system with ventilation - if the air conditioning system and ventilation system are designed independently, the thermal loads are duplicated or contradict each other; AYU-Project designs HVAC as a single complex
Integration of air conditioning systems with building engineering systems
The air conditioning system is not autonomous: its efficiency is 30-40% determined by the quality of its interface with ventilation, heating, power supply and automation. AYU-Project designs AC system in conjunction with all adjacent sections with the issuance of joint tasks at the DD stage.
Integration with ventilation and heating
For office buildings and shopping mall AYU-Project designs four-pipe fan coil systems that allow you to simultaneously cool some areas and heat others - this is especially important in the off-season, when the southern facades overheat, and the northern ones still need heat. The heat balance of the building is calculated jointly according to sections HVAC and AC system in order to eliminate the competitive operation of air conditioners and heating devices.
Automation and BMS
The control of VRF systems and chillers is integrated into the BMS via Modbus, BACnet or KNX protocols. AYU-Project develops algorithms for controlling summer/winter modes, zone operation schedules and emergency blocking based on an APS signal, as well as a task for the automation section (ATC) with signal tables for each ACS circuit.
Why choose AYU-Project to design air conditioning systems?
AYU-Project designs AC system as part of an integrated HVAC system: heat load calculation, scheme selection, architecture linking and integration with BMS are performed by one command, which eliminates inconsistencies between sections and expert comments on related solutions.
Specific benefits:
- SRO Design Authorization capital construction projects, including technically complex ones
- Complete calculation set in DD: heat load for each room, comparison of AC system schemes, justification of energy efficiency class - no additional charge
- BIM design in Revit and MagiCAD: coordination of refrigerant and coolant routes with adjacent sections KR, VK, EO, OV - collisions are eliminated at the DD stage, and not at installation
- Fixed price contracts: the cost is not revised during the development process
- Free Revisions in Response to Expert Review Comments: adjustments DD based on the results of the examination are included in the contract
- Experience Across Projects of Various Scales: from server rooms with precision air conditioning to shopping mall with an area of 30 000+ m² with chiller-fan coil and VRF systems
What standards govern the design of air conditioning systems?
The design of AC system is governed by federal codes of practice, sanitary standards and national standards in the field of construction and microclimate. All documents are applied in the version valid on the date of development DD.
Current list of regulatory documents:
- Federal Law No. 384-FZ “Technical Regulations on the Safety of Buildings and Structures” from 30.12.2009 (as amended) - establishes general requirements for engineering systems, including AC system
- SP 60.13330.2020 “Heating, Ventilation and Air Conditioning” (updated edition SNiP 41-01-2003, with Amendments No. 1-5) - the basic set of rules regulating the parameters of the design microclimate, calculation of the heat load, requirements for refrigeration supply and equipment AC system
- SP 131.13330.2020 “Construction Climatology” (updated version SNiP 23-01-99*) - calculated parameters of outdoor air (temperature, humidity, solar radiation) for the warm and cold periods of the year
- GOST 30494-2011 “Residential and Public Buildings. Indoor Microclimate Parameters” - standardized values of temperature, humidity and air speed in the service area; basis for setting design parameters of SCR
- SanPiN 1.2.3685-21 “Hygienic standards and requirements for ensuring the safety and (or) harmlessness of environmental factors to humans” - permissible microclimate parameters in workplaces, standard values for residential and public buildings
- Decree of the Government of the Russian Federation No. 87 from 16.02.2008 (ed. 2023) “On the composition of sections of project documentation” - regulates the composition of subsection IOS 5.4 (HVAC) at stage DD, including refrigeration and air conditioning
- GOST R 58274-2018 (EN 14511-1-4:2013) “Air conditioners, liquid coolers and heat pumps” - test methods and classification of equipment used in the design of AC system
- SP 50.13330.2012 “Thermal protection of buildings” - characteristics of enclosing structures used in calculating heat input into rooms through walls and coverings
- GOST 12.1.005-88 “General sanitary and hygienic requirements for air in the working area” - standardization of air parameters at production facilities, which determines the requirements for technological air conditioning
- SP 54.13330.2022 “Residential multi-apartment buildings”, SP 118.13330.2022 “Public buildings and structures” - special microclimate requirements for residential and public buildings, respectively
Air-conditioning design scope and schedule
The scope and schedule for air-conditioning design documentation and working documentation are determined by system-specific factors:
- Type of selected SCR scheme - the project of a VRF system, a chiller-fan coil system and precision air conditioning data center fundamentally differ in the complexity of the calculations and the volume WD
- Number of air conditioning zones and indoor units - each zone requires a separate calculation of the thermal load and selection of equipment; for VRF systems - calculation of route lengths and collaboration coefficient
- Availability of engine room - for chiller-fan coil systems, it is necessary to study the layout IHS/MO, hydraulic calculations, tasks KR and EL
- Requirements for integration with BMS - development of signal tables, control algorithms and automation circuits increases the volume of WD
- Special microclimate requirements - medical facilities, clean rooms, data center require an expanded range of calculations and approvals
- Design stage - only DD, only WD or combined development DD+WD
Approximate calculation - through the online calculator on the website.
To prepare an accurate commercial proposal, the application must indicate: the type and function of the facility, the total area of air-conditioned premises, preferences for the AC system scheme (if any), the presence of a machine room or restrictions on the placement of outdoor units, the design stage (DD, WD or DD+WD). The initial consultation is free, and we work across Russia remotely.
How to order the design of an air conditioning system in AYU-Project?
- Application Submission
Fill out the form on the website or send a request by e-mail indicating the type of facility, the area of air-conditioned premises and the approximate scheme of the air conditioning system. Attach architectural plans if they are already ready. - Initial consultation
The AYU-Project engineer analyzes architectural solutions, facade orientation, the presence of a machine room and specific microclimate requirements. If necessary, offers a comparison of two or three options for the AC system scheme. Consultation is free. - Preparation of a commercial proposal
AYU-Project forms CP with a fixed price, the composition of design documentation sections and/or WD, a list of calculations (heat load, hydraulics, automation) and deadlines for the stages. - Conclusion of an agreement
The contract fixes the price, terms, composition of documentation and the condition of free edits based on the expert’s comments. Advance - only after signing the contract. - Collection of Source Data
AYU-Project generates a checklist of initial data for section AC system: architectural and construction part with plans, sections and facades, glazing specifications, technologist’s assignments (if production or server equipment is available), climate data for SP 131.13330.2020, technical specifications equipment suppliers, subject to preference. - Development of DD and/or WD
AYU-Project engineers calculate the heat load for each room, select and agree with the customer on the HVAC scheme, and assemble the system in BIM. Interim versions are provided for review at each stage. - Expert Review Support and Documentation Delivery
AYU-Project responds to the expert’s comments on section HVAC (AC system) without additional payment, makes adjustments and transfers the final set to WD for work and commissioning.
Our Advantages


How We Work
Frequently Asked Questions
Buildings of class A and A+ require the use of systems with a high seasonal energy efficiency coefficient SCOP and SEER - not lower than 4,0 for most climatic zones of Russia. Modern generation VRF systems provide SEER up to 7-8 due to inverter compressor control and heat recovery between zones. AYU-Project justifies the choice of scheme in the energy efficiency section of PD with the calculation of annual electricity consumption for cooling needs.
For medical facilities, primarily operating rooms and intensive care units, fan coil units with HEPA filters and laminar ceilings with air supply at a speed not exceeding 0,1-0,15 m/s in the working area are used. The system must ensure that excess pressure is maintained in the operating room relative to the corridor. All decisions are formed according to SanPiN 2.1.3678-20.
Yes - this is a central air conditioner (supply unit with a built-in cooler or connected to a chiller). It supplies treated air to the room: heated or cooled to the required temperature, with the required humidity. Disadvantage: lack of individual regulation for zones without VAV valves; plus - a single system providing both ventilation and air conditioning. AYU-Project selects the optimal scheme based on the ratio of cost and performance characteristics.
Yes. Chiller is a central refrigeration machine, an essential element of the system; without it, fan coil units operate only in heating mode (from the boiler room). The chiller is installed in the engine room or on the roof and requires working out the connection to the power supply, water supply (for evaporative cooling of the condenser) and process piping systems.
The thermal load for a server room is determined by the sum of the power consumption of IT equipment (servers, storage systems, network equipment) plus the heat emission of the fans of the precision air conditioners themselves. It is the heat emission of the air conditioner’s own fans that is the most often missed component, which can amount to 4-6% of the total power of the installation. AYU-Project takes this component into account in the calculation to eliminate undercooling.
If the reconstruction affects load-bearing structures, engineering systems or the area of the building, the PD as part of the OV section must undergo an expert review. When redeveloping without changing design parameters, you can limit yourself to RD without PD, but the decision is made individually based on the results of consultation with AYU-Project.
Multisplit - several indoor units connected to one outdoor unit, without the possibility of simultaneous heating and cooling in different zones. The VRF system provides control of refrigerant flow (Variable Refrigerant Flow) for each indoor unit independently, supports simultaneous operation in cooling and heating modes (in three-pipe circuits) and serves up to 64 indoor units from one outdoor module. These are fundamentally different classes of systems in terms of scale and functionality.
Technically, yes, subject to the manufacturer’s restrictions on the length of the refrigerant lines and the height difference. However, for MKD above 28 m, it is necessary to coordinate the placement of outdoor units with the architectural requirements for facades and take into account fire breaks. AYU-Project work on these issues at the PD stage together with the architectural section.
Licences and Certificates


