
Smoke removal system


Working documentation: from 22 days
Price from 50000 roubles
Errors in the design of a smoke removal system are discovered not in the drawings, but in the event of a fire - when the evacuation corridor is filled with smoke in a matter of minutes, and the fan does not develop the design pressure due to an incorrectly selected static parameter. AYU-Project develops design documentation for stages design documentation and working documentation for smoke ventilation - smoke removal systems (SCS), smoke removal (DO) and smoke ventilation (smoke ventilation) - taking into account space-planning solutions, evacuation flows and building category; integrates SCS with automatic fire extinguishing and warning systems; ensures reliable operation of equipment at temperatures up to +600 °C in combustion product removal mode. Approval SRO, standards compliance review according to SP 7.13130.2013 and SP 60.13330.2020, fixed contract price and free edits based on comments from state and independent expert reviewers.
What is included in the design of smoke removal systems?
The design of SCS/DO/smoke ventilation covers two stages: DD - design documentation, which is undergoing expert review, and WD - working documentation for installation and commissioning. Both stages are being developed as part of the subsection IOS 5.4 “Heating, ventilation and air conditioning, smoke removal” according to Decree of the Government of the Russian Federation No. 87 dated 16.02.2008 (rev. 2023).
Design documentation stage includes:
- An explanatory note describing the technical solutions adopted, the rationale for the choice of exhaust (ERV) and supply anti-smoke ventilation (SPV) systems, air pressure in staircases, elevator shafts and airlocks
- Calculation of smoke extract and supply ventilation parameters: gas-and-air flow rates through smoke inlets, combustion-product temperatures, and aerodynamic resistance of air ducts
- Schematic diagrams of the SCS and smoke ventilation systems indicating flow rates and pressures
- Floor plans showing air duct routes, placement of smoke exhaust and pressurization fans
- List of buildings, premises and corridors to be equipped according to SP 7.13130.2013 item 7.2
- Tasks for related sections: KR (loads from ventilation units), EO (power of electric motors), APT/APS (control signals)
- Fire safety section in terms of maximum permissible limits as part of Section 9 of DD according to Government Decree of the Russian Federation No. 87
The WD Stage Includes:
- Working drawings of SDU and PDV air ducts with axonometric diagrams
- Equipment specifications: smoke fans with temperature resistance class F300/F400/F600, fire-fighting normally open (NOK) and normally closed dampers (NCD), smoke intake devices
- Installation diagrams of passage units through fire barriers
- Automation and dispatch circuits SCS/smoke ventilation with fire control algorithms
- Bills of quantities and summary sheets of air ducts
- Lockout tasks with warning and evacuation control system (SAUE) and automatic fire extinguishing installations (automatic fire suppression)
- Programs and methods of commissioning work (commissioning) according to smoke ventilation
Comparison of design documentation and working documentation stages for smoke removal systems
| Parameter | Design documentation stage | Working Documentation Stage (WD) |
|---|---|---|
| Goal | Confirmation of compliance with standards, passing an examination | Work execution, installation, commissioning |
| Detailing drawings | Schematic diagrams, plans M 1:200 | Working drawings M 1:50, axonometry |
| Calculations | Calculation of ERW and PPW parameters, justification of the fan class | Aerodynamic calculation of all sections of air ducts |
| Equipment | Type and class, manufacturers' specifications | Exact brands, models, part numbers, specifications |
| Automation | Principal control algorithms | Complete circuits, signal tables, commissioning |
| Related Sections | Tasks in KR, EL, GPCh, AFAS | Joint schemes with AFS, EVAC, BMS |
| Bottom line | Positive Expert Review Opinion | As-built documentation for commissioning |
Which types of facilities require smoke exhaust and smoke-control ventilation systems?
According to SP 7.13130.2013 item 7.2, exhaust smoke ventilation is required for corridors and halls of residential buildings above 28 m, for commercial, administrative and industrial buildings with smoke-free evacuation routes, as well as for underground and above-ground parking lots, atriums and passages.
AYU-Project designs smoke removal systems for the following categories of objects:
- Multi-apartment residential buildings (MCD) with a height of more than 28 m: air pressure in smoke-free staircases of type H2, elevator shafts with the “fire elevator” mode, vestibule airlocks
- Shopping and entertainment centers (shopping mall) with atriums and passages: smoke zones with an area of up to 3 000 m² with separate IFWS systems according SP 154.13130.2013
- Office and administrative buildings: corridor smoke removal systems based on heat flux density
- Industrial and warehouse buildings categories A, B, C: smoke removal from premises with an area of more than 200 m², emergency ventilation with a rate of at least 6 rpm
- Underground and multi-level parking lots: separate systems for each floor, stainless steel air ducts of class P1 with standardized fire resistance
- Healthcare and education facilities: combined systems smoke ventilation with operating units and corridors, requirements for tightness of valves class 2 according to EN 1751
- Hotels and apartment complexes height more than 28 m: floor systems IFWS in corridors, PPV in elevator halls
Specifics of designing parking lots and shopping centers
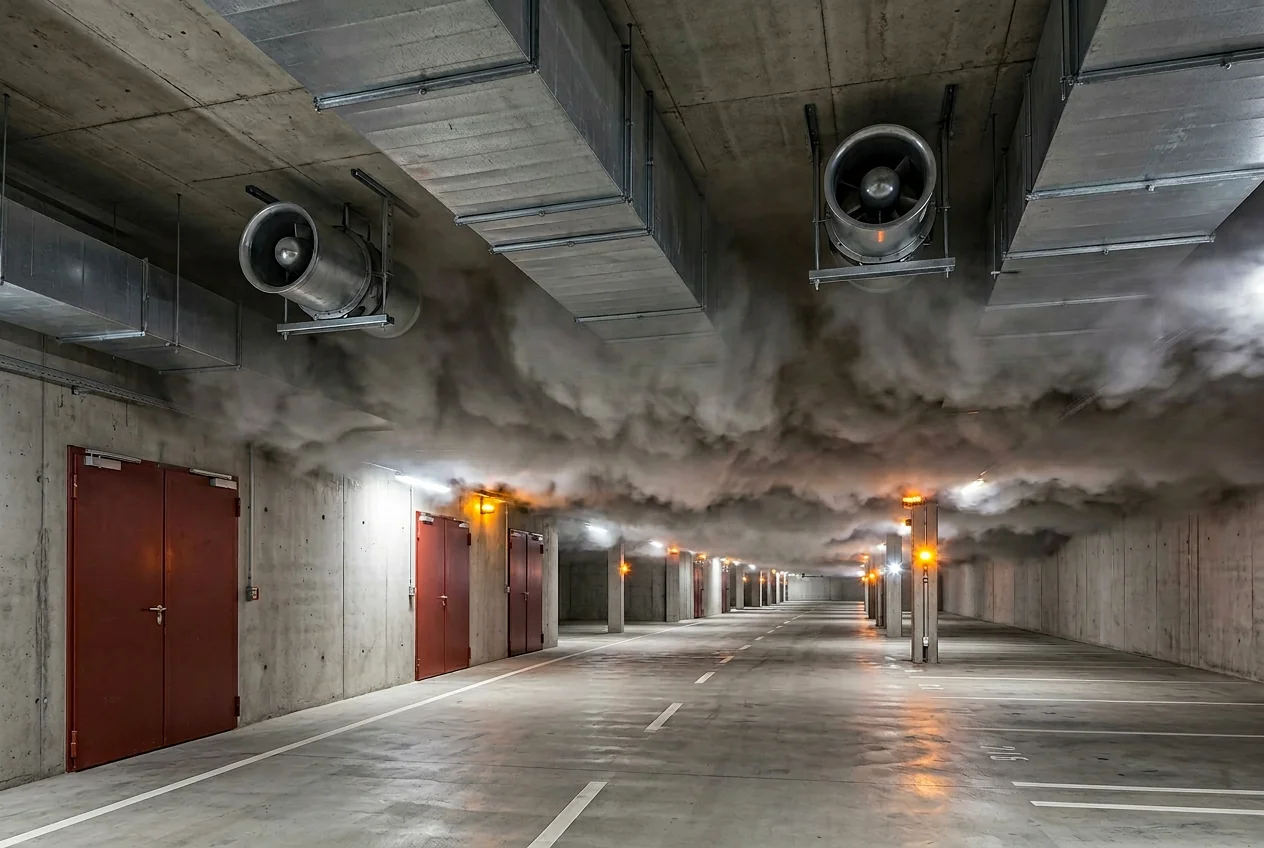
Underground parking lots and large shopping centers are the most normatively saturated objects in terms of SCS. In parking lots, AYU-Project designs pulse ventilation with jet fans as an alternative to traditional duct systems - where architectural restrictions do not allow the placement of main shafts. For shopping mall with atriums, the calculation is carried out according to the VNIIPO method with determination of the height of the smoke layer, gas temperature and flow rate through smoke intake devices in accordance with Methodological recommendations for SP 7.13130.2013.
How are smoke removal systems calculated?
Calculation of smoke ventilation is an iterative process, the result of which directly affects the class of the smoke fan and the cross-section of the shafts. An error at the stage of calculating the area of the fire source or incorrect conversion of the fan static pressure to full results in the fact that the installed system does not pass commissioning.
AYU-Project performs calculations using the following methods:
- Calculation of parameters IFWS by MR to SP 7.13130.2013 VNIIPO: determination of smoke flow through a smoke intake device depending on the height of the smoke layer, the width of the device and the temperature of the gases; condition - the width of the smoke inlet does not exceed the thickness of the smoke layer underneath it
- Aerodynamic calculation of ERW air ducts taking into account the normalized temperature range from +20 °C (in normal mode) to +600 °C (in case of fire) - affects gas density and pressure loss
- Calculation of PPV for staircases of types H2 and H3 by specific air flow through the door vestibules, taking into account the number of simultaneously open doors
- Calculation of support in elevator shafts with the door open on the fire floor: pressure not less than 20 Pa and not more than 150 Pa SP 7.13130.2013 item 8.8
- BIM coordination in Revit/AutoCAD MEP to eliminate collisions of air ducts SCS with supporting structures, pipelines and cable trays at stage DD
Typical mistakes in designing smoke removal systems
Most of the expert's comments on section HVAC in part SCS are of a typical nature: they are reproduced from project to project and are not associated with ignorance of standards, but with the simplification of calculation models.
AYU-Project systematically eliminates the following errors:
- Using smoke-control supply ventilation without smoke extract ventilation - a separate supply system without an exhaust system is unacceptable: this is a direct violation SP 7.13130.2013 and letter VNIIPO EMERCOM from 15.09.2025 No. IG-117-1677-13-2, prohibiting the separate use of PPV
- Incorrect determination of the area of the fire source - in rooms with open spaces, inexperienced designers underestimate the minimum width of the design hearth, which leads to insufficient smoke-extract airflow
- Fan pressure translation error - manufacturers indicate total pressure, while the design is calculated based on static pressure; mismatch leads to the selection of a fan with insufficient pressure
- Incorrect dimensions of the smoke intake device - the width of the smoke inlet, which exceeds the thickness of the smoke layer, ensures the capture of clean air instead of smoke, reducing the efficiency of the system to zero
- Lack of separate systems for smoke zones in the shopping center - SP 154.13130.2013 requires an autonomous system for each zone; merging zones into one IFWS is a gross violation
- Inconsistency with AFS - automatic water fire extinguishing reduces the temperature of the flue gases and changes the design parameters IFWS; if projects are developed independently, the resulting characteristics of the systems will be mutually exclusive
Integration of SCS with building systems
The smoke removal system does not work in isolation: its effectiveness in case of fire is completely determined by the quality of its interface with other engineering systems of the building. AYU-Project designs SDS as an element of an integrated fire protection system.
Automation and dispatching
The control of the ER and PPV systems is based on signals from the automatic fire alarm (AFS): when the detectors on a specific floor are triggered, the ER valves are opened in a cascade, the smoke fans F300/F400 are launched, the general ventilation is simultaneously turned off and the PPV is turned on. AYU-Project develops joint tasks with the APS/automatic fire suppression section, defining tables of control signals and operating algorithms in the “zone-system” matrix.
Integration with ASUZ/ASCS and EVAC
Protocols for interaction of SCS with the building management system (BMS) and the warning and evacuation control system (EVAC) are laid down at stage DD. The BMS includes real-time monitoring of valve positions, fan status and mine pressure. EVAC type 4-5 synchronizes the activation of notifications on floors with the operating algorithm smoke ventilation, which eliminates the launch of flows of people against the direction of smoke movement.
Approvals and interaction with supervisory authorities
Project documentation for SDU/MPD as part of the DD undergoes state or independent expert review in terms of compliance with fire safety requirements for Federal Law No. 123-FZ And Government Decree of the Russian Federation No. 87. Additionally, for a number of objects, approvals from the authorities GPN EMERCOM of Russia are required.
AYU-Project accompanies the project at all stages of approval:
- Preparation of technical specifications for SCS together with the customer and architect - before the start of development of DD
- Obtaining and analyzing technical specifications (TS) from suppliers of smoke fans and valves for compliance with temperature resistance classes
- Responses to the comments of the examination bodies under section HVAC (smoke ventilation) - within the framework of the contract, without additional payment
- Interaction with the developers of sections AFAS, AFS, EVAC, EL to synchronize technical solutions and eliminate collisions in the consolidated volume DD
Why choose AYU-Project to design smoke removal systems?
AYU-Project brings together regulatory expert review on SP 7.13130.2013, experience at facilities up to 75 m and higher, production buildings and underground parking lots, as well as the full cycle from DD to support commissioning - in one team.
Specific benefits:
- SRO Design Authorization capital construction projects, including particularly dangerous and technically complex ones
- Standard control each section on the current editions of the standards is staffed by specialists with experience in responding to comments from the examination of Glavgosexpertiza and regional GAU
- Fixed price - the cost is determined at the stage of concluding the contract and does not change during the development process
- Free Revisions in Response to Expert Review Comments - adjustments DD based on the results of the expert opinion are included in the contract price
- BIM design in Revit to coordinate SCS with adjacent sections KR, HVAC, EL, water supply and drainage, which eliminates collisions at the installation stage
- Experience Across Projects of Various Scales: from residential buildings 9-25 floors to shopping centers with atriums with an area of 30 000+ m² and industrial facilities of categories A-B
What standards govern the design of smoke removal systems?
The design of SCS/DO/smoke ventilation is governed by federal laws, codes of practice and national standards in the field of fire safety and construction. All documents apply in the current edition at the time of development of DD.
Current list of regulatory documents:
- Federal Law No. 123-FZ “Technical Regulations on Fire Safety Requirements” dated 22.07.2008 (as amended) - basic law establishing requirements for smoke protection systems for buildings
- SP 7.13130.2013 “Heating, ventilation and air conditioning. Fire safety requirements" - the basic set of rules for the design of ERV, PPV, air pressurization, applies to section 7 (smoke ventilation) and section 8 (air pressurization)
- SP 60.13330.2020 “Heating, Ventilation and Air Conditioning” (updated edition of SNiP 41-01-2003) - requirements for engineering systems of the building as a whole, applied in conjunction with SP 7.13130.2013
- SP 154.13130.2013 “Built-in underground parking lots. Fire safety requirements" - special requirements for smoke removal systems in underground parking lots and smoke zones
- Government Decree of the Russian Federation No. 87 dated 16.02.2008 (ed. 15.09.2023) “On the composition of sections of project documentation” - determines the composition of the IOS subsection 5.4 HVAC at the DD stage
- Methodological recommendations for SP 7.13130.2013 “Calculation determination of the main parameters of smoke ventilation of buildings” (VNIIPO EMERCOM Russia) - methodology for calculating costs IFWS and PPV, used at stages design documentation and working documentation
- GOST R 53300-2009 “Smoke protection of buildings and structures. Methods of acceptance and periodic testing" - requirements for testing systems smoke ventilation during commissioning
- GOST R 60045-2016 (EN 12101-3:2015) “Smoke and heat control systems. Technical characteristics of fans for use in smoke and heat control systems" - classification and requirements for smoke fans F200/F300/F400/F600/F842
- SP 1.13130.2020 “Fire protection systems. Evacuation routes and exits" - requirements for smoke-free evacuation routes, affecting the layout of systems smoke ventilation
- Letter from the Federal State Budgetary Institution VNIIPO EMERCOM of Russia from 15.09.2025 No. IG-117-1677-13-2 - clarification on the inadmissibility of separate use of PPV without ERV
Cost and timing of designing smoke removal systems
The cost and development time for design documentation and working documentation for SCS/smoke ventilation are determined by a combination of technical and organizational factors specific to smoke ventilation:
- Number of storeys and height of the building - every 28 m of height and change in the type of smoke-free staircase (H1/H2/H3) require a separate calculation of support
- Presence and area of atriums, passages, open spaces - calculation using a separate VNIIPO method, which significantly increases the labor intensity of DD
- Number of smoke zones and separate systems - each zone requires its own aerodynamics, fan specification and automation circuit
- Category and functional purpose of the building (residential, commercial, industrial, parking) - determines the regulatory framework and the scope of assignments to related sections
- Design stage - only DD, only WD or combined development DD+WD
- Availability of initial permitting documentation - availability of specifications from equipment manufacturers, ready-made architectural and construction parts, assignments from subcontractors
Approximate calculation - through the online calculator on the website.
To prepare an accurate commercial proposal, the application must indicate: the type and facility purpose (apartment building, shopping mall, production, parking), the number of storeys and height of the building, the approximate area of the floors, the presence of atriums or other open spaces, the design stage (DD, WD or DD+WD), as well as the availability of ready-made architectural parts. The initial consultation is free, and we work across Russia remotely.
How to order the design of smoke removal systems from AYU-Project?
- Application Submission
Fill out the form on the website or send a request by e-mail, indicating the type of object, number of floors and design stage. If you have architectural drawings, attach them: this will speed up the preparation of a commercial proposal. - Initial consultation
Engineer AYU-Project analyzes planning solutions, clarifies the presence of atriums, smoke zones, types of staircases and the category of the object according to fire load. Consultation is free. - Preparation of a commercial proposal
Based on the provided data, AYU-Project forms a CP with a fixed price, the composition of sections of the DD and/or WD and deadlines for each stage. - Conclusion of an agreement
The contract fixes the price, terms, composition of documentation and the condition of free edits based on the expert’s comments. Advance - only after signing the contract. - Collection of Source Data
AYU-Project generates a checklist of initial data for section HVAC (smoke ventilation): the architectural part, assignments of related contractors (AFAS, AFS, EL), technical conditions for connection, and, if necessary, the results of a building inspection. - Development of DD and/or WD
Engineers perform calculations of ERW and PPW, assemble systems in BIM, and coordinate technical solutions with the client based on the results of each stage. Interim versions are provided for review. - Expert Review Support and Documentation Delivery
AYU-Project responds to the expert’s comments on section SCS/smoke ventilation without additional payment, makes adjustments and transfers the final set to WD for work.
Our Advantages


How We Work
Frequently Asked Questions
AYU-Project applies BIM coordination to facilities of any scale wherever SDU smoke-control ductwork clashes with load-bearing structures or piping from other disciplines. For small facilities (up to 3-4 storeys with a simple layout), the design is produced in AutoCAD with isometric diagrams; this is sufficient for construction and expert review.
Yes. When reconstructing without a survey, it is impossible to accurately determine the size of existing shafts, places of passage through fire barriers, actual loads on the floors from ventilation units and the presence of hidden utilities. AYU-Project carries out technical inspection of the site as a separate service or in preparation for design.
This means that the ERW or PPW parameters in the detailed design documentation need to be adjusted. AYU-Project provides in the commissioning program the possibility of recalculation taking into account the actual characteristics of the equipment - that is why all design parameters, and not just specifications, are included in the detailed design documentation, so that the commissioning engineer understands what values need to be achieved at each site.
Design supervision is a separate service governed by an additional agreement. It includes visits by an AYU-Project engineer during installation to verify compliance with the working documentation, participation in commissioning and approval of as-built documentation.
State expert review is mandatory for facilities financed from the budget and for unique facilities (height more than 100 m, more than 1 500 places, etc.). For other capital construction projects, independent expert review is provided. In both cases, the OV section with the PDV subsection is tested for compliance with SP 7.13130.2013 and Federal Law No. 123-FZ.
The class depends on the type of system and facility. F300 (operation at +300 °C for 60 min) is used for most residential and public buildings; F400 - for parking lots and industrial facilities with increased fire load; F600 - for facilities with high temperatures of combustion products, including warehouse racking systems. The class is determined by calculation at the PD stage.
No. The smoke removal system is an independent, structurally separate system with fans of classes F300-F600, fire safety normally open valves and fire-resistant air ducts. General ventilation is switched off in case of fire; its air ducts are not designed for the temperatures of combustion products and will not provide smoke evacuation.
Not always. According to SP 7.13130.2013 clause 7.3, a supply and exhaust MPE system is not required in rooms with an area of up to 200 m², equipped with automatic water or foam fire extinguishing (except for categories A and B), as well as in rooms with gas, aerosol or powder extinguishing. However, this rule applies to specific premises, and not to the building as a whole - corridors, staircases and elevator lobbies are protected by the MPE regardless of the presence of an automatic fire suppression system (AFSS).
Licences and Certificates


