
Cookies and analytics

Essential cookies are used to operate the website and its forms. Analytics will be enabled only after your consent. Read the Cookie Policy.

Font size
Background and font color
Images
Text scoring
Regular version of the site
AYU
engineering systems design company
+7 (383) 375-74-77
+7 (383) 375-74-77
+7 (923) 235-74-77
Email
info@ayu.group
The address
Novosibirsk, st. Bolshevistskaya, 35, office. 316
Working hours
Mon-Fri: 09:00-18:00
Areas of Expertise
  • Extra-Low-Voltage Systems Design
    • Access Control and Management System (ACS)
    • Security and Intrusion Alarm System (SOTS)
    • Video Surveillance System (SVN)
    • CCTV System (SOT)
    • Intrusion Alarm System (SOS)
    • Intercom (DF)
    • Perimeter security alarm (TSOP)
  • BIM development
    • BIM Model Development
    • BIM design
  • Power supply systems design
    • Cable and Overhead Power Lines, 0.4-10 kV
    • Construction and reconstruction of transformer substations 6-10 kV / 0.4 kV
    • Design of backup, emergency and autonomous power supply systems (solar and diesel substations)
    • Electricity metering system
    • Power equipment design
    • Lighting design
    • Lightning protection and grounding design
  • Communication Network Design
    • Fiber-Optic Communication Lines (FOCL)
    • Structured Cabling Systems (SCS)
    • Local area network (LAN)
    • Public Address and Radio Broadcasting Systems (RRL)
    • Wireless communication networks
    • Telephone and Internet
    • Cellular base stations
    • Power Line Carrier (PLC) Communications
  • Fire Protection Systems Design
    • Fire Alarm System (SPS)
    • Voice Alarm and Fire Evacuation Control System (SOUE)
    • Fire Protection System Automation (FPSA)
    • Automatic fire-extinguishing systems (gas, powder, aerosol, etc.)
  • Integrated security systems design
    • Technical Security Systems Design (TSOB)
    • Design of Engineering and Technical Security Systems (ITSS)
    • Anti-Terrorism Security
  • Water supply and sewerage
    • External water supply networks
    • Internal water supply systems
    • Drainage systems
    • High-pressure pipeline systems
    • Pumping stations
    • Internal fire water supply
  • Heating, ventilation and air conditioning
    • Smoke removal system
    • Ventilation system
    • Air conditioning system
    • Heating, Air Conditioning, Ventilation and District Heating Networks in Accordance with Government Decree No. 87
  • Architectural Design
    • Architectural design
    • Architectural and construction solutions
  • Structural Design
    • Reinforced concrete structures
    • Precast Reinforced Concrete Products
    • Steel Structures
    • Detailed Steelwork Drawings
    • Timber Structures
  • Engineering Systems Automation and Supervisory Control Design
About Us
  • Employees
Licenses
Contacts
Calculator
Projects
en
ru
en
Novosibirsk, st. Bolshevistskaya, 35, office. 316
+7 (383) 375-74-77 / +7 (923) 235-74-77
Mon-Fri: 09:00-18:00
en
ru
en
  • Special Offers
  • Payment and warranties
  • Vacancies
  • ...
    AYU
    engineering systems design company
    Areas of Expertise
    • Extra-Low-Voltage Systems Design
      • Access Control and Management System (ACS)
      • Security and Intrusion Alarm System (SOTS)
      • Video Surveillance System (SVN)
      • CCTV System (SOT)
      • Intrusion Alarm System (SOS)
      • Intercom (DF)
      • Perimeter security alarm (TSOP)
    • BIM development
      • BIM Model Development
      • BIM design
    • Power supply systems design
      • Cable and Overhead Power Lines, 0.4-10 kV
      • Construction and reconstruction of transformer substations 6-10 kV / 0.4 kV
      • Design of backup, emergency and autonomous power supply systems (solar and diesel substations)
      • Electricity metering system
      • Power equipment design
      • Lighting design
      • Lightning protection and grounding design
    • Communication Network Design
      • Fiber-Optic Communication Lines (FOCL)
      • Structured Cabling Systems (SCS)
      • Local area network (LAN)
      • Public Address and Radio Broadcasting Systems (RRL)
      • Wireless communication networks
      • Telephone and Internet
      • Cellular base stations
      • Power Line Carrier (PLC) Communications
    • Fire Protection Systems Design
      • Fire Alarm System (SPS)
      • Voice Alarm and Fire Evacuation Control System (SOUE)
      • Fire Protection System Automation (FPSA)
      • Automatic fire-extinguishing systems (gas, powder, aerosol, etc.)
    • Integrated security systems design
      • Technical Security Systems Design (TSOB)
      • Design of Engineering and Technical Security Systems (ITSS)
      • Anti-Terrorism Security
    • Water supply and sewerage
      • External water supply networks
      • Internal water supply systems
      • Drainage systems
      • High-pressure pipeline systems
      • Pumping stations
      • Internal fire water supply
    • Heating, ventilation and air conditioning
      • Smoke removal system
      • Ventilation system
      • Air conditioning system
      • Heating, Air Conditioning, Ventilation and District Heating Networks in Accordance with Government Decree No. 87
    • Architectural Design
      • Architectural design
      • Architectural and construction solutions
    • Structural Design
      • Reinforced concrete structures
      • Precast Reinforced Concrete Products
      • Steel Structures
      • Detailed Steelwork Drawings
      • Timber Structures
    • Engineering Systems Automation and Supervisory Control Design
    About Us
    • Employees
    Licenses
    Contacts
    Calculator
    Projects
      AYU
      +7 (383) 375-74-77 / +7 (923) 235-74-77
      Areas of Expertise
      • Extra-Low-Voltage Systems Design
        • Access Control and Management System (ACS)
        • Security and Intrusion Alarm System (SOTS)
        • Video Surveillance System (SVN)
        • CCTV System (SOT)
        • Intrusion Alarm System (SOS)
        • Intercom (DF)
        • Perimeter security alarm (TSOP)
      • BIM development
        • BIM Model Development
        • BIM design
      • Power supply systems design
        • Cable and Overhead Power Lines, 0.4-10 kV
        • Construction and reconstruction of transformer substations 6-10 kV / 0.4 kV
        • Design of backup, emergency and autonomous power supply systems (solar and diesel substations)
        • Electricity metering system
        • Power equipment design
        • Lighting design
        • Lightning protection and grounding design
      • Communication Network Design
        • Fiber-Optic Communication Lines (FOCL)
        • Structured Cabling Systems (SCS)
        • Local area network (LAN)
        • Public Address and Radio Broadcasting Systems (RRL)
        • Wireless communication networks
        • Telephone and Internet
        • Cellular base stations
        • Power Line Carrier (PLC) Communications
      • Fire Protection Systems Design
        • Fire Alarm System (SPS)
        • Voice Alarm and Fire Evacuation Control System (SOUE)
        • Fire Protection System Automation (FPSA)
        • Automatic fire-extinguishing systems (gas, powder, aerosol, etc.)
      • Integrated security systems design
        • Technical Security Systems Design (TSOB)
        • Design of Engineering and Technical Security Systems (ITSS)
        • Anti-Terrorism Security
      • Water supply and sewerage
        • External water supply networks
        • Internal water supply systems
        • Drainage systems
        • High-pressure pipeline systems
        • Pumping stations
        • Internal fire water supply
      • Heating, ventilation and air conditioning
        • Smoke removal system
        • Ventilation system
        • Air conditioning system
        • Heating, Air Conditioning, Ventilation and District Heating Networks in Accordance with Government Decree No. 87
      • Architectural Design
        • Architectural design
        • Architectural and construction solutions
      • Structural Design
        • Reinforced concrete structures
        • Precast Reinforced Concrete Products
        • Steel Structures
        • Detailed Steelwork Drawings
        • Timber Structures
      • Engineering Systems Automation and Supervisory Control Design
      About Us
      • Employees
      Licenses
      Contacts
      Calculator
      Projects
        en
        ru
        AYU
        EN EN
        Telephones
        +7 (383) 375-74-77
        +7 (923) 235-74-77
        Email
        info@ayu.group
        The address
        Novosibirsk, st. Bolshevistskaya, 35, office. 316
        Working hours
        Mon-Fri: 09:00-18:00
        AYU
        • Areas of Expertise
          • Areas of Expertise
          • Extra-Low-Voltage Systems Design
            • Extra-Low-Voltage Systems Design
            • Access Control and Management System (ACS)
            • Security and Intrusion Alarm System (SOTS)
            • Video Surveillance System (SVN)
            • CCTV System (SOT)
            • Intrusion Alarm System (SOS)
            • Intercom (DF)
            • Perimeter security alarm (TSOP)
          • BIM development
            • BIM development
            • BIM Model Development
            • BIM design
          • Power supply systems design
            • Power supply systems design
            • Cable and Overhead Power Lines, 0.4-10 kV
            • Construction and reconstruction of transformer substations 6-10 kV / 0.4 kV
            • Design of backup, emergency and autonomous power supply systems (solar and diesel substations)
            • Electricity metering system
            • Power equipment design
            • Lighting design
            • Lightning protection and grounding design
          • Communication Network Design
            • Communication Network Design
            • Fiber-Optic Communication Lines (FOCL)
            • Structured Cabling Systems (SCS)
            • Local area network (LAN)
            • Public Address and Radio Broadcasting Systems (RRL)
            • Wireless communication networks
            • Telephone and Internet
            • Cellular base stations
            • Power Line Carrier (PLC) Communications
          • Fire Protection Systems Design
            • Fire Protection Systems Design
            • Fire Alarm System (SPS)
            • Voice Alarm and Fire Evacuation Control System (SOUE)
            • Fire Protection System Automation (FPSA)
            • Automatic fire-extinguishing systems (gas, powder, aerosol, etc.)
          • Integrated security systems design
            • Integrated security systems design
            • Technical Security Systems Design (TSOB)
            • Design of Engineering and Technical Security Systems (ITSS)
            • Anti-Terrorism Security
          • Water supply and sewerage
            • Water supply and sewerage
            • External water supply networks
            • Internal water supply systems
            • Drainage systems
            • High-pressure pipeline systems
            • Pumping stations
            • Internal fire water supply
          • Heating, ventilation and air conditioning
            • Heating, ventilation and air conditioning
            • Smoke removal system
            • Ventilation system
            • Air conditioning system
            • Heating, Air Conditioning, Ventilation and District Heating Networks in Accordance with Government Decree No. 87
          • Architectural Design
            • Architectural Design
            • Architectural design
            • Architectural and construction solutions
          • Structural Design
            • Structural Design
            • Reinforced concrete structures
            • Precast Reinforced Concrete Products
            • Steel Structures
            • Detailed Steelwork Drawings
            • Timber Structures
          • Engineering Systems Automation and Supervisory Control Design
        • About Us
          • About Us
          • Employees
        • Special Offers
        • Payment and warranties
        • Vacancies
        • For partners
        • Licenses
        • Calculator
        • Projects
        • Contacts
        • en
          • Language
          • en
          • ru
        • +7 (383) 375-74-77
          • Telephones
          • +7 (383) 375-74-77
          • +7 (923) 235-74-77
        • Novosibirsk, st. Bolshevistskaya, 35, office. 316
        • info@ayu.group
        • Mon-Fri: 09:00-18:00
        Home
        -
        Water supply and sewerage
        -Drainage systems
        Drainage systems

        Drainage systems

        Regulatory Compliance We design a drainage system in compliance with all regulatory requirements and standards.
        Route optimization We optimize routes and materials for durable and reliable operation of the system.
        Facility-Specific Design We develop a project taking into account the volume of drainage and the characteristics of the facility.
        Design documentation: from 14 days
        Working documentation: from 22 days
        Price from 50000 roubles
        Start a Project

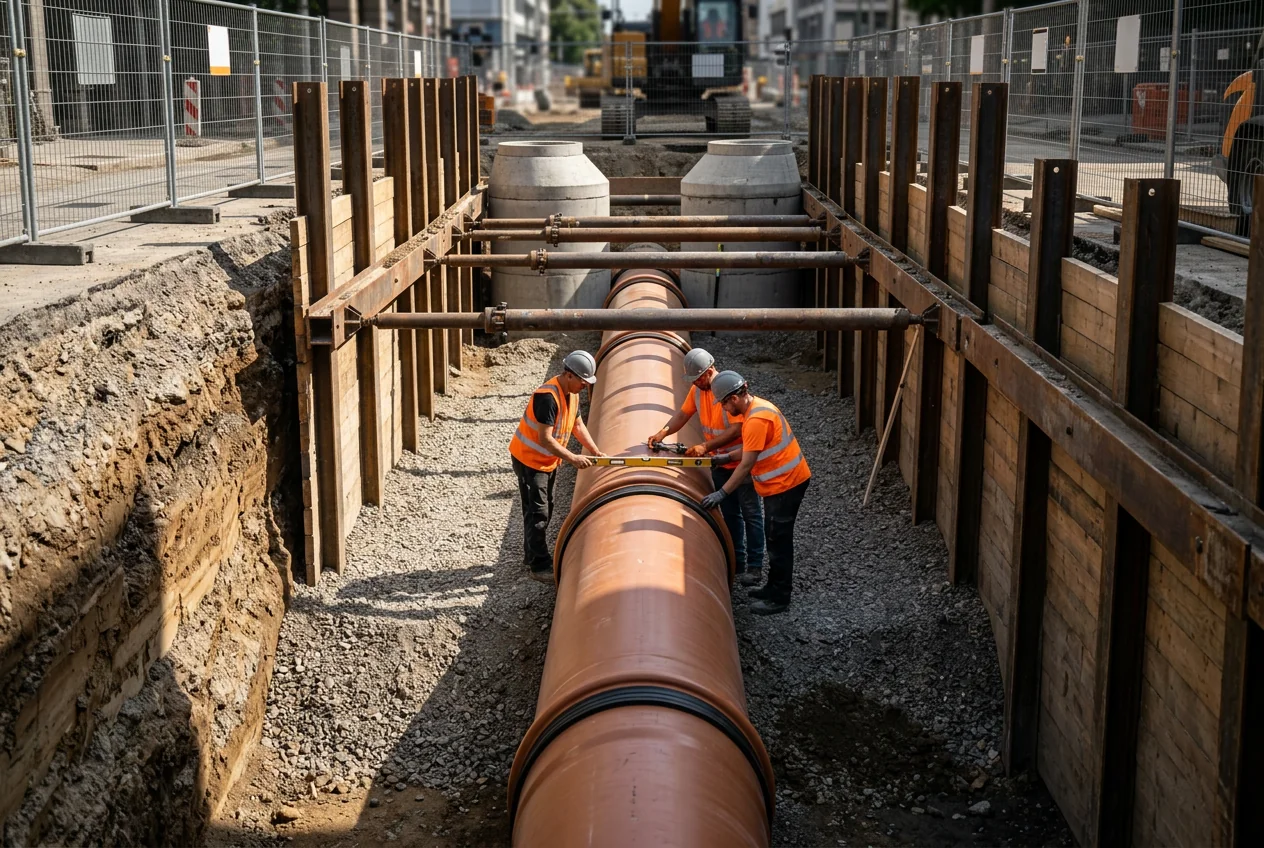
        We design drainage systems for internal and external networks, ensuring efficient drainage of waste and rainwater, protection of buildings from flooding and integration with the general engineering infrastructure of the facility.

        We design drainage systems for residential, commercial and industrial facilities. We create wiring diagrams for sewer pipes, connections to highways and wells, ensuring safe drainage of wastewater and rainwater. A well-designed drainage system protects buildings from flooding and ensures reliable operation and durability of engineering infrastructure.

        Design of drainage systems - development of design and working documentation for external and internal sewerage networks: domestic (K1), rainwater (K2) and industrial (K3). AYU-Project carries out hydraulic calculations of the network, selection of equipment and pipelines, development of drawings and specifications in accordance with the requirements of Government Decree of the Russian Federation No. 87 dated 16.02.2008 No. 87 (as amended on 21.10.2025) “On the composition of sections of project documentation and requirements for their content” and current sets of rules. We work with residential, industrial, commercial and infrastructure facilities.

        Why does an error in a drainage design stop construction?

        Failure of the examination in the section “Water disposal system” is one of the most common reasons for postponing the commissioning of a facility by 3-8 months. Incorrectly selected diameter of the gravity collector, incorrect calculation of wastewater flow rates, or failure to comply with sanitary safety gaps when routing the network lead to a negative conclusion of the state expert review, re-development of documentation and penalties from the customer.

        The construction business suffers direct financial losses: general contracting schedules are disrupted, financing is frozen, and claims arise from related contractors. AYU-Project develops design documentation for wastewater systems with mandatory standard control - this eliminates errors at the design stage and ensures passing expert review from the first presentation.

        For which facilities do we design drainage systems?

        The section “Water drainage system” is developed for any capital construction projects that require connection to a centralized sewer network or organization of autonomous wastewater disposal:

        • residential complexes and apartment buildings - domestic sewerage networks K1 with calculation of specific drainage, storm sewers K2, sewage pumping stations (WWPS) with insufficient gravity slope of the terrain;
        • industrial enterprises and production sites - separate systems of household K1, industrial K3 and rainwater K2 sewerage systems, local treatment facilities (WTP) before discharge into the city sewer, oil traps, grease traps;
        • commercial, public and administrative buildings - internal sewerage networks, outlets, receiving wells, wastewater treatment of public catering establishments;
        • logistics and warehouse complexes - storm sewer K2 taking into account runoff coefficients for hard surfaces, storm water treatment facilities before discharge into the drainage network;
        • objects of reconstruction and technical re-equipment - replacement of worn-out networks with hydraulic recalculation for new loads, linking with existing collectors and connection points.

        Why do construction organizations choose AYU-Project to design drainage systems?

        Developers and general contractors choose us because we reduce their risks at the examination and construction stage, rather than simply handing over a set of drawings:

        1. We design for real loads, and not “with a reserve”. Each hydraulic calculation is performed for specific wastewater flow rates of the facility - without overestimating the diameters and installed capacity WWPS. This allows you to reduce the construction estimate for the engineering networks section by 10-20%.
        2. We optimize routes taking into account the terrain and underground communications. AYU-Project engineers are working on routes for laying gravity and pressure sewers, taking into account the depth of freezing, restrictions of sanitary zones and existing underground networks - reducing the length of the routes and the number of wells.
        3. We guarantee compliance with standards and completing expert review. DD is developed strictly according to SP 32.13330.2017 And SP 30.13330.2020. Before being transferred to the customer, each project undergoes internal regulatory control to ensure compliance with current requirements.
        4. We use BIM to eliminate collisions. Design in a 3D environment allows you to identify and eliminate intersections of sewer pipelines with building structures, water supply networks and cable trays even at the drawing stage - eliminating costly alterations on site.
        5. Free support until a positive examination conclusion. AYU-Project does not just issue documentation - we accompany the project until a positive expert review opinion is received. All comments from experts on our section are eliminated without additional payment.

        What drainage systems are included in the section being designed?

        Depending on the facility purpose, the section includes one or more systems, each of which is designed and calculated independently:

        • K1 - domestic (domestic and fecal) sewerage - reception and disposal of domestic wastewater from sanitary fixtures. It is designed with the calculation of specific water removal, self-cleaning rates and the degree of filling of pipelines. If the terrain slope is insufficient, WWPS with pressure collectors are provided.
        • K2 - rainwater (storm) sewerage - collection and removal of precipitation from the roof and landscaped area. The calculation is performed based on rain intensity, estimated supply, catchment area and runoff coefficients for different types of coatings. If necessary, storm water treatment facilities are designed.
        • K3 - industrial sewerage - disposal of process waste. Includes calculation of pollution and justification for the need for local pre-treatment (grease traps, oil traps, neutralizers) before discharge into the K1 city network.
        • VOC - local treatment facilities - designed for decentralized drainage or when permissible concentrations of pollutants in industrial or storm drains are exceeded.
        • SPS with pressure manifolds - sewage pumping stations with selection of pumping equipment, calculation of pressure and volume of the receiving tank.

        What pipes are used in drainage system projects?

        AYU-Project engineers select the type and class of pipes individually for each facility, taking into account laying conditions, laying depth, nature of drains and construction budget. The rationale for the choice with a technical and economic comparison of options is recorded in the explanatory note DD.

        Pipe material Scope of application Ring stiffness class Service life
        Polyvinyl chloride (PVKh) Gravity external sewerage K1, K2 SN4, SN8 50 years
        Polypropylene (Government Decree) Internal sewerage, outlets, mildly aggressive wastewater K3 - 50 years
        Polyethylene (PE) Pressure manifolds WWPS, siphons PE80, PE100 50+ years
        Fiberglass (GRP) Large collectors, aggressive wastewater K3 SN5000+ 80+ years
        Ductile iron (VChShG) Crossings under roads, pushing, siphons - 80+ years

        What is included in the design documentation and working documentation for wastewater systems?

        Documentation is developed in accordance with Government Decree of the Russian Federation No. 87 dated 16.02.2008 No. 87 (as amended on 21.10.2025) “On the composition of sections of project documentation and requirements for their content” and GOST 21.704-2011.

        Design documentation stage includes:

        • an explanatory note describing the adopted drainage systems, justification of laying schemes, laying depth and design solutions;
        • hydraulic calculation of gravity networks - determination of diameters, slopes, speeds and degree of filling of pipelines according to SP 32.13330.2017;
        • calculation of wastewater flow rates for systems K1, K2, K3;
        • schematic diagrams of sewerage and drainage systems of a capital construction project;
        • schematic diagrams for laying external drainage networks, storm drains and drainage water;
        • plan of drainage networks in relation to a topographical basis;
        • list of technical conditions and approvals with resource supply organizations.

        Working Documentation Stage (WD) contains:

        • floor plans with internal sewerage pipelines, diameters and installation marks;
        • plan of external networks with horizontal alignment of routes and marks of trays in wells;
        • longitudinal profiles of gravity collectors with marks of the ground, tray, depth and soil characteristics;
        • diagrams of standard and non-standard sewer wells, differential and rotary units;
        • plans and sections of the hydraulic pump station, if available;
        • specifications of equipment, pipelines and materials with articles;
        • statement of volumes of installation work.

        What regulatory documents govern the design of drainage systems?

        The design of drainage systems is carried out in strict accordance with the current regulatory framework, which is updated quarterly in AYU-Project:

        • SP 32.13330.2017 “Sewerage. External networks and structures" (updated edition SNiP 2.04.03-85);
        • SP 30.13330.2020 “Internal water supply and sewerage of buildings”;
        • SP 104.13330.2016 “Engineering protection of the territory from flooding and flooding”;
        • SP 8.13130.2020 “Fire protection systems. External fire-fighting water supply” - in terms of joint design with drainage networks;
        • GOST 21.704-2011 “Rules for the implementation of working documentation for external water supply and sewerage networks”;
        • GOST R 21.1101-2020 - requirements for the preparation of design and working documentation;
        • Government Decree of the Russian Federation No. 87 dated 16.02.2008 No. 87 (as amended on 21.10.2025) “On the composition of sections of project documentation and requirements for their content.”

        How much does it cost and how long does it take to develop a drainage system project?

        The cost of developing design documentation and working documentation is determined by the length and complexity of external networks, the composition of systems (K1, K2, K3), the need to design WWPS and local treatment facilities, the area and number of floors of the building, as well as the composition of approvals. For a production facility with local treatment facilities and an extensive K3 network, the volume of development is significantly higher than for a typical residential building.

        Object type Composition of systems DD cost Development time
        Residential building up to 15 000 m² K1, K2, issues from 90 000 rub. from 10 rub. days
        Residential complex K1, K2, KNS from 180 000 rub. from 20 r. days
        Production facility K1, K2, K3, local treatment facilities from 250 000 rub. from 25 r. days
        Commercial building K1, K2 from 120 000 rub. from 15 r. days

        Commercial offer with a fixed price and terms - within one working day after receiving the initial data.

        How to order the design of drainage systems in AYU-Project?

        1. Application - consultation free of charge
          Leave a request on the website or call us: +7 (383) 375-73-77 / +7 (923) 743-73-77. Indicate the type of facility, its area and number of floors, the composition of the necessary systems (K1, K2, K3), the availability of technical conditions from the water utility. If the specifications have not yet been received, we will help you request them.
        2. Commercial offer within 1 working day
          CP with scope of work, fixed cost and deadlines - without vague wording “from”. When ordering together with other sections of engineering systems (VK, HVAC, ES) - a discount.
        3. Coordination of technical specifications and signing of the contract
          We clarify the stage (DD, WD or technical working design), the composition of the drainage systems, the need to design WWPS and local treatment facilities, requirements for the schemes and the level of development. The contract fixes the composition, cost and terms.
        4. Collection of initial data and technical specifications
          We request and analyze the technical conditions of the water utility, topographical basis, architectural plans of the building, geological surveys and design assignments. If necessary, we provide assistance in obtaining technical specifications.
        5. Hydraulic calculation and selection of design solutions
          We calculate wastewater flow rates according to SP 32.13330.2017, determine diameters, slopes and flow rates, select the type of pipes and network routing scheme, and, if necessary, calculate WWPS and local treatment facilities.
        6. Design Documentation (DD) Development
          Set of design documentation for Government Decree of the Russian Federation No. 87 dated 16.02.2008 No. 87 (as amended on 21.10.2025) “On the composition of sections of design documentation and requirements for their content”: explanatory note with hydraulic calculations, schematic diagrams of systems and external networks, plan of drainage networks. We eliminate the expert's comments free of charge.
        7. Preparation of Working Documentation (WD) and Delivery to the Client
          Plans with routes of external and internal networks, longitudinal profiles of collectors, diagrams of wells and pumping station units, specifications of equipment and materials with articles, bill of quantities. PDF and DWG formats.
        Read more
        Engineering Design Calculator

        Estimate Your Project Budget

        Enter the project parameters and scope of work to receive a preliminary cost range in a few steps.

        Calculate Project Cost
        Cost estimate

        Get a tailored project cost estimate.

        Leave your phone number and briefly describe the project. You can attach the Terms of Reference.

        * Fields marked with an asterisk are required
        Another file
        System field AYU Analytics. Filled in automatically only if you agree to analytics.
        System field AYU Analytics. Filled in automatically only if you agree to analytics.
        System field AYU Analytics. Filled in automatically only if you agree to analytics.
        System field AYU Analytics. Filled in automatically only if you agree to analytics.
        System field AYU Analytics. Filled in automatically only if you agree to analytics.
        System field AYU Analytics. Filled in automatically only if you agree to analytics.
        System field AYU Analytics. Filled in automatically only if you agree to analytics.
        System field AYU Analytics. Filled in automatically only if you agree to analytics.
        System field AYU Analytics. Filled in automatically only if you agree to analytics.
        System field AYU Analytics. Filled in automatically only if you agree to analytics.
        System field AYU Analytics. Filled in automatically only if you agree to analytics.
        System field AYU Analytics. Filled in automatically only if you agree to analytics.
        System field AYU Analytics. Filled in automatically only if you agree to analytics.
        System field AYU Analytics. Filled in automatically only if you agree to analytics.
        System field AYU Analytics. Filled in automatically only if you agree to analytics.
        System field AYU Analytics. Filled in automatically only if you agree to analytics.
        System field AYU Analytics. Filled in automatically only if you agree to analytics.
        System field AYU Analytics. Filled in automatically only if you agree to analytics.
        System field AYU Analytics. Filled in automatically only if you agree to analytics.
        System field AYU Analytics. Filled in automatically only if you agree to analytics.
        Change picture

        Our Advantages

        Consistently High Quality When developing design documentation, we are guided by the provisions of GOST, building codes (SN) and building codes and regulations (SNiP), departmental building codes (BCN), state and industry standards.
        Team of professionals Each specialist regularly undergoes training and advanced training courses. All our specialists are highly specialized, each is a professional in their field, which guarantees impeccable quality.
        Impeccable business reputation Our projects, among other things, were developed for the needs of Russian Railways, PJSC Rosseti Siberia, Federal Grid Company, NTEC, Permtransgaz, Ministry of Digital and Technological Development of the Sakhalin Region, State Public Institution KK Digital Kuban, Ministry of Digital Development of the Krasnoyarsk Territory, Ministry of Education and Youth Policy of the Sverdlovsk Region.

        How We Work

        01
        Step
        We review the facility
        Our engineers review the available documents, assess the facility and prepare the scope for commercial evaluation.
        02
        Step
        We prepare a commercial proposal
        Based on the agreed scope and fixed internal rates, we calculate the required work and prepare a transparent proposal.
        03
        Step
        We sign the agreement
        Our contracts define responsibilities, deadlines, deliverables and approval procedures clearly, balancing client interests and project requirements.
        04
        Step
        We deliver the documentation
        A responsible project lead coordinates the work with the client and keeps the documentation process under control through to delivery.

        Frequently Asked Questions

        • Design of drainage systems
        Is supervision required for sewerage installation and why does the developer need it?

        Designer’s supervision is not legally mandatory for most facilities, but it offers a direct financial benefit to the developer. During installation, contractors often deviate from the design-changing routes, gradients, or installation depths-without consulting the designer. The installed utilities then fail to match the as-built documentation, and the facility may fail acceptance by the State Construction Supervision Authority. Designer’s supervision records every deviation, approves it promptly where appropriate, or requires corrective work before trenches are backfilled, when rectification is still inexpensive. AYU-Project provides designer’s supervision of drainage-system installation under a separate contract or, upon request, as part of the main contract.

        For what reasons do they most often receive comments during the expert review in the sewerage section?

        According to the practice of expert organizations, the most typical comments on the subsection “Water disposal system” are: absence or incompleteness of hydraulic calculations of gravity networks; incorrect determination of estimated wastewater flow rates; discrepancy between the accepted diameters and the calculation results; lack of justification for the choice of pipeline material; violation of sanitary protective distances from sewerage routes to water supply sources; non-compliance of longitudinal profiles with the requirements for minimum slope and laying depth. AYU-Project eliminates these errors through mandatory internal regulatory control before transferring documentation to the client.

        How does the VK section differ from the NVK section and are both needed at the same time?

        VK (internal water supply and sewerage networks) covers systems inside the building: risers, wiring, outlets to the first inspection well, sanitary fixtures. NVK (external water supply and sewerage networks) is everything that passes through the territory of the facility outside the building: collector routes, manholes, KNS, discharge into the city network. Both sections are mandatory for capital construction projects and are developed as part of a single set in accordance with Russian Government Resolution No. 87 dated 16.02.2008 N 87 (as amended on 21.10.2025) “On the Content of Design Documentation Sections and Requirements for Their Content.” AYU-Project designs both sections, which eliminates inconsistency between internal releases and external networks - a common cause of expert review comments.

        How to obtain technical conditions for connecting to the city sewerage system and who is involved in this?

        Technical conditions (TS) are issued by the resource supplying organization - usually a water utility - at the request of the developer or technical client. To obtain specifications, you will need: title documents for the land plot, a situational plan of the facility, data on planned wastewater flows. The issuance period is usually 14-30 working days. AYU-Project helps prepare a package of documents for requesting specifications and, if necessary, interacts with the water utility on behalf of the client. You can start designing before receiving the specifications, using preliminary data, with subsequent adjustments.

        Is it possible to apply a ready-made drainage project from a similar facility to a new construction site?

        No, and this is one of the typical mistakes for which you then have to pay twice. Even if two facilities are the same in area and purpose, they always differ in the topography of the site, marks of trays of existing collectors, soil conditions, technical conditions of the water utility and the connection point. Hydraulic calculations, collector diameters, slopes and laying depths are determined individually for a specific area. The use of someone else's design without recalculation is a violation of the requirements for design documentation and automatically entails comments during the examination.

        Is independent expert review sufficient for the division of wastewater disposal or is a state one needed?

        A independent expert review (NGE) in an accredited organization is legally equivalent to a state expert review for most commercial facilities - its conclusion serves as the basis for issuing a construction permit. State expert review (SGE) is mandatory for facilities financed from the budget, high-risk facilities, as well as especially dangerous and technically complex facilities under Art. 48.1 Civil Code of the Russian Federation. AYU-Project develops DD for both formats of examination and accompanies the project until a positive conclusion is received. Before starting work, we clarify what type of examination is required for a particular facility.

        What happens if you start construction without a drainage project or with outdated documentation?

        Construction without approved design documentation for drainage systems entails administrative liability under Article 9.5 of the RF Code of Administrative Offenses - a fine of up to 1 000 000 rubles for legal entities and suspension of activities. Putting the facility into operation will be impossible: Gosstroynadzor will not sign the acts in the absence of as-built documentation corresponding to the approved project. The use of an outdated project developed according to canceled standards is grounds for refusal to issue an input permit and creates the risk of inspection instructions. The cost of reworking already installed networks is incomparably higher than the cost of a timely developed project.

        Do you need a drainage system design for a small commercial building or administrative building?

        Yes, the design of drainage systems is mandatory for any capital construction project, regardless of its area or purpose. The subsection “Water disposal system” is part of the mandatory Section 5 of the project documentation in accordance with the Russian Government Resolution No. 87 dated 16.02.2008 N 87 (ed. dated 21.10.2025) “On the composition of sections of project documentation and requirements for their content.” Without it, it is impossible to obtain a construction permit, approval from the water utility and permission to put the facility into operation. The only exception is temporary non-permanent structures that are not connected to centralized networks.

        Licences and Certificates

        Notice of tax registration of individual entrepreneur Anastasia Sergeevna Ayupova
        Certificate of Anastasia Sergeevna Ayupova authorising the design of fire-safety systems for buildings and structures in operation
        NOPRIZ Certificate
        OPORA RUSSIA Certificate

        Testimonials

        Explore This Section

        Related services

        Related solutions and services in this area.

        01 BIM design 02 Architectural and construction solutions 03 Internal water supply systems 04 External water supply networks 05 High-pressure pipeline systems
        About Us
        Employees
        Licenses
        Contacts
        Payment and warranties
        Special Offers
        Vacancies
        Become a Partner
        +7 (383) 375-74-77
        +7 (383) 375-74-77
        +7 (923) 235-74-77
        info@ayu.group
        Novosibirsk, st. Bolshevistskaya, 35, office. 316
        Consent to personal data processing
        Privacy Policy · Cookie Policy
        Site map
        en
        ru
        en
        { "@context": "https://schema.org", "@type": "Service", "name": "Drainage systems", "description": "We design drainage systems for internal and external networks, ensuring efficient drainage of waste and rainwater, protection of buildings from flooding and integration with the general engineering infrastructure of the facility. We design drainage systems for residential, commercial and industrial facilities. We create wiring diagrams for sewer pipes, connections to highways and wells, ensuring safe drainage of wastewater and rainwater. A well-d", "provider": { "@type": "Organization", "name": "AYU-Project", "url": "https://www.ayu.group/" }, "areaServed": "Russia", "url": "https://www.ayu.group/en/vodosnabzhenie-i-kanalizatsiya/sistemy-vodootvedeniya/" }