
Fire Protection Systems Design


Working documentation: from 14 days
Price from 50000 roubles
We design fire protection and life-safety systems for buildings, combining early fire detection, evacuation warning, automation and suppression into one coordinated engineering solution.
AYU-Project develops design documentation for residential, public, commercial and industrial facilities. The scope can include fire alarm systems, warning and evacuation control, fire-protection automation, fire suppression and related interfaces. A properly coordinated fire-safety design supports timely response, life safety, asset protection and successful acceptance.
Why do fire-safety design errors become so expensive?
A building’s fire protection is not a list of separate systems. It is one engineering complex in which every subsystem must interact correctly. A detector identifies a fire event, the fire alarm system confirms and classifies it, fire-protection automation sends control commands, the evacuation warning system activates the required zones, and the suppression system operates according to the selected scenario. A design error in any part of this chain can prevent the whole complex from working when it is needed. The consequences include life-safety risks, failed commissioning, supervisory comments and rework that is far more expensive after installation than at design stage.
AYU-Project designs fire protection systems for residential, public and industrial facilities in accordance with Federal Law No. 123-FZ “Technical Regulations on Fire Safety Requirements”, SP 484.1311500.2020 including Amendment No. 1 effective from 01.09.2025, SP 485.1311500.2020, SP 3.13130.2024 and specialised codes of practice. We develop design and working documentation for all subsystems as one coordinated technical solution, so that interfaces are agreed, integration is correct and the package is ready for expert review and EMERCOM acceptance.
What is included in a fire-safety systems package?
A building fire-safety package includes several interconnected subsystems. Each has its own task, but only coordinated operation provides reliable protection of people, property and the facility itself.
Fire Alarm System (SPS): How does early detection work?
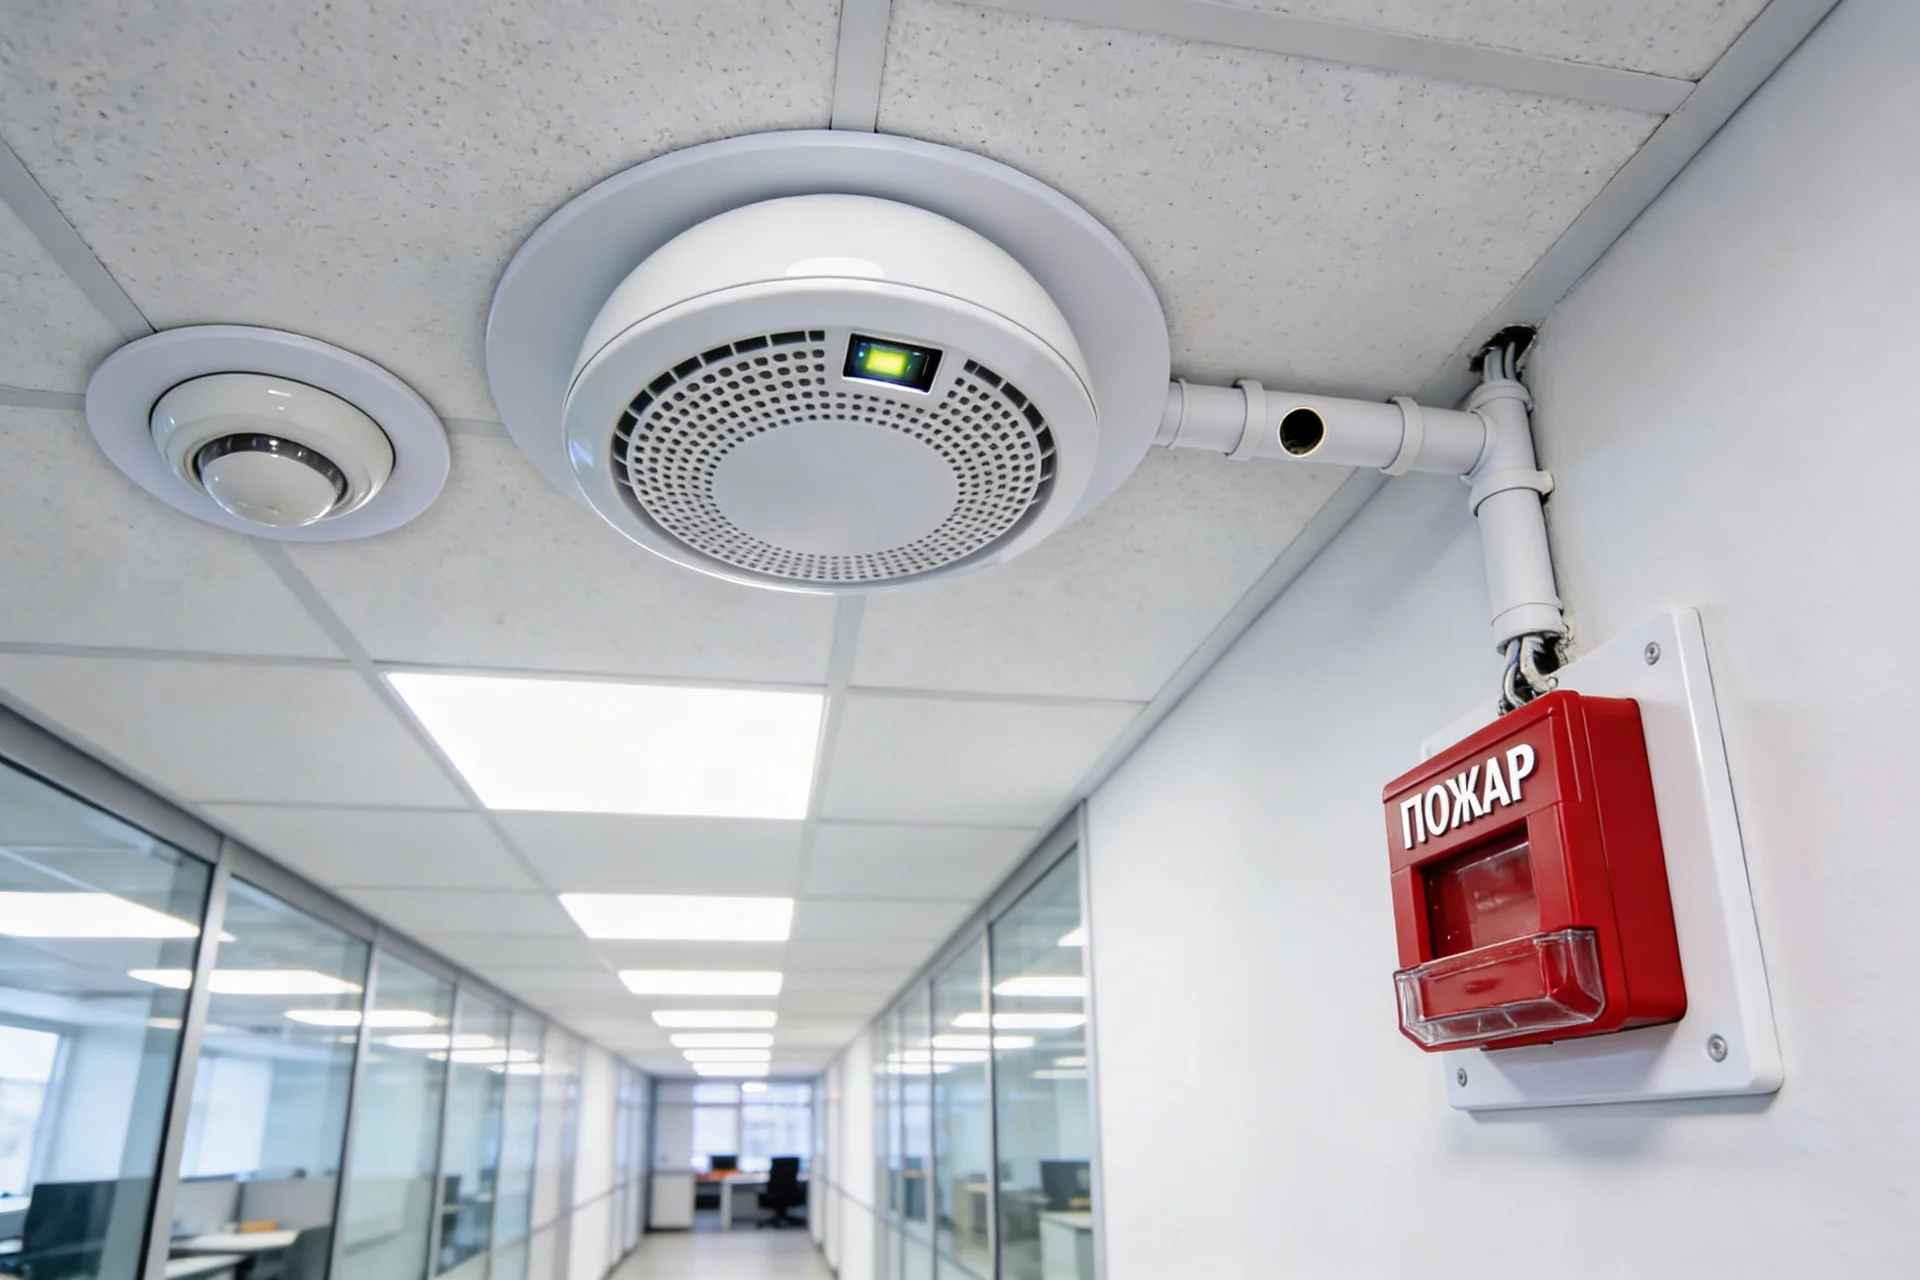
The fire alarm system is the first layer of the fire-protection complex. It detects signs of fire and initiates the operation of the other protection subsystems. Modern addressable detectors do more than record activation: they analyse changes in environmental parameters, reduce false alarms and transmit accurate information about the location and nature of the threat to the automation system.
Fire alarm design is based on SP 484.1311500.2020, including Amendment No. 1 from 01.09.2025. The scope includes selecting detector types, defining control and fire-protection zones, developing fire-confirmation algorithms A, B and C under SP 484, preparing fire-alarm control-panel diagrams with required line redundancy and integrating the system with fire-protection automation.
Warning and evacuation control system
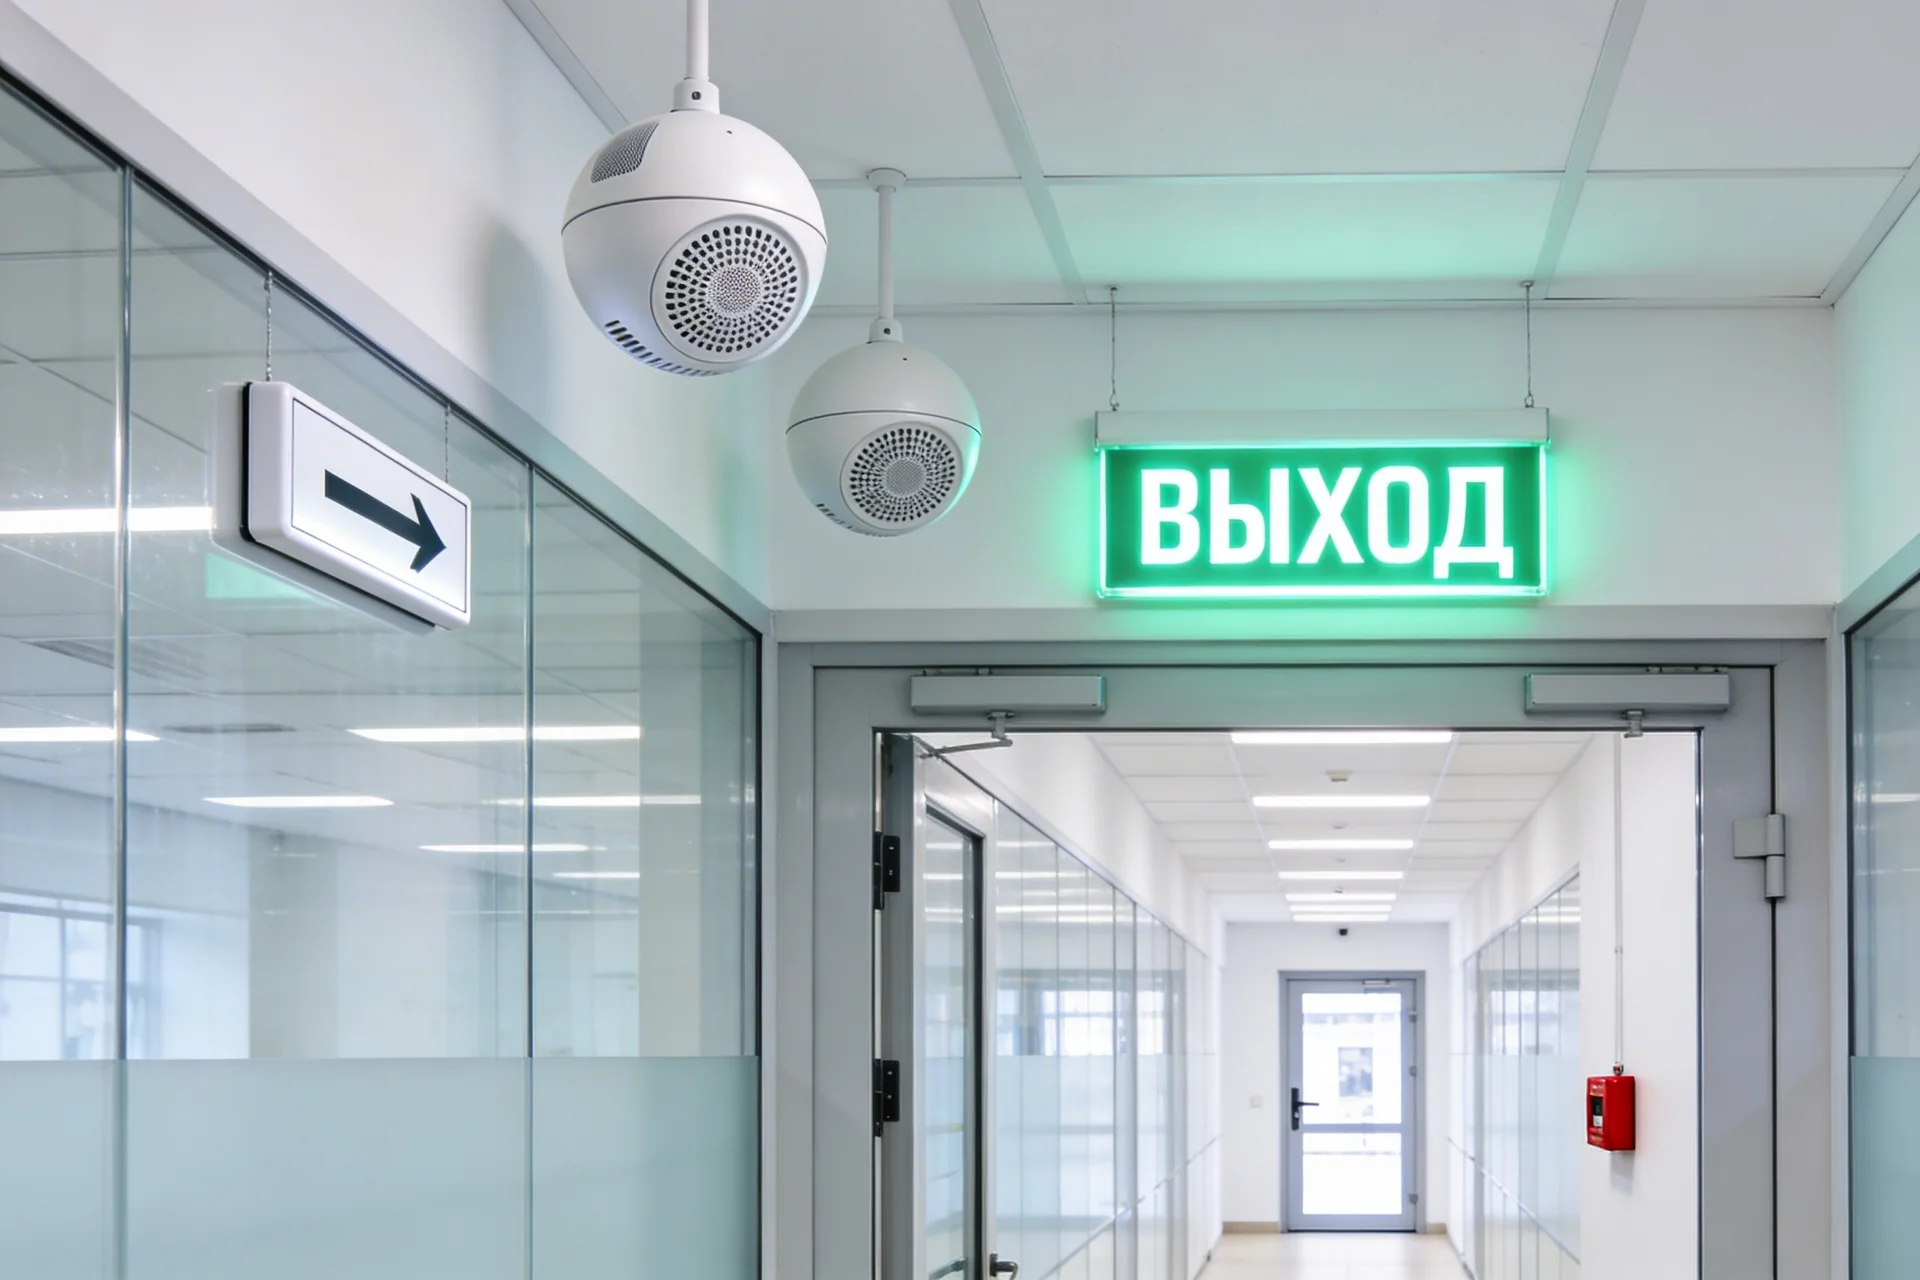
The warning and evacuation control system informs people about danger and supports organised evacuation in the first minutes of a fire. It is designed in accordance with SP 3.13130.2024 and the interaction requirements of SP 484.1311500.2020.
The system type from 1 to 5 is determined by the building category and number of storeys. It defines the system composition, from a simple audible alarm to multi-zone voice warning, scenario-based evacuation control, illuminated direction indicators and feedback to the fire-alarm control room. Underestimating the required system type is a common reason for expert-review comments and can block a positive conclusion.
Why is fire-protection automation needed?
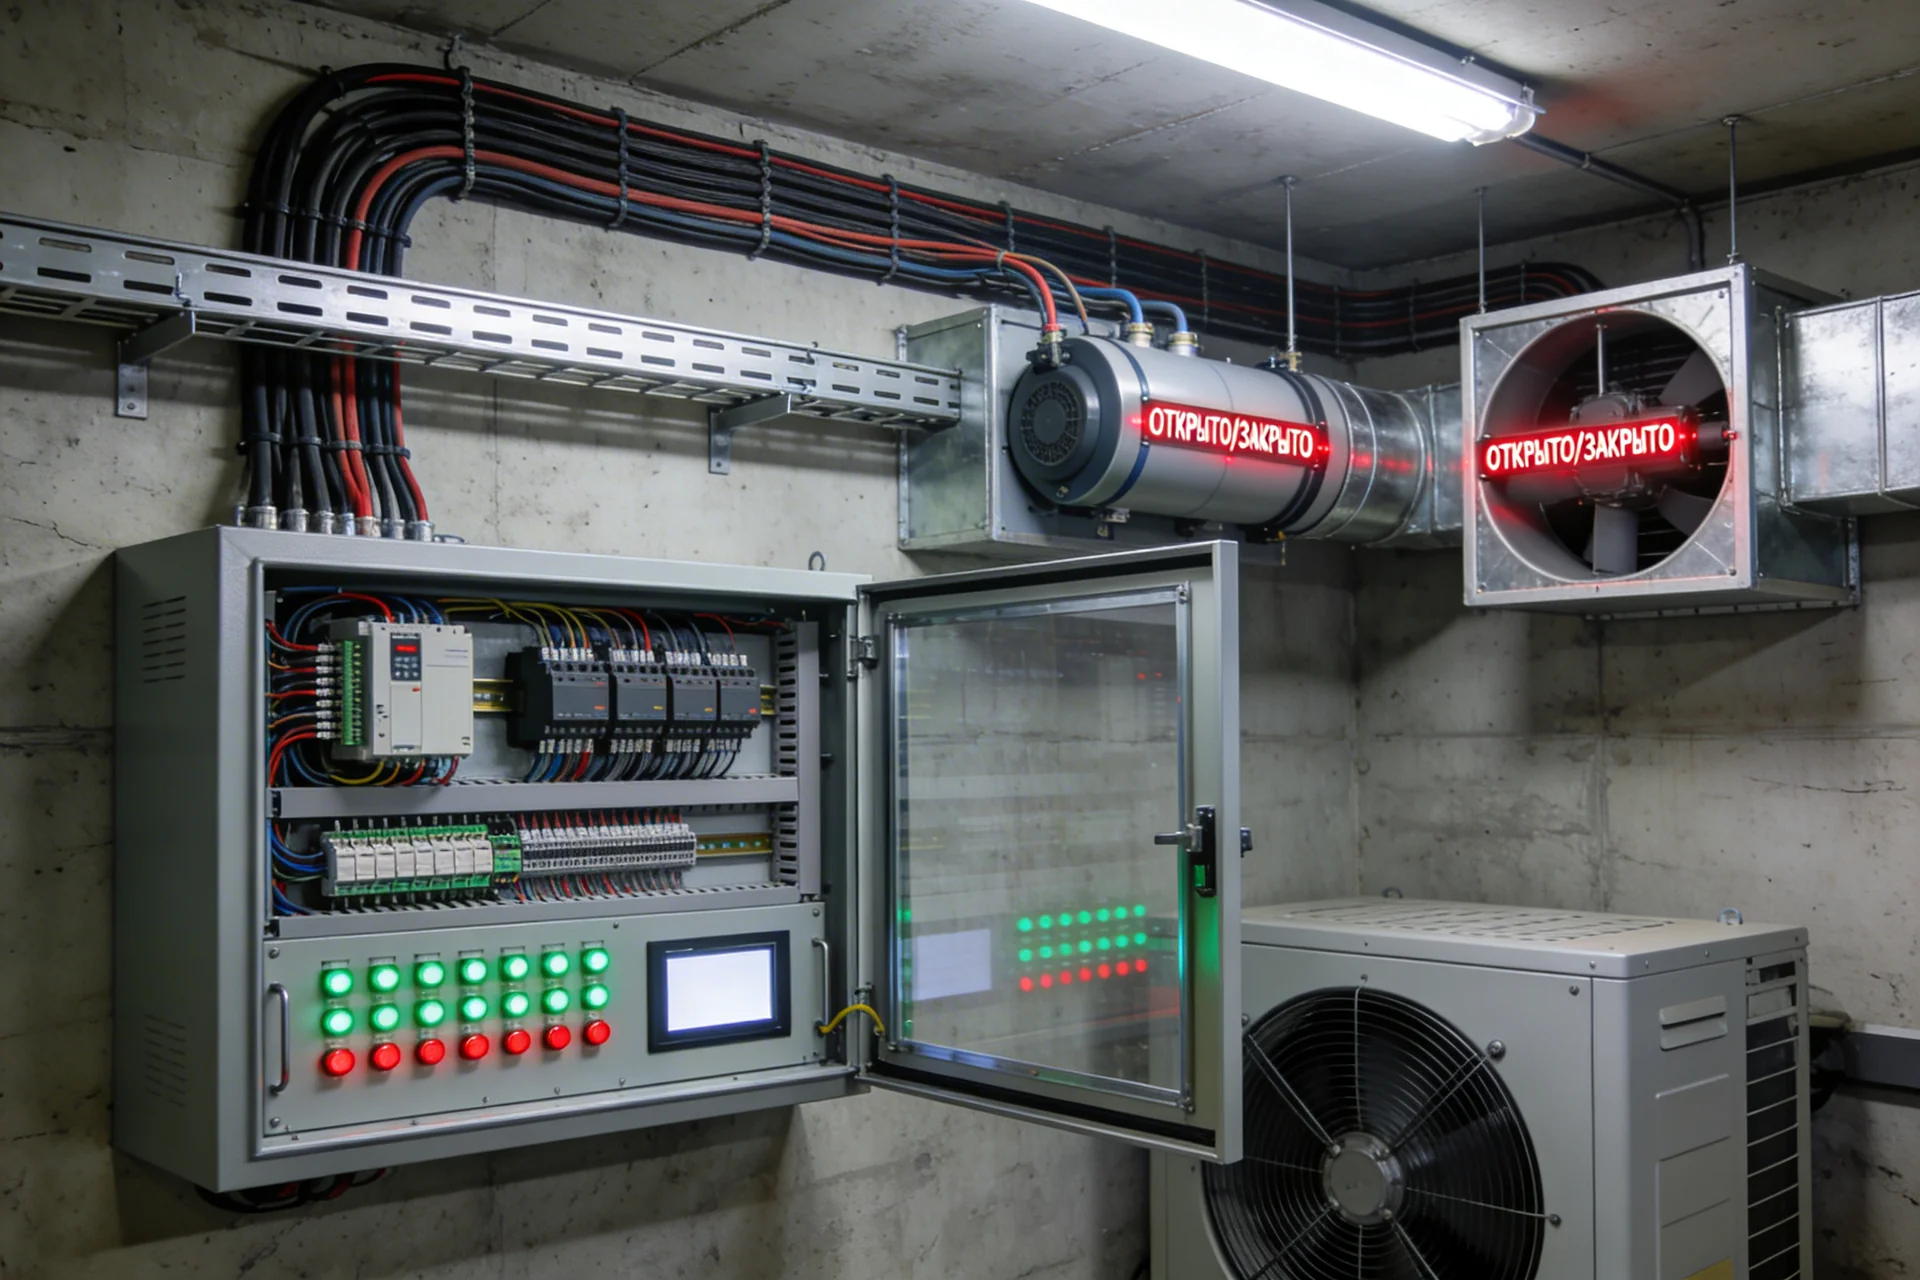
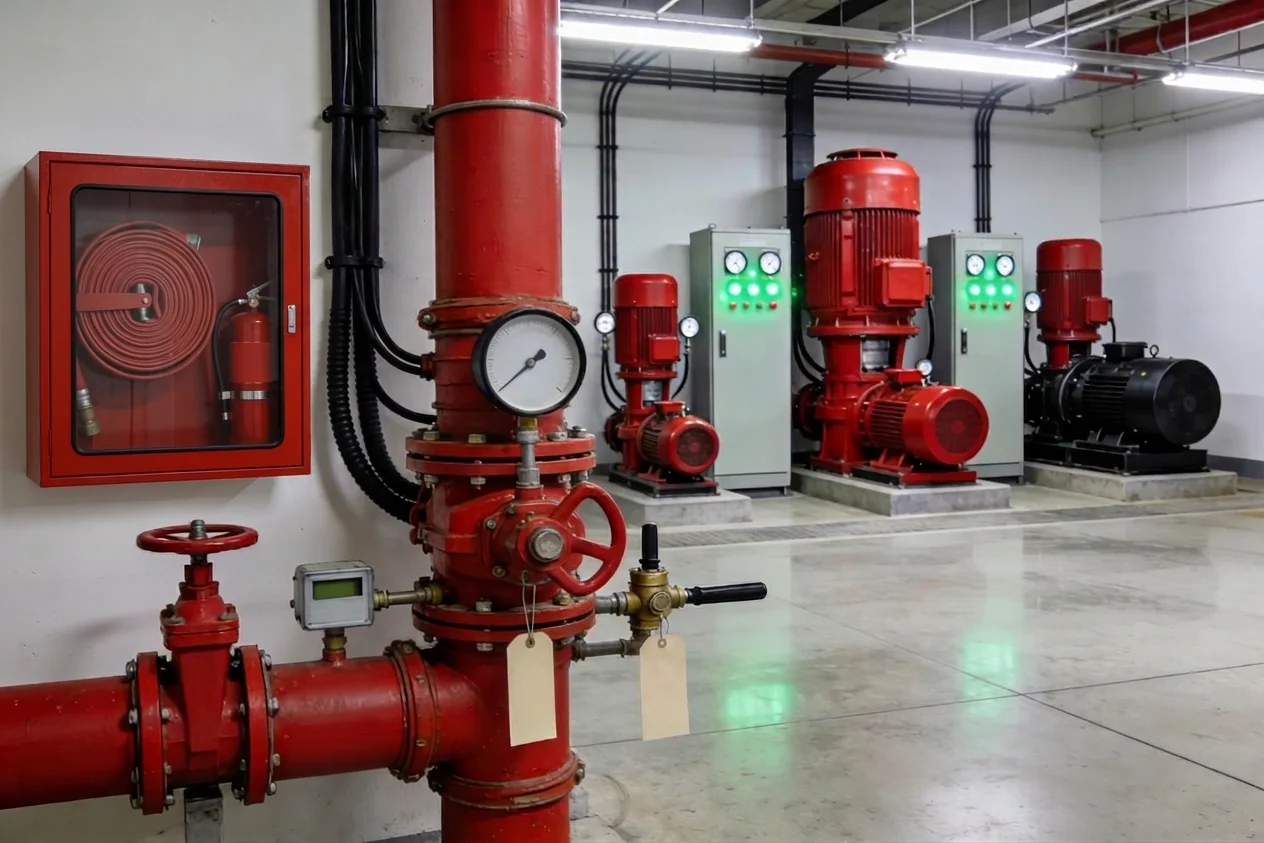
Fire-protection automation controls the operation of the fire-safety complex. It receives signals from the fire alarm system and, according to programmed algorithms, sends commands to smoke exhaust and air-pressurisation valves, fire dampers, fire-suppression pump units, emergency exit drives and lifts operating in fire mode. Without automation, these systems would have to be started manually, which is not realistic during a fire event.
Fire-protection automation is designed based on SP 484.1311500.2020. It defines control logic for each actuator by fire zone and confirmation algorithm, redundancy of control lines for critical actuators, resistance to single faults under SP 484, and integration with the building management system (BMS) for status display in the central control room.
Which automatic fire suppression system should be selected?
Selecting the type of automatic fire suppression system is a key design decision. It determines suppression effectiveness and whether the solution is permitted for the room purpose and fire or explosion hazard category. AYU-Project designs the main types of systems under SP 485.1311500.2020, including Amendments No. 1, 2 and 3:
Water and foam fire suppression - sprinkler and deluge installations for residential and public buildings, shopping centres, industrial facilities, warehouses with a rack storage height of up to 5.5 m. The most common type: reliable, economical, effective for fire classes A and B. They are not used in rooms with live electrical equipment unless prior de-energisation is provided.
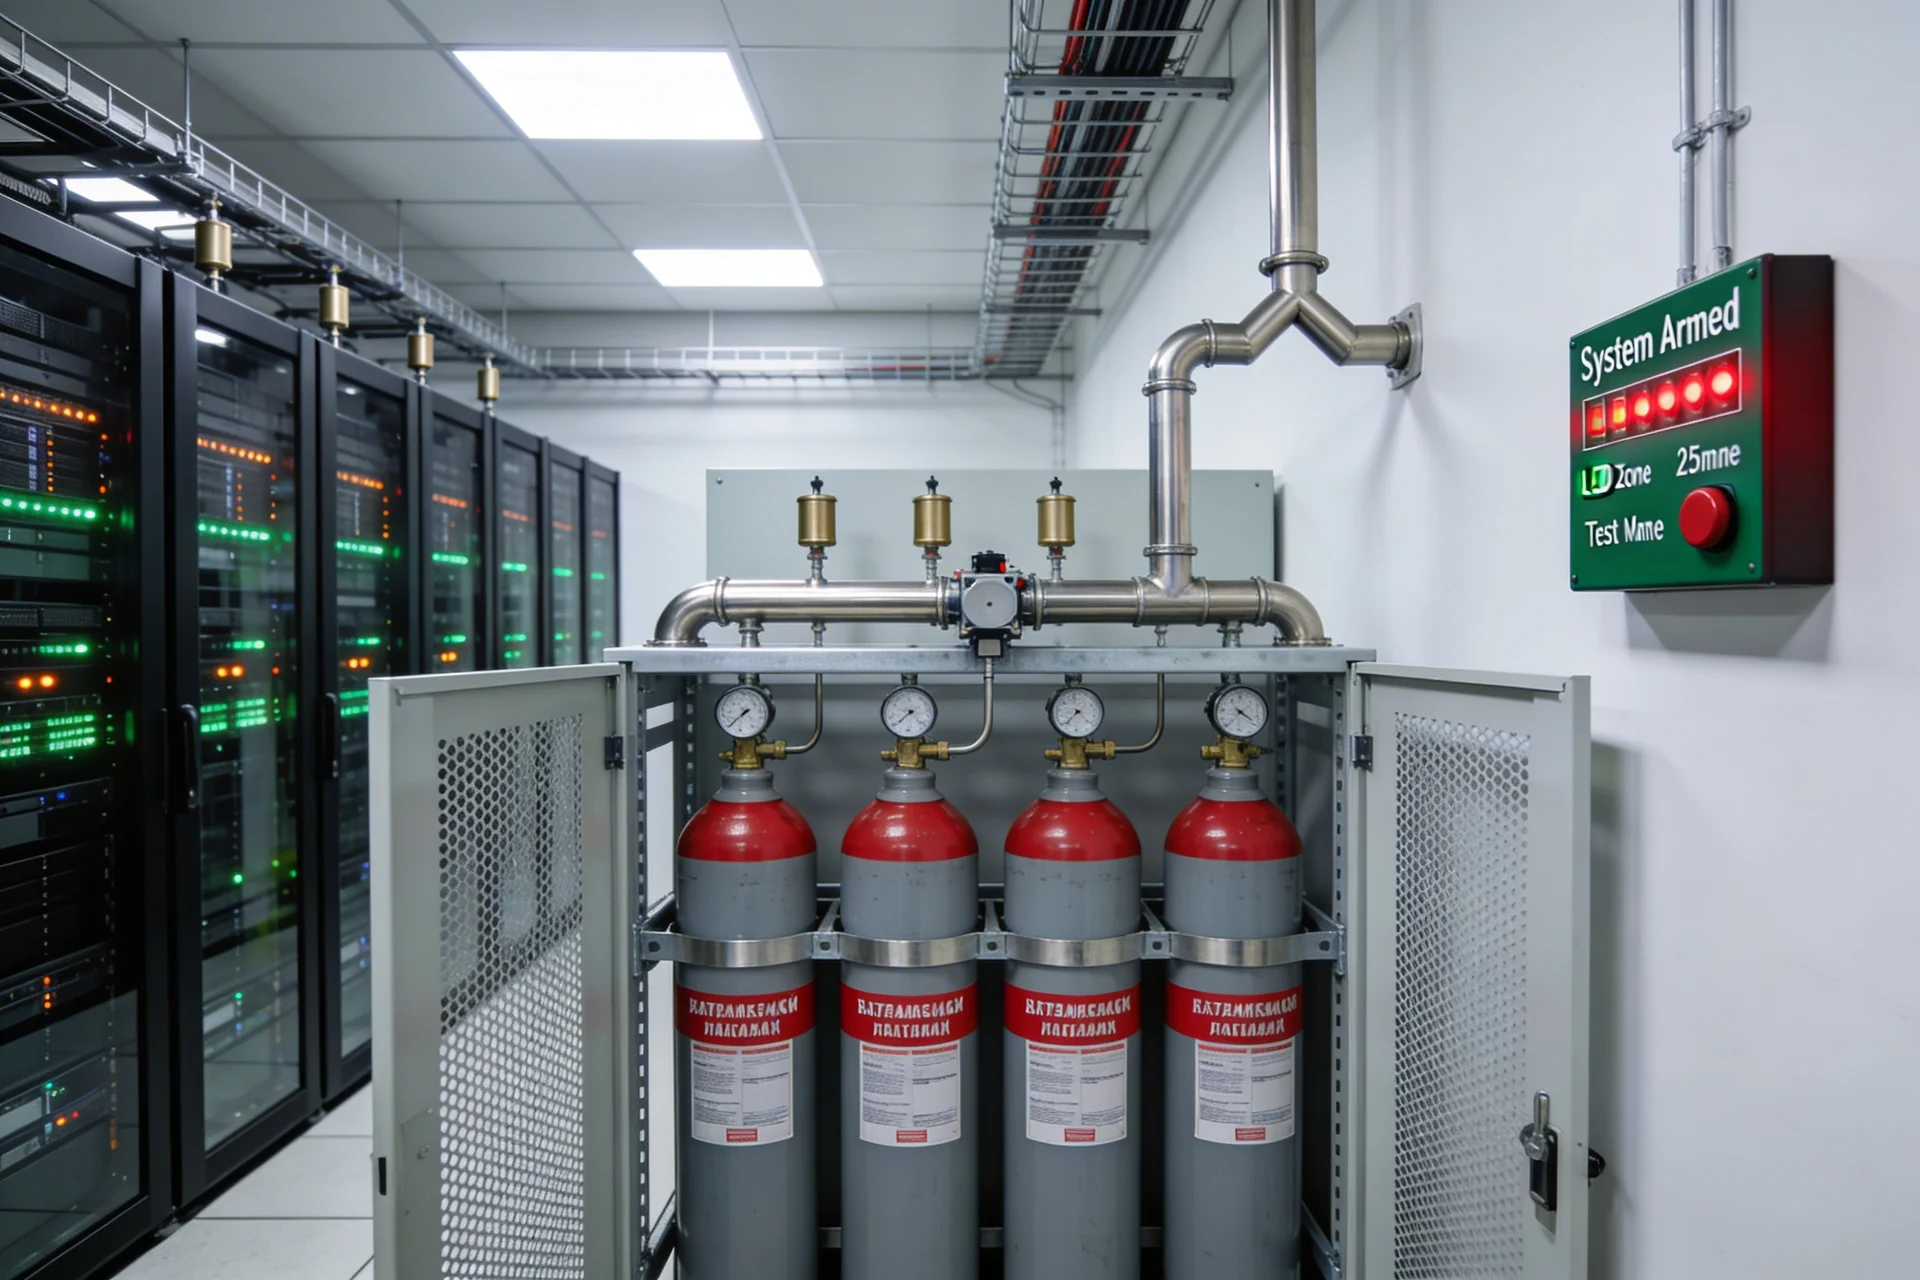
Gas fire suppression - volumetric extinguishing with a fire extinguishing gas agent (FGA) in sealed rooms: server rooms, automatic telephone exchanges, electrical switchboards, archives, cable channels. Does not damage equipment or valuables. Important update: Amendment No. 1 to SP 485.1311500.2020 increased the standard time for supplying fire extinguishing agent to 120 seconds for premises of categories A1; use in premises with constant occupancy requires forced evacuation before activation.
Powder fire suppression - modular installations for process rooms, electrical panels, transformer rooms. Starting with changes to SP 485.1311500.2020, powder and aerosol systems are prohibited for use in premises with constant occupancy - this is a fundamental change that must be taken into account when designing existing and new facilities.
Aerosol fire suppression - compact generators of fire extinguishing aerosol for technical rooms, spaces under raised floors, cable shafts. Restrictions on use - similar to powder systems according to the current edition SP 485.
Water mist (TRV) - a promising technology for facilities with high requirements for equipment protection and the simultaneous presence of people: significantly lower water consumption compared to sprinkler systems, effective for rooms with high heat flow.
How is DD compliance with regulatory requirements ensured?
The relevance of the regulatory framework is the main risk when designing fire safety systems. From 01.09.2025 Change No. 1 to SP 484.1311500.2020, clarifying fire confirmation algorithms (A, B, C), zoning requirements FAS control zone/fire protection zone, standards for fire stations and protection against false alarms. SP 485.1311500.2020 During the year 2025 received three changes that significantly adjusted the requirements for gas, powder and aerosol systems. DD developed according to outdated standards receives expert comments and is returned for revision.
AYU-Project monitors changes in the regulatory framework in real time: we apply only the latest editions of all regulatory documents. Our projects undergo internal regulatory control before being transferred to the client, which reduces the likelihood of expert comments on regulatory issues to a minimum.
What is included in design documentation and working documentation?
Documentation is developed in accordance with Government Decree of the Russian Federation No. 87 dated 16.02.2008 No. 87 (as amended on 21.10.2025) “On the composition of sections of project documentation and requirements for their content”, Federal Law No. 123-FZ, SP 484.1311500.2020, SP 485.1311500.2020 And SP 3.13130.2024.
Design documentation stage includes:
- an explanatory note justifying the adopted fire protection systems and their types;
- system organization diagram broken down into protection and warning zones;
- control algorithms for actuators FPSA;
- schematic diagrams of each subsystem;
- calculation of the number of fire detectors and sirens;
- calculation of the supply of fire extinguishing agent and supply time (for AFS).
Working Documentation Stage (WD) contains:
- plans for the placement of detectors, sirens and actuators with reference to building axes;
- structural and circuit diagrams of FAS, EVAC, FPSA and AFS;
- cable log and cable routing diagrams;
- installation diagrams of FPSA control cabinets;
- wiring diagrams for AFS modules/batteries with piping (for water and foam systems);
- power supply circuits with redundancy from two independent sources;
- specifications of equipment and materials;
- statement of quantities.
Regulatory design basis
- Federal Law No. 123-FZ “Technical regulations on fire safety requirements” - a basic legislative act: requirements for fire protection systems for buildings;
- SP 484.1311500.2020 with Amendment No. 1 (valid from 01.09.2025) - design standards FAS and FPSA;
- SP 485.1311500.2020 with Changes No. 1, 2, 3 (2025) - design standards AFS of all types;
- SP 3.13130.2024 - design standards EVAC;
- SP 486.1311500.2020 - a list of buildings and premises to be equipped with fire protection systems;
- SP 7.13130.2013 - heating, ventilation and smoke protection systems (in terms of interaction FPSA with smoke removal);
- GOST R 21.1101-2020 - requirements for working documentation (WD) formatting;
- Government Decree of the Russian Federation No. 87 dated 16.02.2008 No. 87 (as amended on 21.10.2025) “On the composition of sections of project documentation and requirements for their content.”
Pricing and how to order
The cost of developing design documentation and working documentation is determined by the composition of the systems, the functional purpose and area of the facility, the number of protection zones and the type of AUP. When designing several subsystems simultaneously under a single contract, the cost is reduced compared to a separate order. Approximate calculation - through the online calculator on the website.
To receive an accurate commercial proposal, leave a request: indicate the type and purpose of the facility, its area and available initial data (architectural plans, technological specifications). The initial consultation is free, and we work remotely across Russia.
How to order the design of fire safety systems
- Submit an enquiry - the consultation is free
Form on the website or phone: +7 (383) 375-73-77 / +7 (923) 743-73-77. Indicate the type and purpose of the facility, area and composition of the required systems (FAS, EVAC, FPSA, AFS or the entire complex). - Receive a Commercial Proposal Within 1 Business Day
CP with the scope of work, cost and timing. With the simultaneous design of several subsystems in a single contract, the cost is reduced compared to a separate order. - Analysis of initial data and signing of an agreement
Checking floor plans, room assignments, area and number of floors. Determining the composition of systems according to SP 486.1311500.2020. Signing an agreement fixing the composition, cost and timing. - Development of the concept of a unified protective complex
Definition of subsystem requirements: fire-alarm type, evacuation-system type (1-5), fire-protection automation scope and suppression-system type. Facility zoning. Concept coordination with the client before the start of design documentation. - Development of project documentation (DD)
Set according to Government Decree of the Russian Federation No. 87 (as amended on 21.10.2025), Federal Law No. 123-FZ, SP 484 (Amendment No. 1), SP 485 (Amendment No. 1, 2, 3), joint venture 3.13130.2024: diagram of the organization of systems with zoning, algorithms of ASPS, calculations of detectors, sirens, fire extinguishing agent reserves. Standards compliance review according to current editions. - Development of working documentation (WD)
Equipment placement plans with reference to the axes, schematic diagrams, cable logs, installation diagrams of FPSA cabinets, wiring AFS, power supply diagrams with redundancy, specifications, bill of quantities. - Expert review support and coordination with EMERCOM
For objects with mandatory examination - support until a positive expert review opinion; We will correct comments free of charge. For objects without examination - consultation on the requirements of EMERCOM and preparation of responses to requests from supervisory authorities.
Services
Our Advantages


How We Work
Projects
Frequently Asked Questions
For facilities undergoing state expert review, verification of compliance with fire safety requirements is performed as part of the expert review - no separate approval from MChS is required. For facilities that are not subject to expert review, compliance with regulatory requirements is verified by the state fire supervision authorities MChS during inspections and when putting the facility into operation. PD and RD, developed in accordance with current regulatory documents, pass MChS checks without comments - this is what we guarantee through a regulatory check before transfer to the client.
Yes - and this is the optimal approach. When all four subsystems are designed in a single technical solution by one organization, their mutual consistency is ensured: fire protection automation system (FPAS) algorithms, fire alarm system (FAS) zoning, fire alarm and evacuation management system (FAEMS) scenarios and fire control zones are developed comprehensively, without contradictions between sections. This eliminates expert comments on the inconsistency of technical solutions of related systems, reduces time and reduces costs compared to separate orders from different contractors.
For a facility of medium complexity (office or retail building, production up to 5 000 m²) - 3-4 weeks of design documentation and 4-5 weeks of detailed design documentation when designing all subsystems in the complex. For large or complex facilities (multi-story buildings, industrial facilities with automated control systems) - individually. Parallel design of fire alarm system (FAS), fire alarm and evacuation management system (FAEMS), fire protection automation system (FPAS) and fire control system within a single project reduces the overall time compared to a sequential order. All terms are fixed in the contract.
Projects developed before the entry into force of Change No. 1 to SP 484 (01.09.2025) and changes to SP 485 (2025) are applicable to facilities for which construction permission was obtained before the date of introduction of the changes - provided that construction was not interrupted. For new facilities and when adjusting PD, the current editions of regulatory documents are applied. Our specialists advise on the applicability of the regulatory framework to a specific facility at the stage of initial appeal.
Installation of fire protection systems without design documentation and working documentation is a violation of the legislation on urban planning activities and the requirements of technical regulations. Insurance companies, as a rule, refuse to pay when an insured event occurs if the systems are installed without design documentation. An facility without a DD is not put into operation and receives an order from the supervisory authority with an obligation to put the documentation in order.
A non-addressable (conventional) fire alarm system identifies a fire within an entire loop covering several rooms, so the location is determined approximately from the loop number. An addressable system identifies the specific detector and room. An analogue-addressable system also transmits the current measured parameter, such as smoke density or temperature, helping distinguish a real fire from a false alarm. For facilities larger than 500-1 000 m², applicable standards generally favor addressable or analogue-addressable systems.
The section of fire protection systems is subject to state or independent expert review as part of design documentation for capital construction projects for which the legislation provides for examination. For facilities not subject to this requirement, examination is not required, but compliance with regulatory requirements is verified during EMERCOM's control and supervisory activities.
The list of buildings and premises that are subject to mandatory equipment with a fire alarm system (FAS), fire alarm and evacuation management system (FAEMS), AUP and other systems is determined by SP 486.1311500.2020. Obligation depends on the functional purpose, number of floors, area and category of the building in terms of explosion and fire hazard. In practice, fire protection systems are required for the vast majority of non-residential buildings and multi-apartment residential buildings above certain parameters.
Licences and Certificates


