
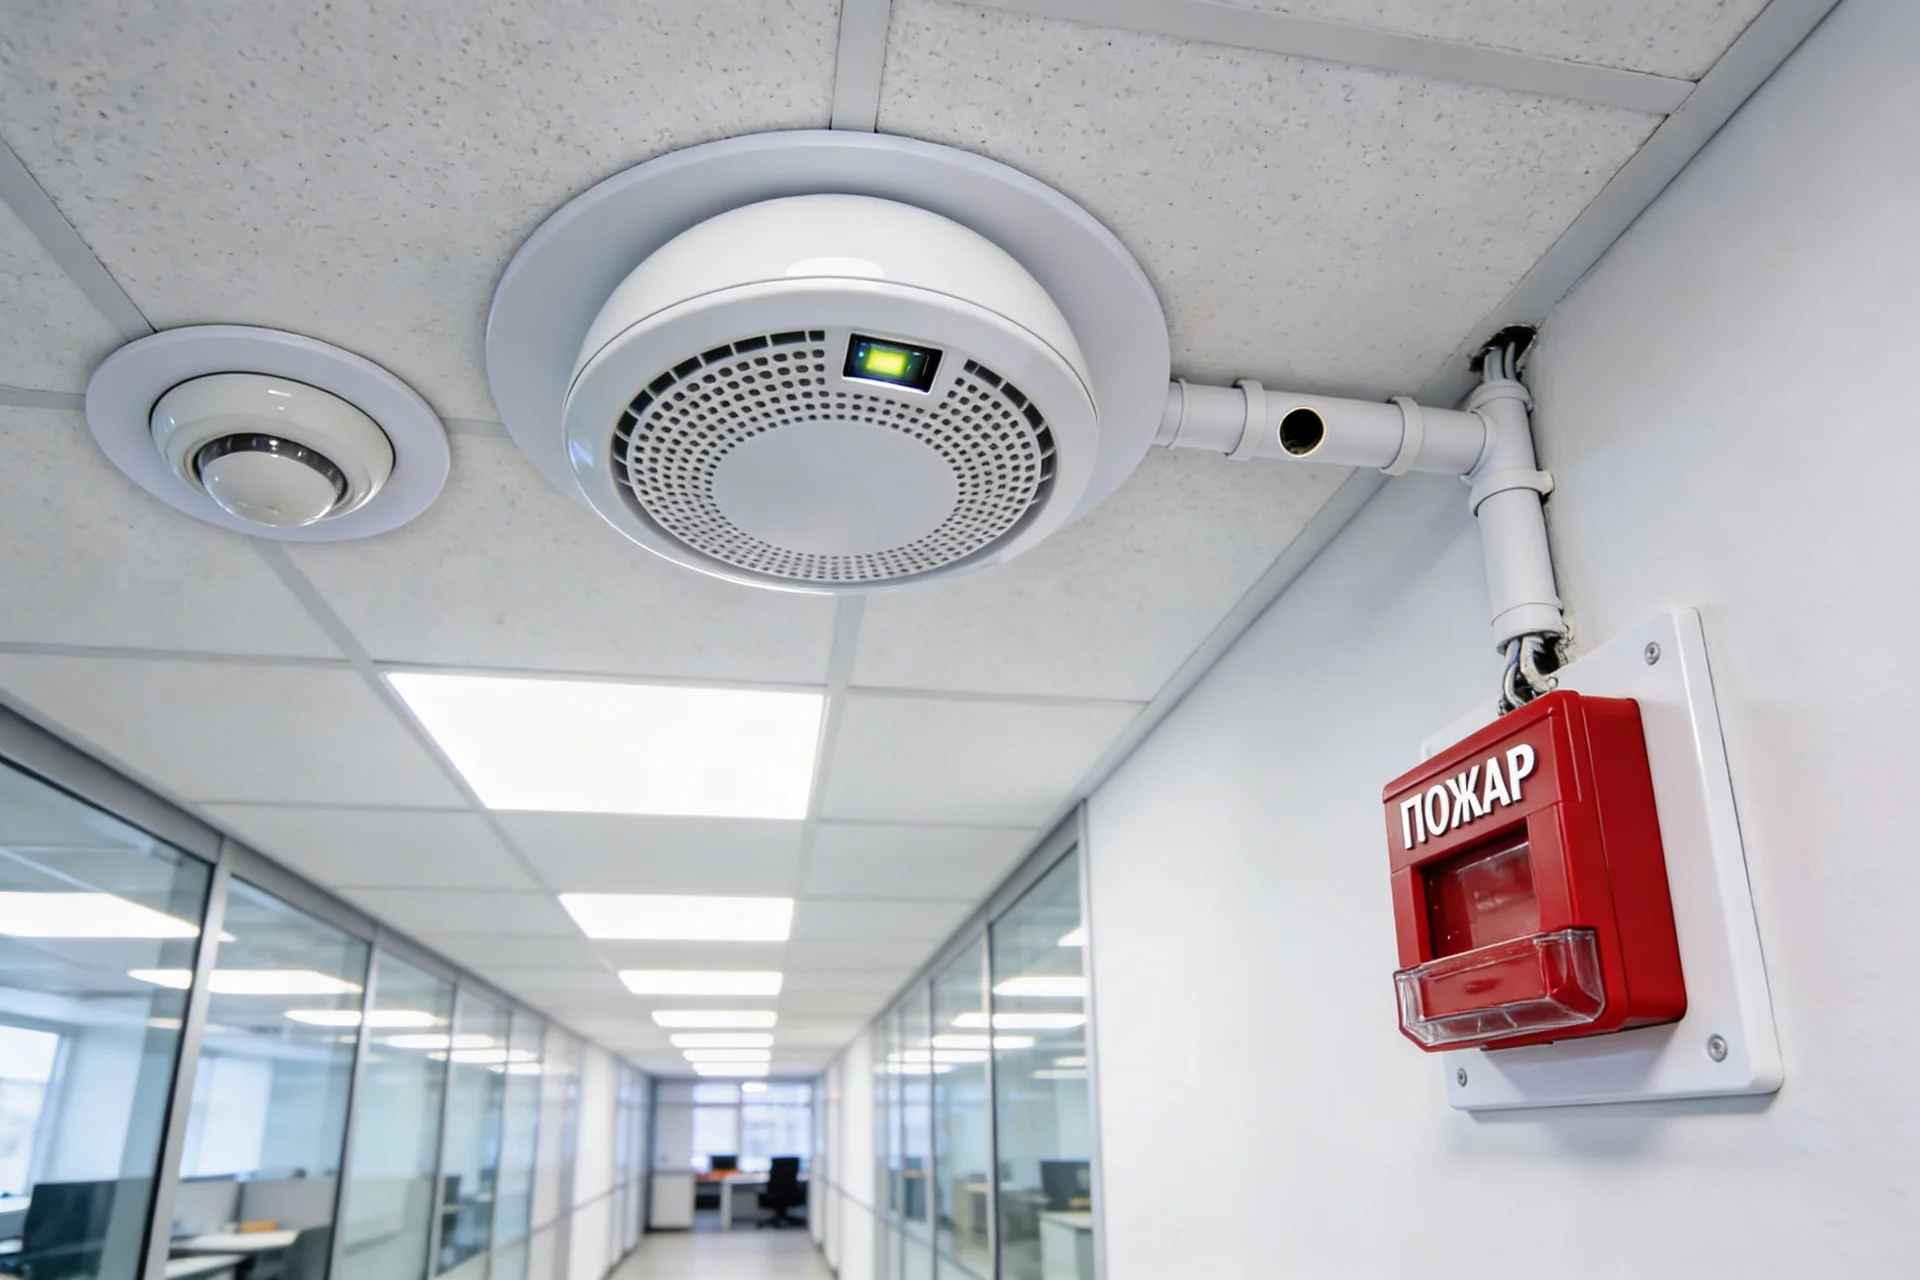
Design of a fire alarm system (FAS)


Working documentation: from 22 days
Price from 30000 roubles
We design fire alarm and automatic fire extinguishing systems, providing early detection of fires, instant notification of personnel and automatic response to protect people, property and infrastructure.
We design fire alarm systems for residential, commercial and industrial buildings. We create automatic fire extinguishing installations, warning and monitoring systems, ensuring timely response to fires. A well-designed fire alarm system reduces the risk of damage, ensures the safety of people and allows emergency situations to be contained quickly.
Why is an incorrectly designed FAS more dangerous than its absence?
A fire alarm system developed without taking into account the current regulatory framework, real characteristics of premises and algorithms for interaction with protection systems creates a false sense of security. The detectors are installed, the wires are laid, the control device blinks green - but at the time of a real fire, the system either does not recognize the threat in a timely manner or does not generate control commands in the required sequence. The most common reasons for such situations are the choice of the type of detectors without analyzing the fire load of the room, incorrect zoning FAS control zone, the use of a fire confirmation algorithm that does not correspond to the class of the object, and the lack of the required redundancy for power and control.
AYU-Project designs fire alarm systems for residential, public, commercial and industrial buildings in strict accordance with SP 484.1311500.2020 (with Change No. 1, approved by Order EMERCOM of Russia from 27.03.2025 No. 252, effective from 01.09.2025) and current requirements Federal Law No. 123-FZ. Our design documentation and working documentation undergo internal regulatory control before transfer to the customer and are accepted by state and independent expert review, as well as by EMERCOM authorities from the first presentation.
Classification of fire alarm systems: which one to choose?
The FAS type is determined at the DD stage and directly determines the cost of installation, the possibility of integration with FPSA and the accuracy of the source localization. AYU-Project designs all types of systems, applying each according to its advantages.
Threshold (addressless) systems - the simplest architecture: detectors are combined into loops, the alarm signal identifies only the loop, not a specific detector. Justified for small facilities with a uniform functional purpose of the premises and minimal requirements for localization accuracy. When reconstructing buildings with existing addressless infrastructure, they can be used to reduce the cost of replacing the cable network.
Address systems - each detector has a unique address; The control device displays the exact location of the trigger. Significantly reduce personnel response time and provide accurate localization for FPSA. They are used on objects of medium and high complexity.
Analogue addressable systems - the most informative class: the detector transmits to the control device not just the fact of an alarm, but the current measured value of the controlled factor (smoke level, temperature, CO concentration). The device analyzes the dynamics of changes in parameters and makes a decision about a fire using customizable algorithms, rather than a rigid threshold. This ensures minimal time before an alarm is declared in a real fire and maximum protection against false alarms.
Aspiration systems (IPDA) - highly sensitive detectors that actively take air from the controlled area through a network of tubes with air intake holes and analyze it in an optical chamber. Provide detection at the earliest stage of a fire (pre-fire condition, “invisible” smoke). Indispensable in server rooms and data center, historical buildings, rooms with intensive ventilation, cold warehouses with condensation and in areas where the installation of conventional detectors is structurally difficult. From 1 March 2021 the arrangement of IPDA is carried out according to the requirements SP 484; For addressable analog IPDAs, the transmission of the current smoke level and advanced diagnostics to the fire station is standardized.
Types of fire detectors: how is the type selected for each room?
The choice of detector type is the first and main engineering task when designing an emergency fire alarm system: it is determined not by the preference of the installer, but by the nature of the fire load and environmental conditions in a particular room.
Optical smoke detectors - the most common type: they react to suspended smoke particles in the infrared spectrum. They are used in administrative, residential, commercial, warehouse and most industrial premises. Not recommended in rooms with process steam, dust or combustion products (boiler rooms, kitchens, woodworking shops) - in such conditions thermal or multi-criteria detectors are used.
Heat detectors - react to exceeding the threshold temperature (maximum) or to the rate of its growth (differential) or to both parameters (maximum-differential). They are used in areas where smoke detectors are inoperative: garages, boiler rooms, kitchens, cable shafts, technical undergrounds.
Flame detectors respond to optical radiation from an open flame in the UV or IR spectrum. They are used in high industrial premises, where the speed of smoke growth to detectors under the ceiling is insufficient, as well as in open installations in the oil and gas and chemical industries.
Multi-criteria and multi-sensor detectors - analyze several fire factors simultaneously (smoke + heat + CO + flame) with correlation logic for signal processing. Provide the best balance of sensitivity and protection against false alarms. Optimal for facilities with high reliability requirements and rooms with difficult environmental conditions.
Manual call points (IPR) - manual fire reporting buttons installed on escape routes. According to Amendment No. 1 to SP 484.1311500.2020 (clause 6.4.1) the triggering of the IPR is an independent basis for making a decision about a fire, regardless of the algorithm used in this ZKSPS.
Fire confirmation algorithms A, B, C: what has changed in SP 484 since 2025?
The fire confirmation algorithm is a regulated logic for making a decision about a fire by a control panel based on signals from detectors in a given ZKSPS. Change No. 1 to SP 484.1311500.2020 (effective from 01.09.2025) clarified and formalized three algorithms:
Algorithm A - the decision about a fire is made based on the signal from one detector in FAS control zone. It is used when using aspiration IPDA or multi-criteria detectors that independently provide high signal reliability, or in high-risk areas where confirmation delay is unacceptable.
Algorithm B - a decision is made when two detectors are triggered in one ZKSPS (temporal or spatial cross-check). The most common algorithm for analog addressable systems: provides a balance between detection speed and protection against false alarms.
Algorithm C - a decision is made when one detector is triggered, followed by confirmation through a repeated poll (re-query) within a specified time. Used for addressless loops with smoke detectors.
Change No. 1 further confirmed: for different FAS control zone of the same object it is allowed to use different algorithms; triggering of IPR always generates a “Fire” signal, regardless of the algorithm used in FAS control zone; different rooms of the same FAS control zone can be served by different algorithms - which significantly expands design flexibility.
Zoning FAS control zone and fire protection zone: what is the difference and how does it affect the project?
Correct zoning is the basis of the FAS project SP 484.1311500.2020 (ed. with Amendment No. 1). ZKSPS (fire alarm system control zone) and ZPZ (fire protection zone) are different concepts with different functions.
FAS control zone - a zone for which the ATP generates a separate “Fire” signal: one or more premises, united according to the principle of the same type of response. The size of the ZKSPS is standardized: for addressable systems - no more than one floor or other restrictions on SP 484. The more accurately FAS control zone corresponds to a real planning unit, the more accurate the fire localization.
fire protection zone - a part of a facility in which a similar fire protection system operates independently of other parts. The size and composition of the fire protection zone determines which actuators of the emergency protection zone are controlled simultaneously when a “Fire” signal is received from this fire protection zone. Change No. 1 to SP 484 introduced the independence requirement of fire protection zone: a single fault in one fire protection zone should not disrupt the functionality of other zones.
Incorrect zoning is one of the most common reasons for the expert’s comments: premises with different fire loads are combined into one ZKSPS, or the ZKSPS does not correspond to the actual engineering systems of the facility.
Power supply redundancy FAS: regulatory requirements
Power redundancy FAS is a regulatory requirement, not an additional option: SP 484.1311500.2020 establishes that the system must remain operational in the event of a failure of the main power source for at least 24 hours in standby mode and one hour in alarm mode (for most facilities). Calculation of the capacity of backup batteries is performed based on the power consumption of all system devices in both modes and is a mandatory attachment to the DD.
For particularly critical facilities (facilities with large numbers of people, buildings with a height of more than 28 m), power is provided from two independent power supply inputs with automatic reserve input (ATS) and additional battery backup. The power supply diagram FAS is developed as part of WD, indicating the ratings of protective circuit breakers, cable sections and capacities battery bank.
Integration of SPS with ASPS, SOUE and building engineering systems
Modern FAS is not an independent system, but a source of the primary signal for the entire fire protection complex. Integration is designed at the level of control algorithms: the “Fire”, “Start”, “Extinguishing” and “Fault” signals, generated by FAS in a specific FAS control zone, enter FPSA and initiate a given chain of reactions.
WD includes an interaction matrix: a table that determines which signal from which FAS control zone triggers which control commands for each actuator. Integrated systems and devices:
- SOUE - launching voice notification for the corresponding broadcast zones;
- Smoke ventilation - opening smoke exhaust valves and closing fire suppression valves of the required zones;
- AUP - launching the fire extinguishing installation in the protected area after confirmation of the fire;
- Elevators - transfer to the “Fire danger” mode: the elevators return to the main landing floor and are blocked;
- Air conditioning and ventilation systems - shutdown of general ventilation in the fire zone;
- ACS - unlocking emergency exits when an alarm is declared;
- BMS (building dispatch systems) - transfer of the status of all ATP devices to the central control station.
What is included in design documentation and working documentation on FAS?
Documentation is developed in accordance with Government Decree of the Russian Federation No. 87 dated 16.02.2008 No. 87 (as amended on 21.10.2025) “On the composition of sections of project documentation and requirements for their content” and SP 484.1311500.2020 (with Change No. 1).
Design documentation stage includes:
- an explanatory note describing the adopted system, justification for the type FAS and types of detectors;
- ZKSPS and ZPZ zoning plan;
- description of fire confirmation algorithms for each ZKSPS;
- block diagram of the system with designation of the control device, zones and actuators;
- description of algorithms for interaction of FAS with FPSA, EVAC and engineering systems;
- power supply diagram with calculation of the capacity of backup power supplies.
Working Documentation Stage (WD) contains:
- plans for the placement of detectors, IPR, control devices and sirens with reference to building axes;
- circuit diagram FAS with the designation of all loops, address lines and control lines;
- equipment layout diagram in the cabinet or on the control device rack;
- cable log and cable routing diagrams;
- calculation of the number of detectors and the control area of each;
- calculation of autonomous operation of power supplies;
- interaction matrix FAS - FPSA - EVAC;
- power supply diagram FAS with parameters battery bank;
- specifications of equipment and materials;
- statement of quantities.
Regulatory design basis FAS
- SP 484.1311500.2020 with Amendment No. 1 (EMERCOM of Russia Order dated 27.03.2025 No. 252, valid from 01.09.2025) - basic set of rules: design standards FAS and FPSA, zoning, A/B/C algorithms, redundancy requirements;
- SP 486.1311500.2020 - list of objects to be equipped with FAS;
- Federal Law No. 123-FZ “Technical Regulations on Fire Safety Requirements” - requirements for fire protection systems;
- GOST R 53325-2012 (ed. 2014) - technical means of fire automatics: general requirements for detectors and control devices;
- GOST R 34.13130.2022 (SP 7.13130.2013) - regarding the interaction of FAS with smoke ventilation;
- GOST R 21.1101-2020 - requirements for working documentation (WD) formatting;
- Government Decree of the Russian Federation No. 87 dated 16.02.2008 No. 87 (as amended on 21.10.2025) “On the composition of sections of project documentation and requirements for their content.”
Pricing and how to order
The cost of developing design documentation and working documentation on the SPS depends on the area of the facility, its functional purpose, the number of ZKSPS, the type of system (addressless, addressable, addressable analogue) and the composition of the integrated subsystems. When ordering SPS, SOUE, ASPS and AUP simultaneously under a single contract, a cost reduction is provided. Approximate calculation - through the online calculator on the website.
How to order the design of a fire alarm system (FAS)
-
Submit an enquiry - the consultation is free
Form on the website or phone: +7 (383) 375-73-77 / +7 (923) 743-73-77. Indicate the type and area of the facility, number of floors and composition of adjacent systems. When ordering SPS, SOUE, ASPS and AUP at the same time, the cost will be reduced. -
Receive a Commercial Proposal Within 1 Business Day
CP with the scope of work, cost and deadlines. The cost depends on the area, functionality, number FAS control zone and type FAS (addressless, addressable, addressable analog, with IPDA). -
Analysis of initial data and signing of an agreement
Checking floor plans, room assignments, ceiling heights, fire hazard categories and the composition of adjacent systems. During reconstruction - analysis of the current DD. -
Selecting the type of SPS and zoning ZKSPS/ZPZ
Selection of type FAS and types of detectors according to the fire load of the premises. Zoning to ensure independence in case of single faults. Assignment of A/B/C algorithms according to SP 484 (Change No. 1). Coordination with the customer. -
Design Documentation (DD) Development
Explanatory note, zoning plan, block diagram, algorithms for interaction with adjacent systems, calculation of battery bank. According to Government Decree of the Russian Federation No. 87 (as amended on 21.10.2025) and SP 484.1311500.2020 (Amended No. 1). Standard control before transfer. -
Working Documentation (WD) Development
Plans for the placement of detectors with reference to the axes, a schematic electrical diagram, calculation of the number of detectors and battery capacity, interaction matrix SPS - ASPS - SOUE, cable log, installation diagrams of cabinets, specifications, work sheet. -
Standards Compliance Review, Submission and Support during Expert Review
Internal verification according to the current edition of SP 484 (Change No. 1, 01.09.2025). Transfer to PDF and DWG. If necessary, support through state or independent expert review. We address expert-review comments within the agreed scope.
To receive an accurate commercial proposal, leave a request: indicate the type and area of the property, number of floors and available initial data. The initial consultation is free, and we work remotely across Russia.
Fire Alarm System Design Pricing
| Scope of Work | Cost, rub. |
|---|---|
| Site inspection | Negotiable |
| Preparation of a commercial proposal (cost estimate) | Negotiable |
| Facility area, m2 | Cost, rub. |
|---|---|
| to 200 | 30 000 |
| 200 - 400 | 33 500 |
| 401 - 700 | 39 400 |
| 701 - 1000 | 46 700 |
| 1001 - 2000 | 52 000 |
| 2001 - 3000 | 65 000 |
| 3001 - 5000 | 78 000 |
| 5001 - 7000 | 93 400 |
| 7001 - 10000 | 121 400 |
| 10001 - 13000 | 149 400 |
| 13001 - 17000 | 177 400 |
| 17001 - 21000 | 205 400 |
| 21001 - 25000 | 233 400 |
Fire alarm system design pricing does not include the EVAC/SOUE design scope. View the EVAC/SOUE service to estimate that scope separately.
Benefits of commissioning a fire alarm system design from AYU-Project
We guarantee high-quality work.
We assess the scope and complexity of the design work before the contract is signed. The price remains unchanged throughout the engagement, with no hidden charges or unwanted services.
Our clients have no difficulty obtaining approval from the relevant authorities for fire protection designs, including alarm and suppression systems, because the solutions proposed by our engineers always comply with current regulations. The company holds the required authorizations, is registered with NOPRIZ, is certified by EMERCOM of Russia, and has experience completing both state and independent expert reviews.
Why Commission a Fire Alarm System Design from Our Company


How We Work
Projects
Frequently Asked Questions
The number and placement of detectors are calculated according to SP 484.1311500.2020: for each type of detector, the maximum protected area is standardized (for point smoke detectors - up to 85 m², depending on the ceiling height), the maximum distance between detectors and from the detector to the wall. The height of the ceilings fundamentally influences the choice of type: at a height of more than 8-12 m, linear smoke, aspiration IPDA or flame detectors are used. Additionally, the following are taken into account: design features of the ceiling (beams, ribbed ceilings), the presence of false ceilings, requirements for the use of the confirmation algorithm. The calculation with justification is necessarily included in the RD.
Minimum required set: floor architectural plans of the building with explication of the premises; purpose of the facility and functional purpose of each room; area and height of ceilings in each room (affects the choice of type and calculation of the number of detectors); categories of premises according to explosion and fire hazard (for production and storage facilities); composition of related systems with which integration is required (fire protection automation system (FPAS), fire alarm and evacuation management system (FAEMS), fire control system, BMS). During reconstruction - current design documentation and information about installed equipment. If some of the data is missing, our engineers will help determine the required composition of the starting materials during a free consultation.
For a facility with an area of up to 5 000 m² - 2-3 weeks of design documentation and 3-4 weeks of detailed design documentation. For large multi-storey or industrial facilities - individually. With the simultaneous design of a fire alarm system (FAS), fire alarm and evacuation management system (FAEMS) and fire protection automation system (FPAS) within a single technical specification, the time frame is reduced due to the combined development of interaction matrices and cable routes. All terms are fixed in the contract.
For multi-apartment residential buildings, the requirements for the composition of the FAS are determined by the SP 486.1311500.2020 depending on the number of storeys. Houses above 9 floors, as a rule, are required to be equipped with automatic fire alarms in common areas; apartments are equipped with autonomous fire detectors. For residential buildings above 28 m, the requirements are expanded: anti-smoke ventilation and a full-fledged FAS with integration into the FPSA. The exact composition of the systems is determined by calculations according to the joint venture 486 and the joint venture 54.
SPS control devices can combine ASPZ control functions, provided that the equipment has the appropriate certificates of conformity and independence of control of different ZPZs is ensured. For large facilities with the number of zones more than 30-50, practice shows the advisability of separation: a separate SPS control device and a separate ASPZ controller with an interface between them. This solution provides better diagnostics and easier maintenance.
IPDA is required in rooms where point detectors cannot be structurally installed in a standardized location (raised floors, hidden spaces), as well as where ultra-early detection is required: server rooms, data centers, clean rooms, cold warehouses with the formation of condensation on the ceiling. In other cases, IPDA is used by the decision of the designer as an alternative to point ones - with justification in an explanatory note. For addressable analog IPDA, SP 484 normalizes the transmission of the current smoke level and advanced diagnostics to the fire station.
From this date, Change No. 1 to SP 484.1311500.2020 is in effect (order of EMERCOM Russian Federation dated 27.03.2025 No. 252). Key changes: the definitions of ZKSPS and ZPZ have been clarified; Three fire confirmation algorithms (A, B, C) have been formalized with clear conditions for the use of each; the requirement for independence of the protection zone in case of single faults has been established; IPR is singled out as an independent tool for making decisions about a fire, regardless of the ZKSPS algorithm; it is allowed to use different algorithms for different premises of one ZKSPS; requirements for residential buildings have been revised and included in separate annexes. design documentation, developed according to the revision before 01.09.2025, for new facilities does not comply with current standards.
An addressable system reports that ‘Detector No. 47 in Room 312 has activated’-already a major improvement over a conventional non-addressable system. An analogue-addressable system can report that ‘smoke levels in Room 312 are rising at X% per minute, with Y seconds forecast until the threshold is reached’. The control panel analyses the trend and makes an informed decision, substantially reducing the risk of both missed fires and false alarms. At facilities with continuous processes, where a false alarm stops production, an analogue-addressable fire alarm system can pay for itself after the first avoided false activation.
Licences and Certificates


