
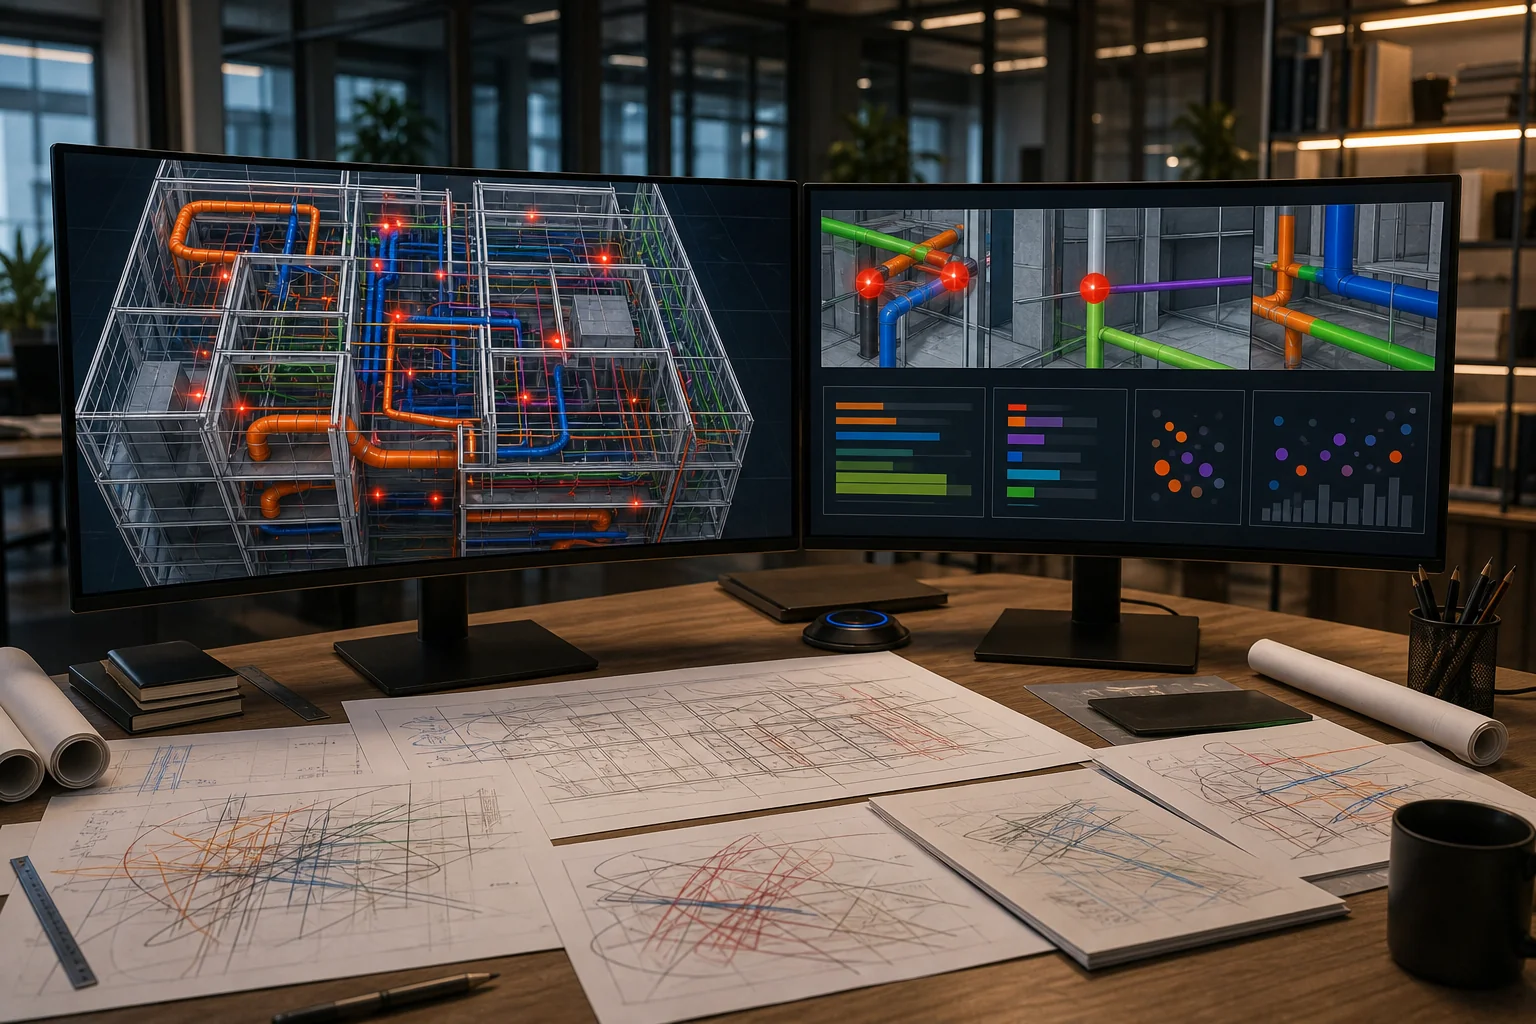
BIM development


Working documentation: from 14 days
Price from 50000 roubles
Design conflicts identified on site are far more expensive than conflicts resolved in the model. A pipe crossing a beam in installation drawings can lead to rework, dismantling and downtime for the construction team. AYU-Project develops BIM models and BIM-based design documentation in Autodesk Revit and a Common Data Environment (CDE), from digitising existing solutions to issuing coordinated design documentation and working documentation directly from the information model. The model scope and level of detail (LOD) are fixed in the contract, while regulatory control is based on SP 333.1325800.2020, Government Decree of the Russian Federation No. 331 and current IFC requirements.
What is BIM and why is it needed in construction?
BIM (Building Information Modeling) is a method of working with a digital information model of a building. Each structural or engineering element contains not only geometry, but also data: material, technical characteristics, service life, classification code and other attributes. The model becomes a shared source of coordinated project information for architects, engineers, contractors and facility operation teams.
In Russian legislation, BIM is regulated by Article 57.5 of the Urban Planning Code of the Russian Federation and Government Decree of the Russian Federation No. 331 dated 05.03.2021. For publicly funded facilities, creating a construction information model is mandatory. For commercial facilities, BIM is often justified even on medium-complexity projects: identifying and resolving clashes before construction helps reduce rework, delays and site costs.
AYU-Project applies BIM technology for residential, public, commercial, industrial and medical facilities - for both new construction and reconstruction of existing buildings, using survey data, laser scanning or available project documentation.
What is the difference between BIM modeling and BIM design?
Both services use an information model, but they solve different tasks. Understanding the difference helps the client define the brief correctly and receive the right deliverable for the current project stage.
| Characteristics | BIM modeling | BIM design |
|---|---|---|
| Process | Creating a 3D digital model from existing drawings or survey data | Developing design solutions using the BIM method, from concept to documentation |
| Team | BIM specialist or modeller | Chief project engineer, architects and discipline engineers working in the BIM environment |
| Initial data | Existing 2D drawings, PDF files, survey data or scan results | Design brief, architectural concept |
| Main result | Digital building information model | Design documentation, working documentation and information model |
| LOD level | LOD 200-300 (by task) up to LOD 500 (as-built) | LOD 300-350 for DD, LOD 400 for WD |
| Clash detection | Clash detection in the completed model | Systematic coordination of sections during the design process |
| Model use | Visualization, operation, reconstruction, FM | Construction, expert review, bank monitoring and facility management |
| Regulatory framework | SP 333, SP 328, Government Decree of the Russian Federation No. 1431 | SP 333, Government Decree of the Russian Federation No. 331, Government Decree of the Russian Federation No. 87, IFC 2024 |
AYU-Project carries out both directions and often combines them within one project: first, a BIM model is created based on existing drawings of a building for reconstruction (modelling), then new engineering sections are developed in the same environment (design). The composition and ratio of work are recorded in the BIM Execution Plan (BEP) before development begins.
For which facilities does AYU-Project develop BIM models?
BIM technology is applicable for any capital construction project, however, the economic effect of its use differs fundamentally depending on the complexity of the facility and its engineering density. The need to form and maintain an information model is determined by legal requirements, source of financing, facility type, terms of the contract and customer requirements
AYU-Project develops BIM models and performs BIM design for the following types of objects:
- Multi-Apartment Residential Buildings (MCD) - BIM modeling of engineering systems (HVAC, water supply and drainage, EL) in coordination with the architectural and structural model; since 2022, an information model is mandatory for publicly funded apartment-building projects
- Office and administrative buildings - BIM design of all engineering sections in a single environment, coordination with architecture and construction, integration with BMS
- Shopping centres and retail complexes - the high density of engineering systems makes Clash detection especially critical; BIM allows coordination of HVAC, water supply and drainage, EL, fire protection system and architectural ceiling decor in one space
- Production and warehouse facilities - process pipelines, ventilation systems and structural elements create a large number of potential collisions; BIM coordination is mandatory for Category A-B facilities
- Medical institutions and social facilities - government funding makes IM mandatory; the complexity of engineering (laminar ceilings, pressure systems, specialized gases) requires full BIM design
- Reconstruction Projects - inverse modeling based on scanning data or existing drawings allows you to design new systems in the exact geometry of existing structures without on-site measurements
How does BIM reduce risk at every stage of the asset life cycle?
BIM is not a tool for creating beautiful 3D pictures. Its value is measured in the specific risks it eliminates: installation errors, material waste, construction delays and costly rework.
At the design stage
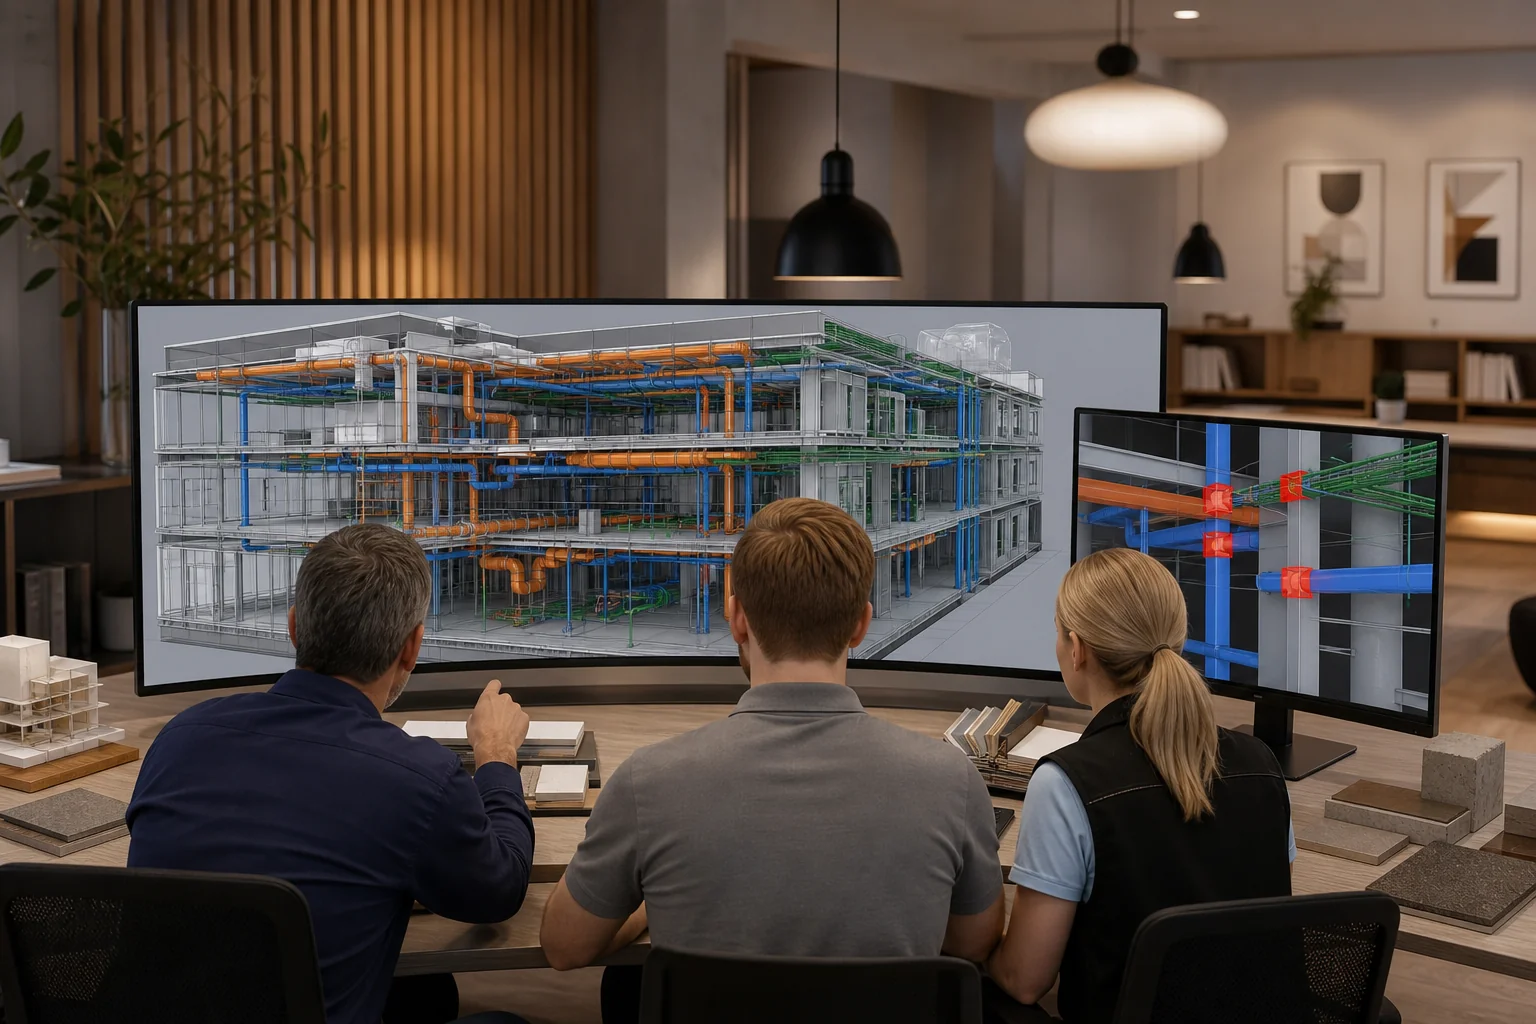
Clash detection, a systematic check for intersections between sections of a model, is performed on a regular basis in Autodesk Navisworks. AYU-Project records in the BEP the frequency of checks and the format of collision reports (BCF). Each conflict receives a person responsible and a deadline for elimination; the customer sees the dynamics of reducing the number of unresolved intersections at the end of each cycle. At the time DD was issued for examination, there were zero hard collisions between sections.
During construction
Accurate bills of quantities and material specifications are automatically generated from the BIM model. The construction team works not with disparate PDFs, but with coordinated drawings in which the specification items match the model elements. With access to the ODS, the general contractor and the creditor bank have the opportunity to monitor the actual readiness of the facility relative to the model in real time.
At the operational stage
The final IM is a digital passport of the building. The FM service uses the attributes of model elements to plan maintenance: each pump, fan and valve in the model contains data about the manufacturer, technical characteristics, standard service life and replacement schedule. This fundamentally changes the quality of operation compared to a building about which only what is indicated in paper documents is known.
What software does AYU-Project use in BIM development?
The choice of software directly affects the model’s compatibility with customer platforms, examination formats and IFC export requirements. AYU-Project works with both international and domestic BIM platforms.
- Autodesk Revit - the main environment for the development of architectural, structural and engineering models; supports parametric modeling, automatic generation of specifications and drawings, export to IFC 2×3 and IFC 4
- Autodesk Navisworks - Clash detection and 4D planning tool; allows you to check intersections between model sections from different formats (Revit, AutoCAD, IFC, NWC), generate BCF reports
- MagiCAD for Revit - specialized extension for the design of engineering systems (HVAC, water supply and drainage, EL): aerodynamic calculations of air ducts, pipeline hydraulics directly in the BIM environment
- Autodesk BIM 360 / Autodesk Construction Cloud (ACC) - platform for the General Data Environment (CDE): model versioning, role-based access, document approval, construction control
- Domestic platforms - at the customer’s request: Pilot-BIM (CDE), Renga (modelling), nanoCAD BIM (for objects requiring the use of domestic software on government contracts)
- BIM Vision, Solibri, FZKViewer - verification of IFC exports before transfer to state expert review
Typical mistakes in BIM projects and how AYU-Project eliminates them
Most problems in BIM projects arise not due to technical limitations of the software, but due to organizational omissions at the start: undefined LOD, lack of BEP, inconsistent file structure. AYU-Project eliminates these errors systematically.
- LOD is not fixed in the contract - the customer expects LOD 400, the contractor delivers LOD 200; conflict is inevitable. AYU-Project records the LOD for each category of elements in the BEP before work begins - this is an annex to the contract, not a declaration
- Missing BIM Execution Plan - without BEP, each project participant works according to their own standards for naming files, coordinate systems and attributes; the summary model is not assembled correctly. AYU-Project develops the BEP as the first document of the project - before opening Revit.
- The model exists separately from the documentation - a common situation when drawings are generated in AutoCAD, and a model in Revit is created “after the fact” for show. In such a project, the model is not the source of data: changes in the drawing are not reflected in it. AYU-Project designs only so that all documentation is generated from the model, and not in parallel with it.
- IFC export is not checked before delivery - an incorrect IFC file cannot be opened and verified by experts; this is discovered after the kit has been supplied. AYU-Project verifies IFC export in several viewers (BIM Vision, Solibri, FZKViewer) before transfer to the customer or for examination.
- Shared Data Environment not configured - if CDE is missing, participants exchange models via mail or instant messengers; versioning is lost, changes accumulate chaotically. AYU-Project deploys CDE at the beginning of the project and gives the customer access to the control area.
- Element attributes are not filled in - a model with geometry without attributes is useless for the FM service and does not allow obtaining automatic specifications. AYU-Project records the required composition of attributes for each category of elements in the BEP and controls their completion before each transfer of a model version to the customer.
Why choose AYU-Project for BIM development?
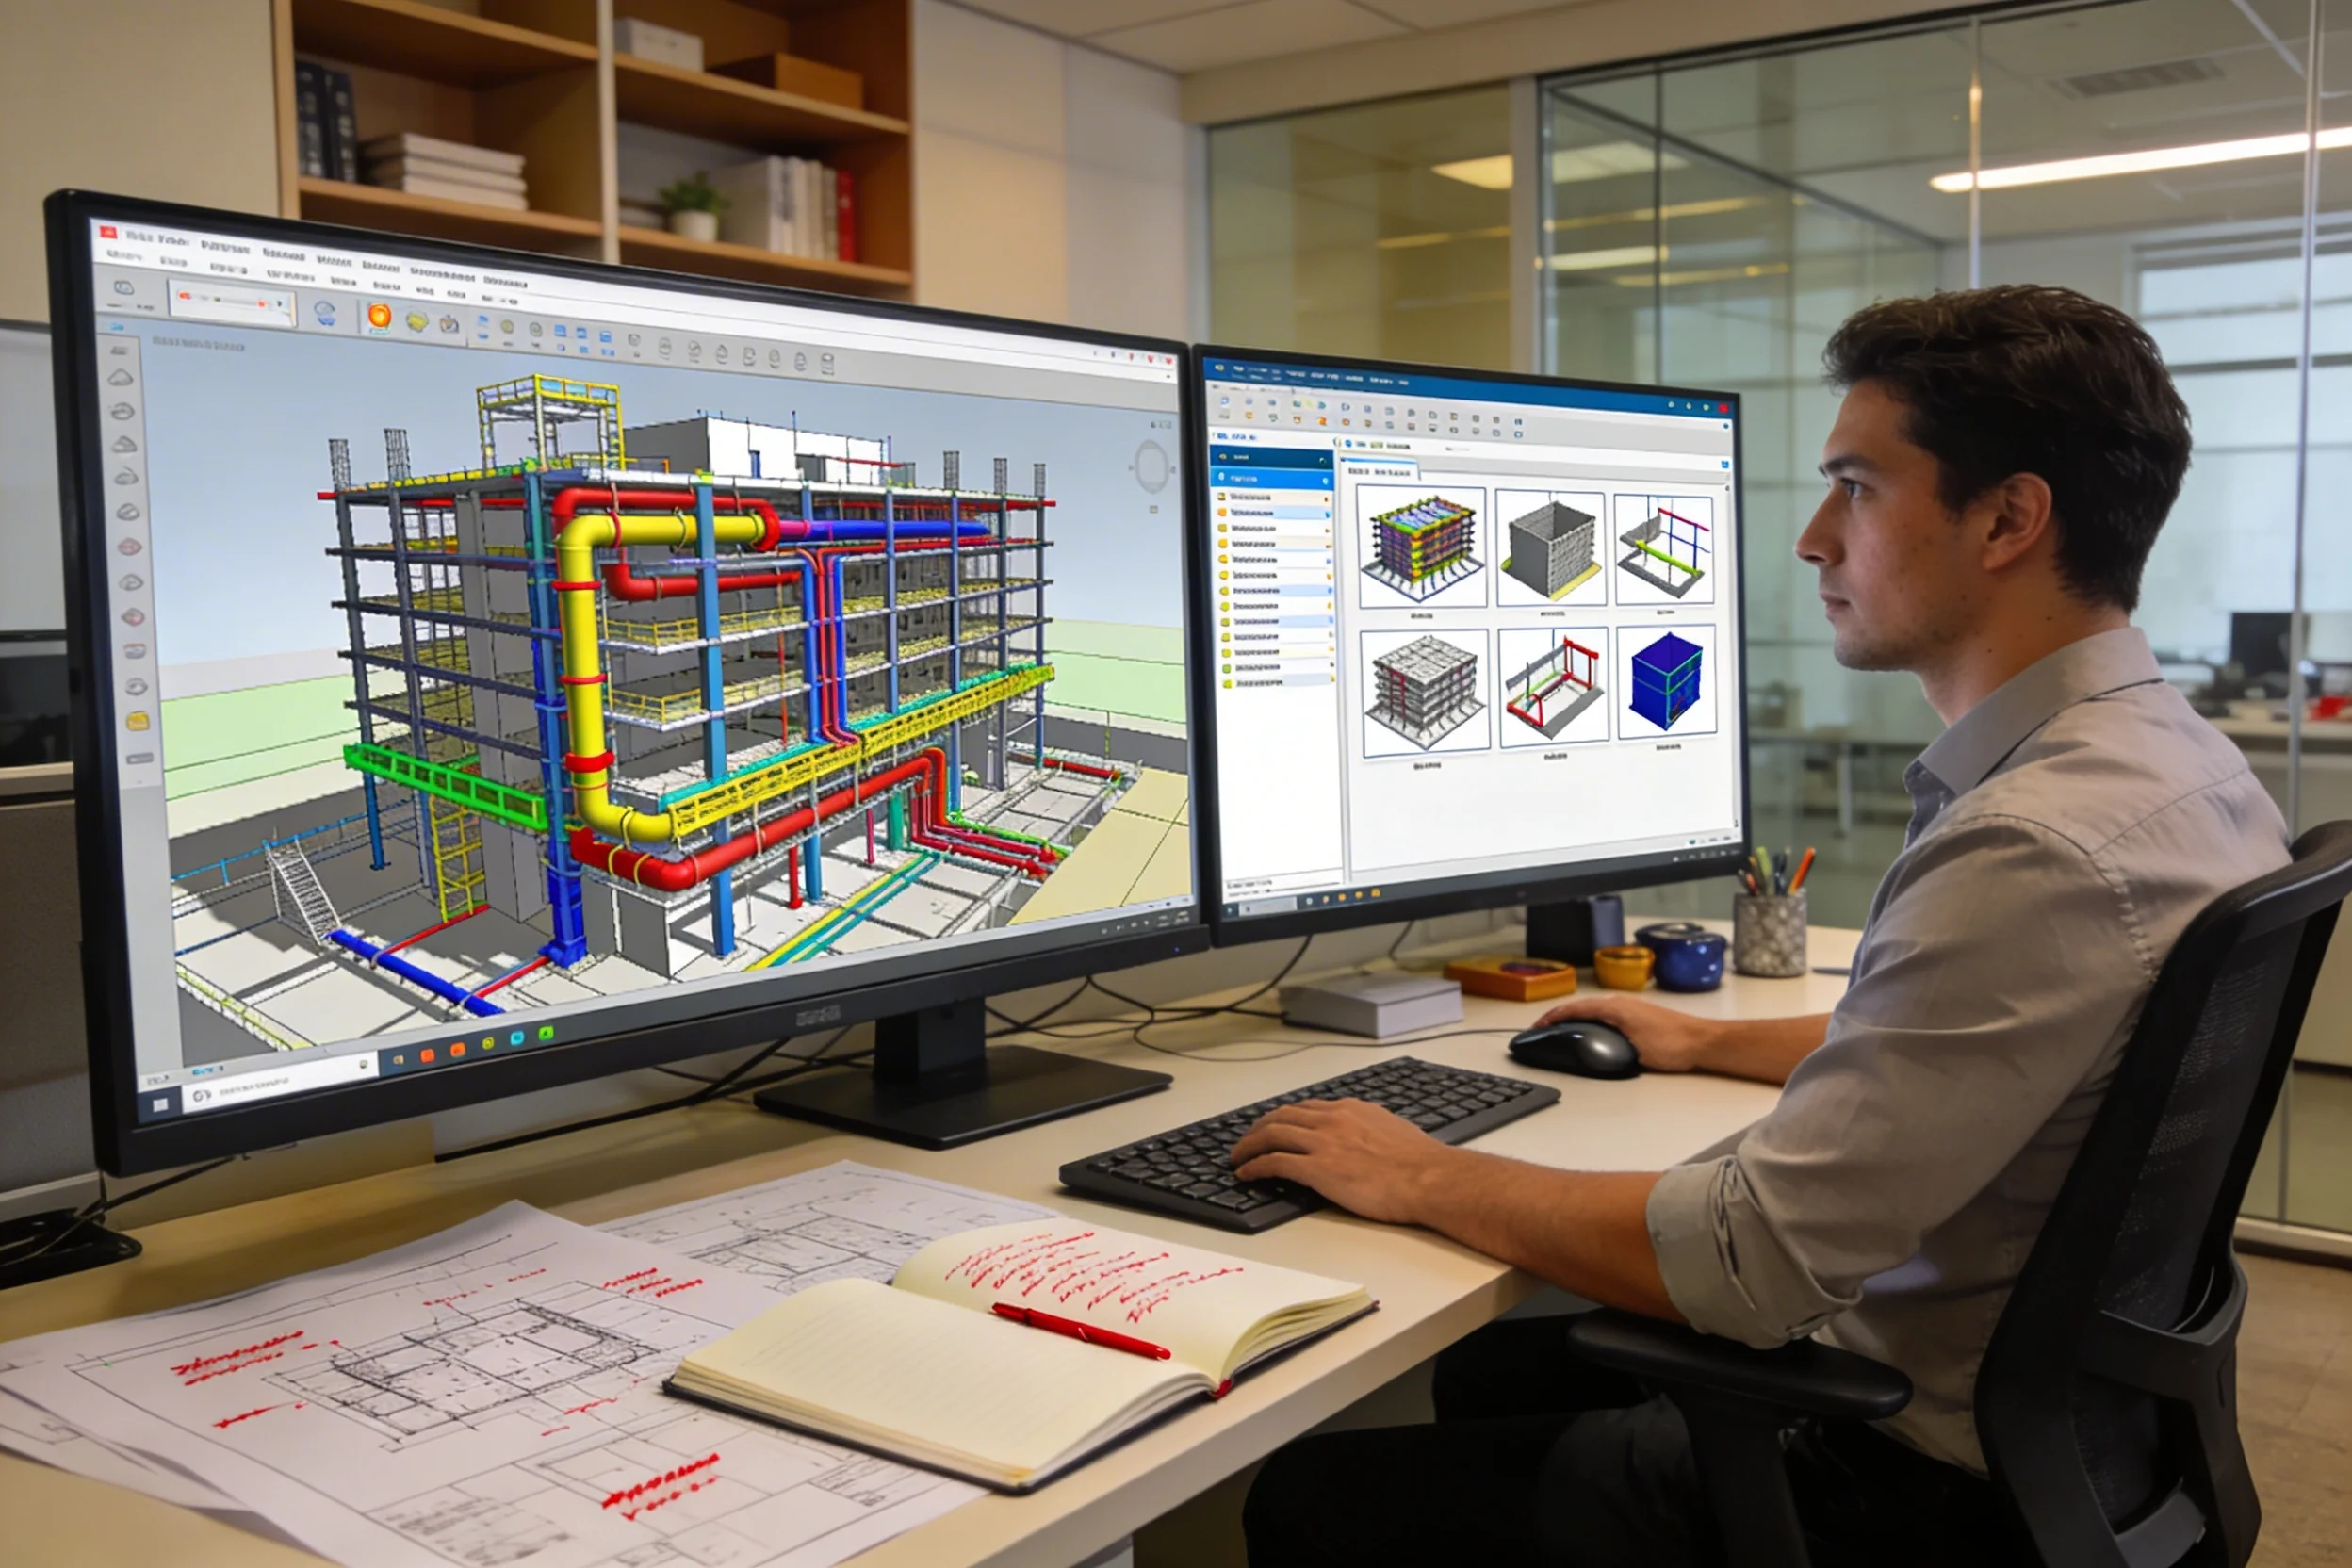
AYU-Project unites BIM specialists and design engineers in all disciplines in one team: HVAC, water supply and drainage, EL, fire protection system. This allows BIM development to be carried out without a gap between the technical model and engineering calculations - the model and design documentation are generated in a single environment by one team.
- SRO Design Authorization capital construction projects, including especially dangerous and technically complex ones - all BIM projects are carried out within the framework of a project license
- Fixed LOD and composition of attributes in the contract - BEP becomes an annex to the contract before work begins; no differences in results
- Standard control according to current editions - SP 333.1325800.2017, SP 328.1325800.2020, Government Decree of the Russian Federation No. 331, Government Decree of the Russian Federation No. 87, requirements for IFC 2024 are being monitored as usual
- IFC verification at no additional cost - checking the correctness of IFC exports in several viewers is included in the standard scope of the service
- Free Revisions in Response to Expert Review Comments - adjustments to the model and documentation based on the results of the conclusion of the state or independent expert review are included in the contract
- Customer access to CDE - the customer sees the project status, version history and comment status in real time without waiting for paper reports
What standards govern BIM development in Russia?
BIM development in Russia is regulated by special legislation, which was formed from 2019 to 2024 and continues to be updated. The key milestone was the year 2024 - the transition of the state expert review to verification of IM in the IFC format as a mandatory exchange standard.
Current list of regulatory documents:
- Article 57.5 Urban Planning Code of the Russian Federation - legal basis for mandatory information modeling for capital construction projects
- Government Decree of the Russian Federation No. 331 dated 05.03.2021 “On establishing cases in which the developer or technical customer is obliged to ensure the preparation of a technological and information model of the facility” - mandatory IM for objects with government funding
- Government Decree of the Russian Federation No. 1431 dated 15.09.2020 - requirements for the content of the CIM, formats of electronic documents, rules for preparing a technological information model
- SP 333.1325800.2017 “Information modeling in construction. Rules for organizing work by production and technical departments" - requirements for organizing BIM processes, levels of detail, information exchange
- SP 328.1325800.2020 “Information modeling in construction. Rules for describing the components of the information model" - requirements for the attribute composition of elements IM
- SP 404.1325800.2018 - standards for the structure and content of design plans; used in BEP development
- GOST R 57563-2017 “Guide to information modeling of capital construction projects” - standard for the development and maintenance of IM
- Construction information classifier (CI) 10.00.00.00-2023 - mandatory classifier for coding IM elements in government projects
- Order of the Ministry of Construction No. 854 from 24.12.2020 - methodology for calculating the cost of BIM development to justify budget costs
- Government Decree of the Russian Federation No. 87 dated 16.02.2008 (rev. 2023) - composition and content of project documentation; establishes requirements for what CIM provides when generating DD for examination
- IFC requirements (2024) - state expert review accepts and verifies CIM in IFC format; exchange standard between Revit, Renga, nanoCAD BIM, Model Studio CS
Cost and timing of BIM development
The cost and timing of BIM development are determined by a combination of factors specific to information modeling:
- Direction of work - BIM modeling based on ready-made drawings and BIM design from scratch are fundamentally different in labor intensity; combined tasks (model of an existing building + new engineering sections) are calculated separately
- Composition of model sections - the number of disciplines (AR, KR, HVAC, water supply and drainage, EL, fire protection system and others) developed in BIM directly affects the amount of coordination work and total labor intensity
- Required Level of Detail (LOD) - the difference between LOD 200 and LOD 400 in labor intensity can be threefold; LOD 500 (as-built) requires full-scale model verification
- Type and area of the facility - production facilities with process pipelines and medical institutions with laminar ceilings are much more difficult to coordinate than standard apartment buildings
- Requirements for attributive composition - government facilities with the requirement to fill out KSI and EIR (client information requirements) increase the amount of work to fill the model with data
- Availability of CDE and requirements for its configuration - deployment and administration of CDE for large projects with multiple contractors is allocated to a separate volume
Approximate calculation - through the online calculator on the website.
To prepare an accurate commercial proposal, the application must indicate: the type and purpose of the object, the total area, a list of sections of the model (or a task in free form), the required LOD and the availability of ready-made source drawings or scanning data, requirements for IM (state or independent expert review, bank requirements, KSI). The initial consultation is free, and we work across Russia remotely.
How to order BIM development from AYU-Project?
- Application Submission
Describe the task in free form: facility type, area, composition of sections and expected result. If you have ready-made drawings, an architectural concept or bank requirements for IM, please attach: this will speed up the preparation of a commercial proposal. - Initial consultation
Engineer AYU-Project analyzes the task, clarifies the requirements for LOD, composition of attributes, output format and availability of CDE. If necessary, it offers a comparison of options: BIM modeling based on existing drawings or BIM design from scratch. Consultation is free. - Development of BIM Execution Plan
Before starting work, AYU-Project develops a BEP: the composition of model sections, LOD for each category of elements, mandatory attributes, IFC format, structure of CDE, frequency of Clash detection and the procedure for agreeing model versions with the customer. The BEP becomes an annex to the contract. - Conclusion of an agreement
The contract fixes the price, terms, scope of work and BEP as a technical specification. Free edits based on the expert’s comments are a condition of the contract, and not a separate agreement. Advance - only after signing. - Setting up SOD and starting development
AYU-Project deploys the ODS, gives the client access to the control zone and begins developing the model in accordance with the BEP. The client sees the project status in real time without waiting for intermediate reports. - Regular collision checking and reconciliation
Clash detection is performed at intervals specified in the BEP. At the end of each cycle, AYU-Project sends the customer a BCF report with a list of collisions, responsibilities and deadlines for elimination. - Transfer of CIM and documentation
The final CIM is transmitted in the agreed format (native .RVT, IFC 2×3 or IFC 4) with the full composition of attributes. Documentation (DD and/or WD) - from the model, without discrepancies. Support of the examination and free corrections based on comments - within the framework of the contract.
Services
Our Advantages


Frequently Asked Questions
Yes, this is a BIM modeling service based on the results of a field survey. AYU-Project performs laser scanning of the facility or organizes it using a partner geodetic company; Using the point cloud, a BIM model of the actual state of structures and engineering systems is created. This model is used for planning reconstruction, certification of a building or transfer to an FM service.
Within the framework of BIM design - yes. AYU-Project uses MagiCAD for Revit to perform aerodynamic duct calculations and hydraulic piping calculations directly in the BIM environment: the calculation results influence the duct sections and pipe diameters in the model, rather than being entered after the fact. As part of BIM modeling, calculations are not performed based on finished drawings - design solutions of the original set are reproduced.
Changes that arise during construction are recorded in the model as part of the designer's supervision service: AYU-Project updates the CIM based on the work actually completed, bringing it to the as-built level (LOD 500). This makes it possible to convey to the operating service an accurate model of the building, rather than a model of design intent that diverges from the constructed facility.
Yes. The final CIM is transmitted in several formats: native .RVT for Revit, IFC 2×3 or IFC 4 for any BIM-compatible systems, if necessary - .DWG or .DXF for the 2D environment. IFC is an open standard that is supported by Revit, Renga, nanoCAD BIM, ArchiCAD, Tekla, Model Studio CS and most modern BIM platforms.
Since 2024, the state expert review has been accepting CIM in IFC format in parallel with the DD set. The model is checked by software: for compliance with the composition, structure and attributes specified in the examination requirements. Separate approval of the CIM is not required - it is submitted as part of a single package. AYU-Project verifies the IFC file prior to submission to ensure there are no technical issues with the format.
For bank-financed projects, AYU-Project configures a dedicated role in the Common Data Environment (CDE) for the bank's representative, with permission to view the model, documentation and comment status. The bank can compare installed quantities against model data in real time without conducting a site inspection at every stage. Several Russian banks already consider the availability of a BIM model and CDE access when assessing project-finance risk.
The EIR (Employer's Information Requirements) is the client's document defining the information-model requirements, including data content, formats, levels of detail and delivery procedures. For publicly funded projects, the EIR is the mandatory basis on which the contractor develops the BEP. For commercial projects, this role is fulfilled by the DIM technical specification. AYU-Project helps clients formulate model requirements if an EIR has not yet been prepared.
Yes. AYU-Project develops engineering sections of CIM (HVAC, VK, EO, SPZ) based on the provided architectural and structural model of the client or third-party developer. In this case, AYU-Project checks the correctness of the base model, records its version in SOD and maintains engineering sections relative to this base.
Licences and Certificates


