

Structural Design


Working documentation: from 14 days
Price from 50000 roubles
We design structural solutions for buildings of any complexity - from the foundation to the roof, ensuring the reliability, stability and durability of the facility at all stages of construction and operation.
We carry out the design of structural solutions for buildings, including the development of load-bearing frame diagrams, selection of materials, calculation of loads and the design section of project documentation. We create design and planning solutions for residential, commercial, industrial and multi-storey buildings.
Reliable structural design is the foundation for the safety, efficiency and sustainability of the future building.
Structural solutions are the part of a project where compromising on quality costs the most
The load-bearing frame of a building is an engineering system that cannot be corrected after construction is completed. An error in choosing a structural design, an underestimated load from a snow bag on the roof, a foundation designed without taking into account real geological conditions - each of these miscalculations has one thing in common: if identified on paper, it is eliminated within hours; if identified on site, it entails stopping construction, additional surveys and alteration of structures, the cost of which is not comparable with the price of a normally completed project.
AYU-Project designs structural solutions for buildings of any complexity - from the foundation to the roof, ensuring the reliability, stability and durability of the facility at all stages of construction and operation. The structural scheme is developed in a single coordinate system with architectural solutions and engineering sections: frame geometry, floor marks and technical areas are agreed upon at the DD stage - before contradictions become a problem at the construction site.
What is included in the Structural Solutions (KR) section under Government Decree of the Russian Federation No. 87?
Section KR is section 4 DD for capital construction projects in accordance with Government Decree of the Russian Federation No. 87 dated 16.02.2008 No. 87 (ed. dated 21.10.2025) “On the composition of sections of project documentation and the requirements for them content." It contains the rationale for the adopted structural system, calculations of load-bearing structures and technical solutions for all load-bearing and enclosing elements of the building.
The text part of the KR section includes:
- description and justification of design solutions, spatial layout of the building and calculation models;
- justification of the reliability and stability of the structural system at all stages: manufacturing, transportation, installation and operation;
- description of solutions for the underground part: type of foundations, depth, interaction with the soil foundation, taking into account materials from engineering and geological surveys;
- justification of the adopted structural systems taking into account the construction area: snow and wind areas, seismicity, design temperature;
- characteristics of the structures of floors, roofs, partitions and suspended ceilings;
- measures to protect structures from destruction: anti-corrosion protection, waterproofing, fire protection.
The graphic part of the KR section includes:
- floor plans with coordination axes, dimensions and floor marks;
- sections showing load-bearing and enclosing structures;
- diagrams of load-bearing frames and structural units;
- plans for floors, coverings and roofing;
- plan and sections of foundations.
What types of structures does AYU-Project design?
Depending on the functional purpose, number of floors and loads of the object, the optimal technical solution may involve the use of various structural systems - monolithic reinforced concrete, metal frame or wooden structures, and often their rational combination within one building. AYU-Project develops design documentation and working documentation for all types of building structures:
- Reinforced concrete structures (RC) - monolithic foundations, floors, columns, walls and stiffening cores: formwork drawings, reinforcement diagrams, specifications;
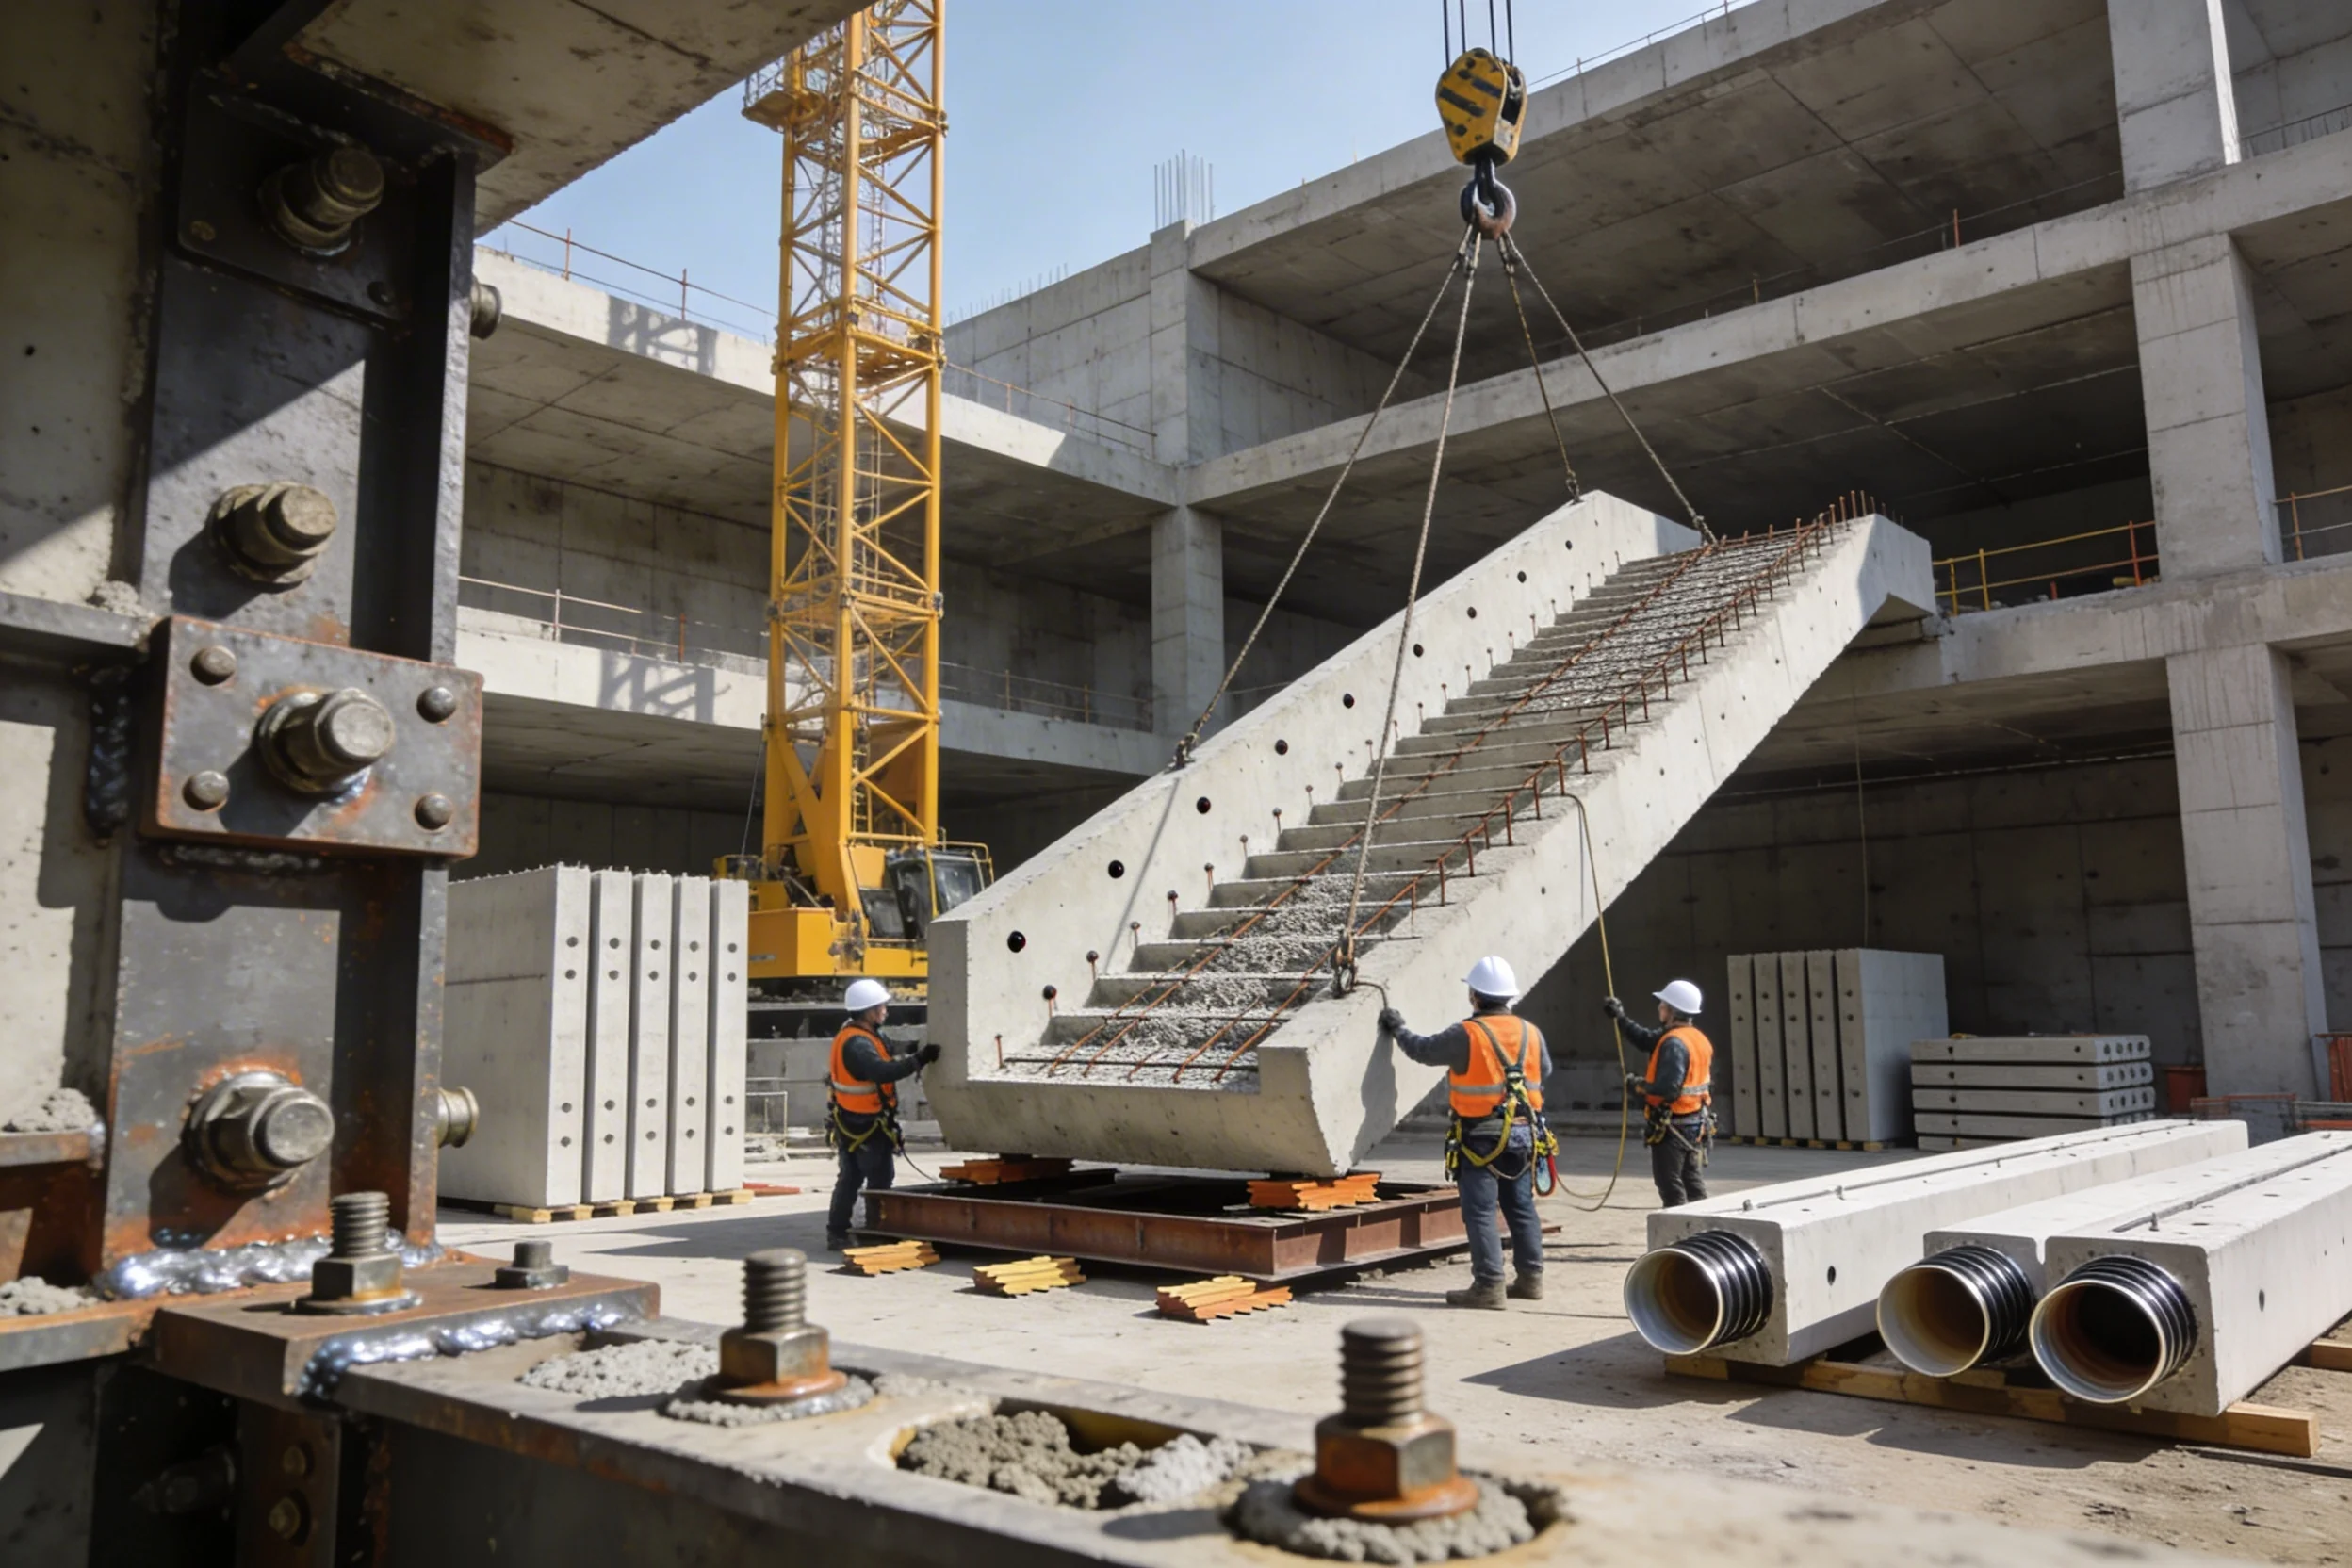
- Reinforced concrete products (KZHI) - prefabricated structures: flights of stairs and landings, floor slabs, standard foundation blocks;
- Metal structures (KM) - steel load-bearing frames, trusses, crane tracks, communication systems: layout diagrams, calculations, fundamental solutions of units;
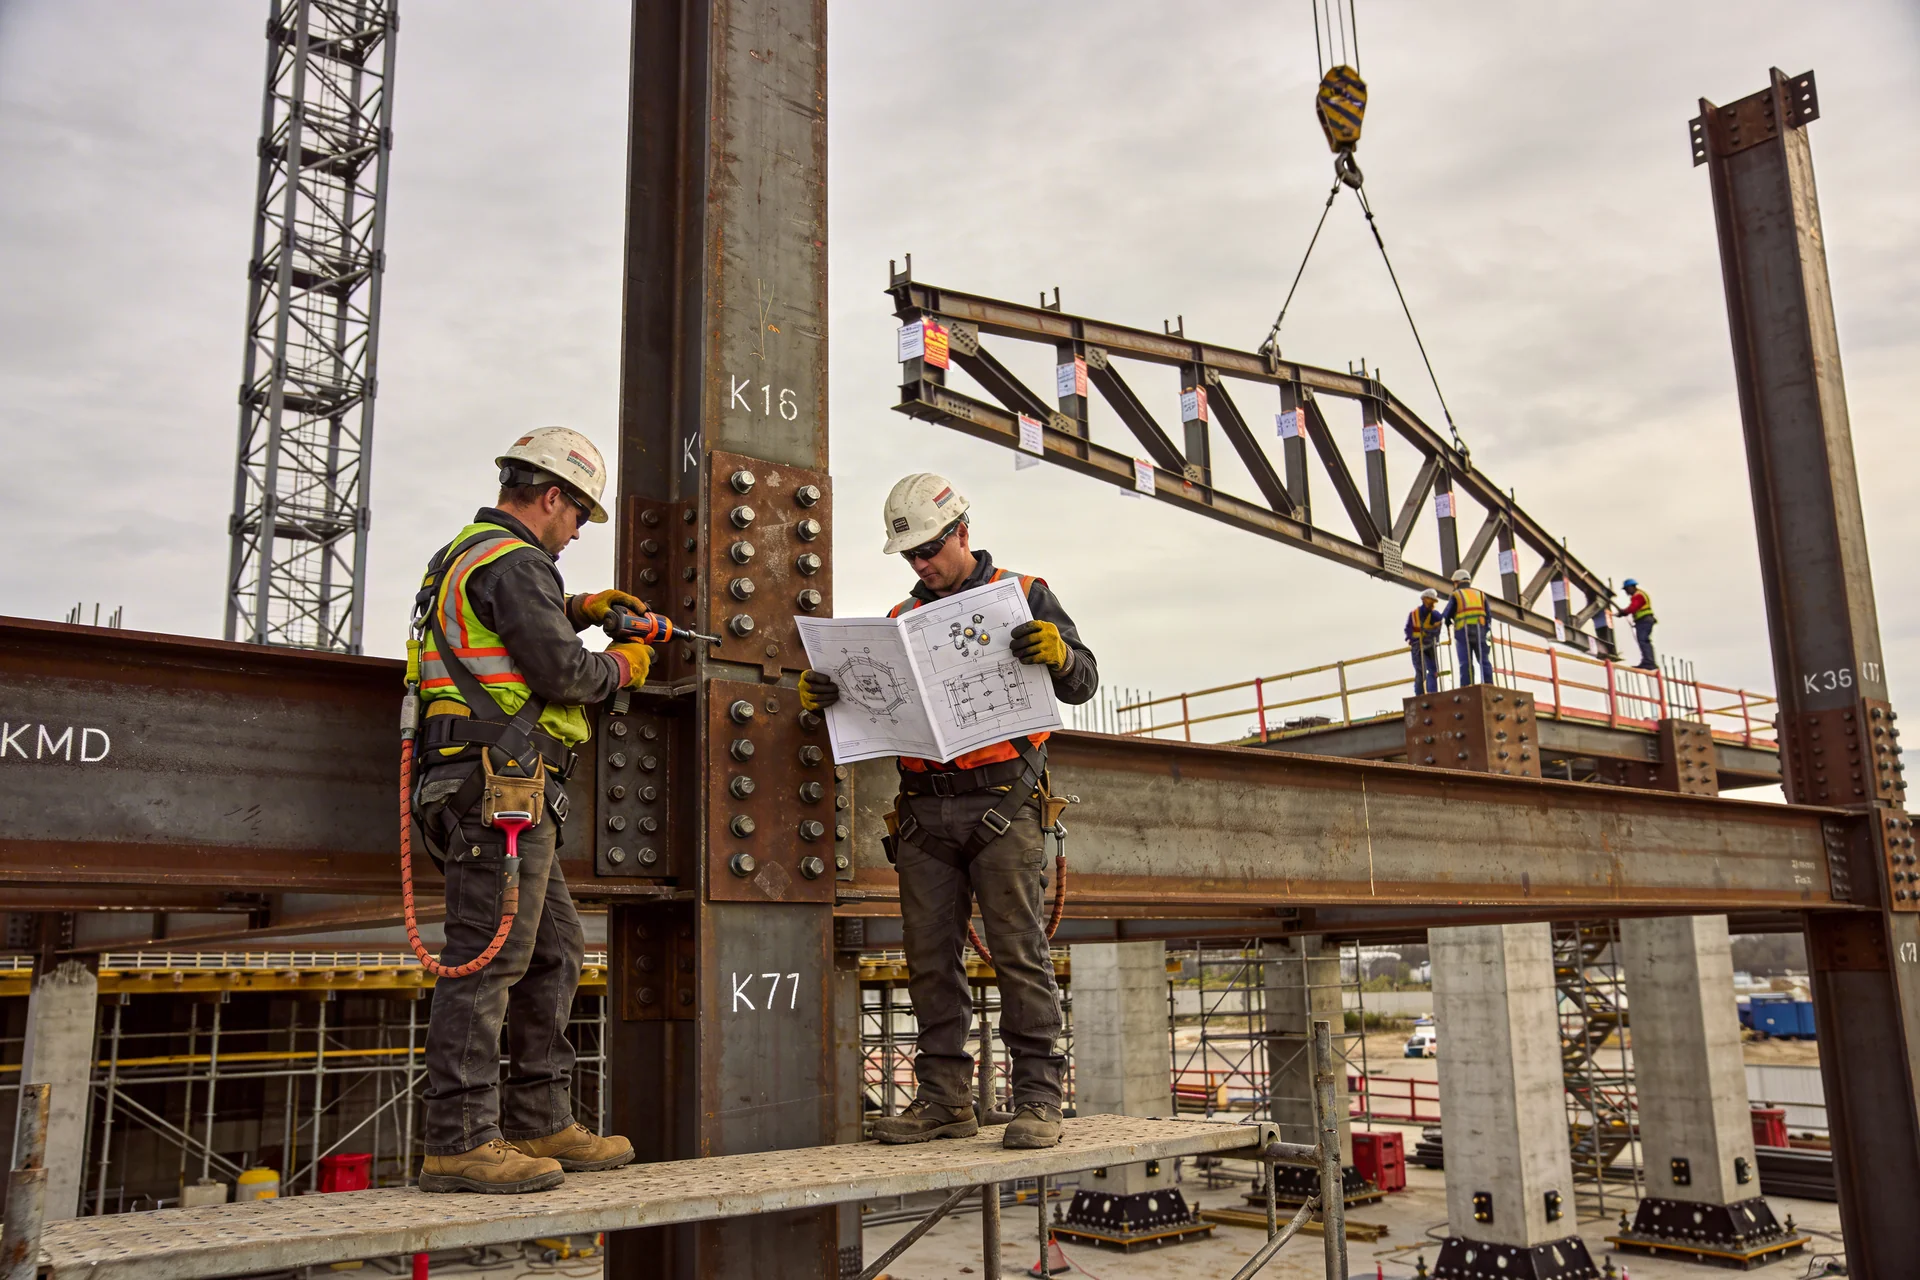
- Metal structures detailing (KMD) - detail drawings of shipping marks for factory production: installation diagrams, bolted and welded connections, specifications of rolled metal;
- Wooden structures (KD) - wooden load-bearing and enclosing structures: rafter systems, beams, glued wooden trusses.
Each of the listed types of structures is developed as an independent service with its own composition design documentation and working documentation.
How do geology and loads influence the choice of structural design?
The structural design of a building is not a unified solution that can be transferred from one object to another: it is always determined by three interrelated factors. The first is the engineering-geological conditions of the site: the bearing capacity and deformation characteristics of the soil determine the type and dimensions of the foundations, and through them the entire vertical load vertical of the superordinate structures. The second is the standard loads determined by the construction area: the snow area dictates the requirements for the span structures of the coating, the wind dictates the requirements for the bracing system and frame nodes, seismicity dictates the spatial rigidity of the entire structural system. The third is architectural restrictions: the pitch of load-bearing structures, the heights of rooms and the configuration of the planning grid directly affect the choice of material and sections of load-bearing elements.
AYU-Project develops a design scheme with mandatory consideration of all three factors simultaneously, and not sequentially. This allows, at the stage of choosing a structural system, to evaluate not only the strength and stability, but also the economic efficiency of the decision made: sometimes replacing a monolithic frame with a steel one or using prefabricated reinforced concrete products in typical areas of a building reduces the construction budget and construction time without compromising regulatory requirements.
For which facilities are structural solutions designed?
Section KR is mandatory for all capital construction projects undergoing state expert review, regardless of their purpose and scale. AYU-Project develops design solutions for objects of the following categories:
- Residential buildings - apartment buildings, residential complexes with underground parking lots: monolithic reinforced concrete frames and frameless load-bearing systems, underground parts taking into account hydrogeological conditions;
- Public and administrative buildings - office centers, shopping and shopping and entertainment complexes, educational and medical institutions: mixed frame systems with long-span floors, technical floors for engineering equipment;
- Industrial buildings and logistics facilities - industrial buildings, industrial and warehouse complexes, logistics terminals: single-story and multi-story metal frames with large spans, crane tracks, special loads from process equipment;
- Mixed-Use Developments - objects with mixed functions that require different structural systems within the same volume while ensuring continuity of the supporting system;
- Reconstruction Projects - assessment of the load-bearing capacity of existing structures, development of solutions to strengthen foundations, floors and frames when changing loads or adding floors.
Regulatory framework for structural design
All design documentation developed by AYU-Project complies with the current regulatory and technical framework of the Russian Federation - which is a prerequisite for passing the state expert review and safe operation of the building throughout its entire service life.
- Government Decree of the Russian Federation No. 87 dated 16.02.2008 No. 87 (as amended on 21.10.2025) “On the composition of sections of project documentation and requirements for their content” - the composition and content of the KR section;
- SP 20.13330.2022 “Loads and impacts” - standardization of all design loads: permanent, temporary, snow, wind, seismic;
- SP 63.13330.2018 “Concrete and reinforced concrete structures” - design of monolithic and prefabricated structures;
- SP 16.13330.2017 “Steel structures” - design of metal load-bearing elements;
- SP 64.13330.2017 “Wooden structures” - design of wooden load-bearing and enclosing structures;
- SP 22.13330.2016 “Foundations of buildings and structures” - design of foundations and foundations;
- SP 24.13330.2021 “Pile foundations” - standards for pile foundations;
- SP 14.13330.2018 “Construction in seismic areas” - requirements for constructive solutions in seismic zones;
- GOST 21.501-2018 “Rules for the implementation of working documentation of architectural and constructive solutions” - registration of WD brands RC, KM and KD;
- GOST R 21.101-2020 “Basic requirements for design and working documentation”;
How is work on the structural design section organised, from the design brief to document delivery?
Development of structural solutions is the technically most intensive stage of design, at which key decisions are formed that determine the reliability and economic efficiency of the entire construction project. AYU-Project conducts this process in a structured manner and in strict coordination with related sections.
Stage 1. Analysis of source data. We study the materials of engineering-geological surveys, design assignments, architectural solutions (AD) and loads from engineering equipment. We determine the design parameters of the construction area.
Stage 2. Selection of design scheme. Based on the functional purpose, number of floors, loads and architectural restrictions, we select the type of supporting system and structural materials. The optimal solution is agreed upon with the customer and the AP section before the development of working drawings begins - it is at this stage that a balance of reliability and economic efficiency is achieved.
Stage 3. Calculations of load-bearing structures. We perform spatial calculations using professional software systems. The results are presented in the form of a calculation and explanatory note included in DD.
Stage 4. Development of the DD stage. We form section KR in accordance with Government Decree of the Russian Federation No. 87 dated 16.02.2008 No. 87 (as amended on 21.10.2025) “On the composition of sections of design documentation and requirements for their content”: a text part with justification for decisions and calculations, a graphic part with plans, sections and design diagrams.
Stage 5. Expert-review support. We respond to the expert’s comments on design sections and make adjustments if necessary. This is included in the service at no additional cost.
Stage 6. Working documentation stage. We develop working documentation for applicable brands (RC, RC products, KM, KMD, KD) in full for construction work and prefabrication of structures.
Pricing and how to order
The cost of developing design documentation and working documentation for design solutions is determined individually: it is influenced by the type and functional facility purpose, its number of floors and area, the structural systems used, the composition of the grades being developed, as well as the stage - DD, WD or technical working design. When ordering structural and architectural sections simultaneously under a single contract, a cost reduction is provided.
To prepare a commercial proposal, leave a request: indicate the type and facility purpose, area, number of floors and availability of geotechnical survey materials. We prepare a commercial offer within one working day. Initial consultation is free. We work across Russia remotely.
How work on a constructive section is structured: from assignment to transfer of documentation
- Submit an enquiry - the initial consultation is free
Fill out the form on the website or call: +7 (383) 375-73-77 / +7 (923) 743-73-77. Indicate the type and facility purpose, area and number of floors, composition of the required brands: RC, RC products, KM, KMD, KD or a complete set. - Receive a Commercial Proposal Within 1 Business Day
An AYU-Project specialist will prepare a proposal with the price, timing and scope of work for each brand and stage: DD (section of the CP), WD or technical working draft. When ordering structural and architectural sections at the same time, a discount is provided. - Agree on the terms of reference and sign the contract
We clarify the composition of the grades being developed, the initial data, and the requirements for the structural system. The contract fixes the exact scope of work, the cost and timing of each stage with financial responsibility for their compliance. - Analysis of initial data and selection of design scheme
We study materials IGI, design assignment, architectural solutions. We analyze engineering-geological conditions and design parameters of the construction area: snow and wind areas, seismicity. Based on the functional purpose, loads and architectural restrictions, we select the optimal structural system and agree it with the customer. - Calculations of load-bearing structures
We perform spatial calculations using professional software systems. The results are drawn up in the form of a calculation and explanatory note, which is part of DD and is mandatory for the state expert review. - DD Stage Development and Expert Review Support
We develop section KR according to Government Decree of the Russian Federation No. 87 in coordination with section AR and engineering sections. We accompany DD through state or independent expert review, respond to comments and, if necessary, correct documentation - this is included in the service at no additional cost. - Preparation and Delivery of Working Documentation (WD)
After a positive expert opinion, we develop a complete set of WD according to GOST 21.501-2018 according to the applicable brands: RC, RC products, KM, KMD, KD. We transmit in PDF and DWG formats, if necessary - in paper form with signatures and seals.
Services



Our Advantages


How We Work
Frequently Asked Questions
For a facility of medium complexity (residential or public building with an area of up to 5 000 m²): design documentation stage - 4-6 weeks, detailed design documentation stage - 5-8 weeks. For large industrial facilities or buildings with non-standard structural systems - individually. All terms are fixed in the contract.
Yes. Spatial calculation models of load-bearing structures are performed in professional calculation systems. The results of the calculations are drawn up in the form of a calculation and explanatory note, which is part of the design documentation, and are mandatory material for passing the state expert review.
To prepare a commercial proposal, you will need: the type and purpose of the facility, the approximate area and number of floors, the availability of IGI materials, architectural solutions or concept (if ready), design assignment. We prepare a commercial proposal within one business day. The initial consultation is free.
Yes. During reconstruction, we evaluate the load-bearing capacity of existing structures, develop solutions to strengthen them, and justify the admissibility of additional loads from added floors or new engineering equipment. If necessary, we will organize a technical inspection of the building before the start of design.
Yes. We accept orders for both a full range of structural sections and individual brands. However, it should be taken into account that each brand is developed in connection with the general structural design of the building - therefore, when ordering separately, we will need to transfer agreed upon input data on the structural system of the facility as a whole.
Yes, and this is fundamentally important. Without IGI materials, it is impossible to reasonably select the type and design of foundations, and a project developed without taking into account the real geological conditions of the site will most likely receive expert comments. We recommend that survey materials be submitted prior to the development of the PD stage; in their absence, we can help with organizing the IGI.
Yes. The section “Constructive and space-planning solutions” is a mandatory section of design documentation in accordance with Russian Government Resolution No. 87 dated 16.02.2008 N 87 (ed. dated 21.10.2025) “On the composition of sections of design documentation and requirements for their content.” Its absence is an absolute basis for the examination's comments and the impossibility of obtaining a construction permit.
Licences and Certificates


