
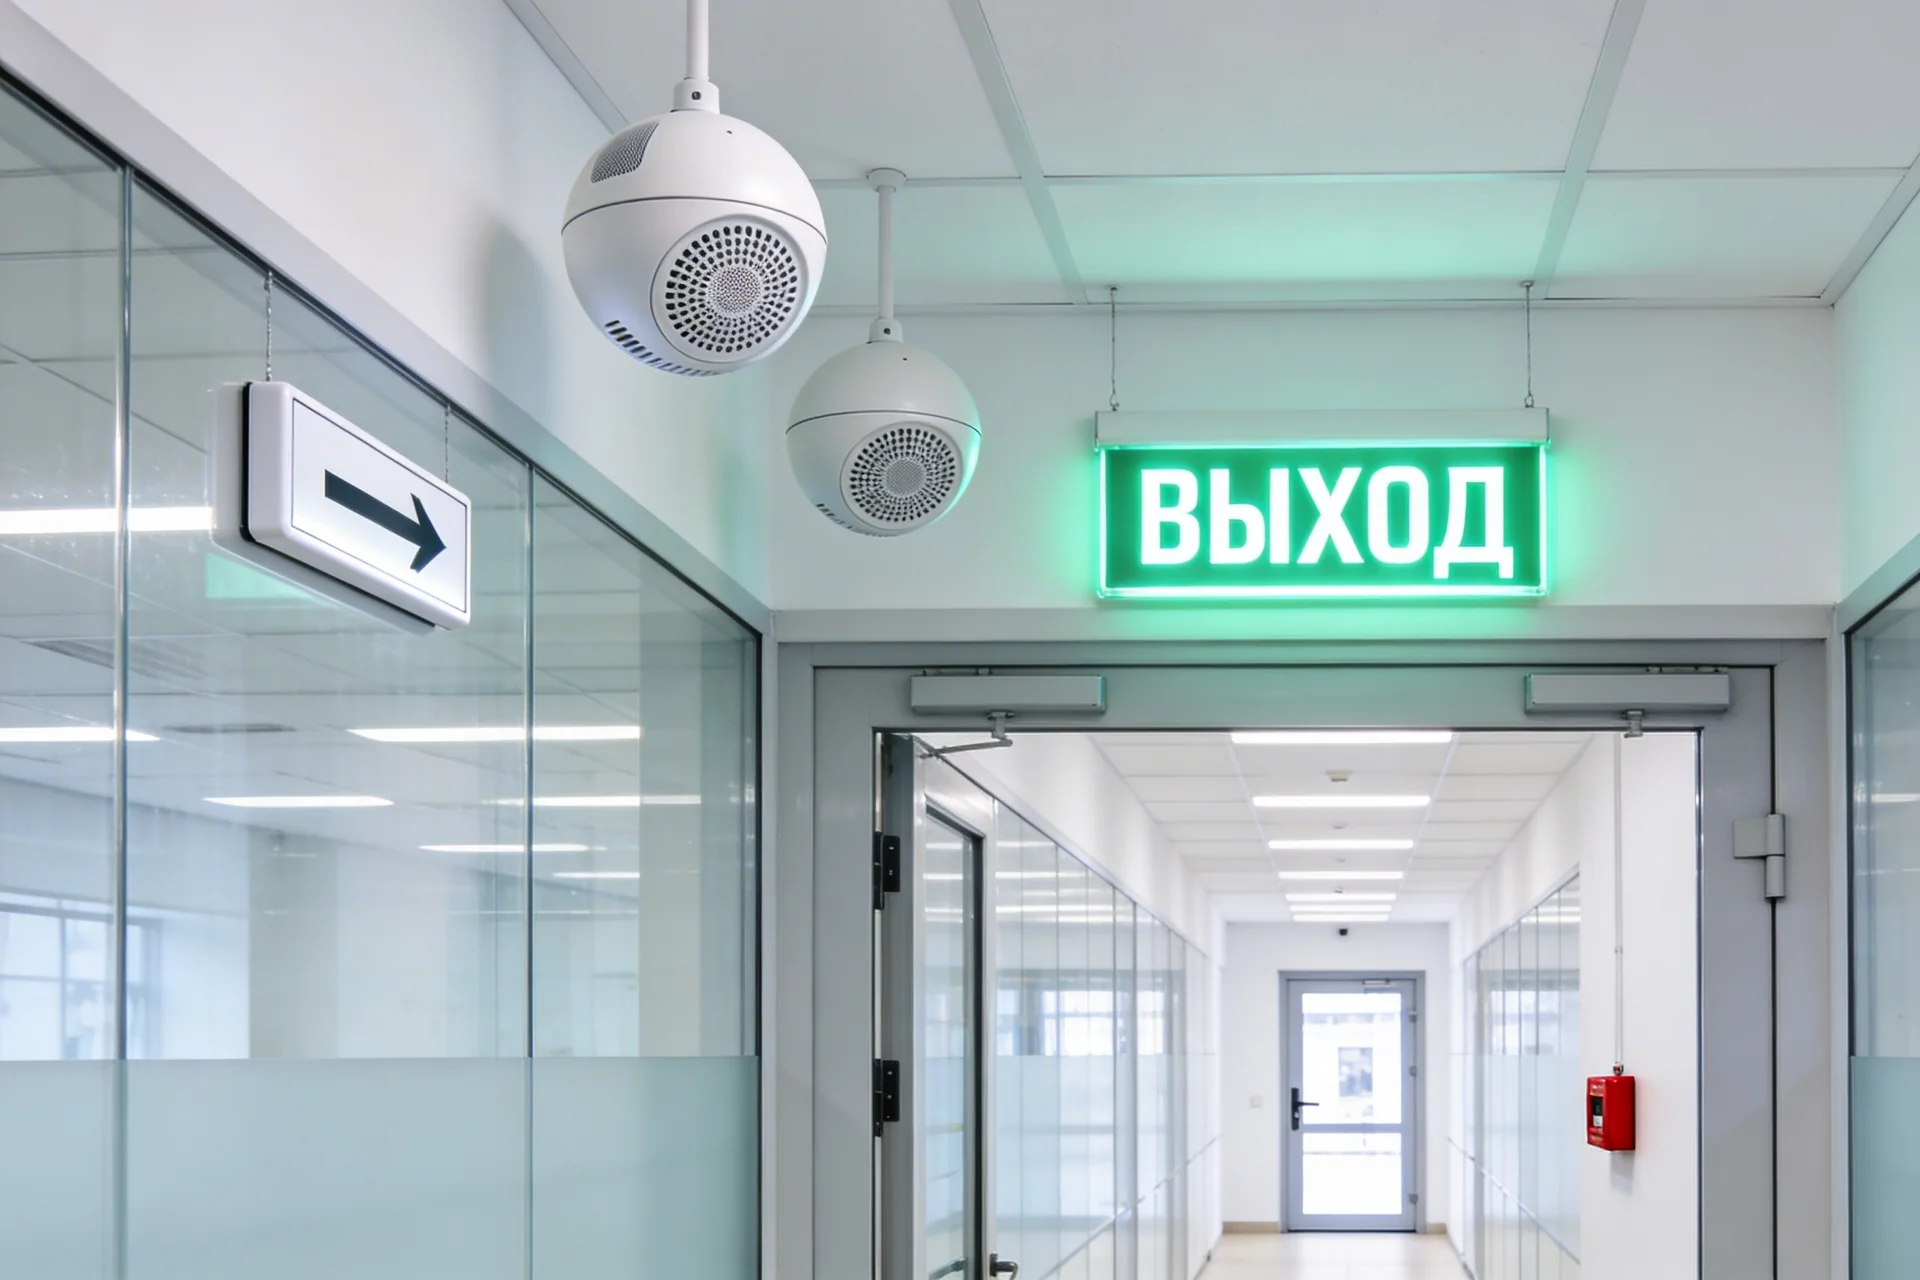
Voice Alarm and Fire Evacuation Control System (SOUE)


Working documentation: from 22 days
Price from 50000 roubles
We design voice alarm and evacuation control systems that provide timely notification, safe evacuation management and integration with fire alarm, fire-protection automation and suppression systems.
AYU-Project designs evacuation warning and control systems for residential, commercial and industrial facilities. The scope includes voice messages, visual indicators, evacuation scenarios, zoning and interface logic with related fire-safety systems. A well-designed system supports safe evacuation, reduces injury risk and helps emergency teams manage the first minutes of a fire.
Why can a poorly designed evacuation warning system fail even when the equipment works?
A fire warning system may activate, but people may still fail to receive clear instructions: production noise can mask the signal, acoustic calculations may be missing, and sounders may be placed for convenience rather than coverage. In another building, the system may be audible but direct people toward an exit already affected by smoke because alternative evacuation scenarios were not developed. In a third case, the sound level may formally comply with the standard while speech intelligibility remains too low for people to understand the message.
These situations occur when the evacuation warning system is treated as an extra line in the estimate rather than as an independent life-safety system. AYU-Project designs voice alarm and evacuation control systems in accordance with SP 3.13130.2024, Federal Law No. 123-FZ and current SP 484.1311500.2020 requirements, including Amendment No. 1 from 01.09.2025, with acoustic calculations, correct zoning and detailed evacuation algorithms for each zone.
System types: how is the right evacuation warning type selected?
The system type is determined at design-documentation stage based on building function, number of storeys, occupancy and design features. SP 3.13130.2024 retains five types of systems, significantly clarifying the requirements for each of them compared to the previous edition of the document.
Type 1 SOUE uses an audible warning signal, such as a siren or tone signal. It is used in small single-storey facilities with a uniform functional purpose and a simple layout: small industrial buildings, warehouses with a standardized area, free-standing buildings. The absence of a voice component and zoning is permissible only if all people in the facility are trained to respond to an alarm and the escape routes are obvious.
Type 2 system - sound notification in combination with light “Exit” alarms above emergency exits. Suitable for most small and medium-sized facilities: small office buildings, retail premises, consumer services facilities. Exit light alarms must operate continuously in standby mode and remain operational when the main power supply is turned off.
Type 3 system - voice notification with pre-recorded text messages in combination with “Exit” light annunciators. The speech component is fundamentally important: the auditory perception channel under stress works more efficiently than the visual one, and a meaningful message about the direction of evacuation sharply reduces the time people take to make decisions. It is used for medium-sized multi-storey buildings for office, retail and hotel purposes. If there is a decision in the DD to control the emergency control system from the fire post (control room), the possibility of broadcasting additional voice messages by the operator in real time is provided.
Type 4 system - speech and light warning with the division of the building into warning zones, with controlled light indicators of the evacuation direction (capable of changing the displayed direction) and with the organization of feedback between warning zones and the fire station. For each zone, several evacuation scenarios are provided depending on the location of the fire. It is used for large shopping and shopping and entertainment centres, hotels, multifunctional complexes, business centres of class A and B.
Type 5 system - the most complex and functionally complete system: voice and light warning with zoning, controlled signs, several evacuation scenarios for each zone, feedback from each zone to monitor the progress of evacuation and unified control of all zones from the central console. SP 3.13130.2024 additionally provides for type 5 SOUE the ability to address broadcast messages to individual zones and control light signs with the display of dynamically changing routes depending on the current situation. It is used for high-rise buildings, large transport facilities, medical institutions, and facilities with large numbers of people.
What has changed in SP 3.13130.2024 compared to the previous edition?
SP 3.13130.2024 radically updated the regulatory framework for the design of SOUE - a document adopted to replace SP 3.13130.2009, has addressed long-standing gaps in acoustics, zoning and system sustainability requirements. The use of an outdated edition when designing new facilities is a violation and will result in expert-review comments.
Fundamental changes in the new edition:
- Acoustic requirements became more specific: instead of the sound level “not less than 75 dBA at a distance of 3 m from the siren”, a standard for A-corrected sound level directly in the area where people are located - not less than 75 dBA and not more than 120 dBA at any point in the protected room, when the background noise is exceeded by not less than 15 dBA. Separate standards have been established for sleeping quarters;
- Speech intelligibility requirements: a standard has been introduced for the voice notification frequency band (200-5000 Hz) and requirements for multiple duplication of messages;
- Resistance to single faults: a single failure of the communication line should not disrupt the operation of EVAC in more than an area of 2 000 m² within one floor and in more than one warning zone;
- Evacuation algorithms: for EVAC with voice alarms, the number of evacuation scenarios from each zone is not less than the number of evacuation exits from it; the total number of scenarios is not less than the number of warning zones;
- Personal notification devices for people with limited mobility (people with reduced mobility) are allocated in a separate section of requirements.
Acoustic calculation: without it, the design cannot be justified
Acoustic calculation is a mandatory calculation part of the evacuation warning design documentation of any type with speech and sound annunciators: without it it is impossible to confirm the compliance of the design solution with the requirements of SP 3.13130.2024. The calculation is performed for each room (or typical group of rooms) and solves three interrelated problems.
Task 1: Determination of sound pressure level at design points. For each siren, the sound pressure level at the border of its coverage area is determined, taking into account attenuation in the air, the influence of reflective and absorbing surfaces. At points where the coverage areas of several sounders overlap, the levels are summed up according to a logarithmic law. Calculation points are selected in the most remote and acoustically shielded areas of the room.
Task 2: Check for excess background noise. Background noise in a room is defined as the average value under typical operating conditions of the facility (for industrial premises - with operating technological equipment). The design signal level of the siren must exceed background noise by at least 15 dBA. If a room can simultaneously operate in several modes with different noise levels, the calculation is performed for the worst case.
Task 3: Selecting the type and power of sirens, determining the number of sirens in the zone. Based on the results of tasks 1 and 2, the type of sounder (wall-mounted, ceiling-mounted, horn for industrial premises) with a standardized sound pressure characteristic is selected and the minimum required quantity is determined to ensure the required level at each point in the zone. The results of the acoustic calculation are documented as a mandatory annex to the DD.
SOUE zoning and notification priority
Dividing the building into warning zones is a key space-planning solution for the EVAC 3-5 types. A warning zone is a part of a building in which EVAC broadcasts the same message simultaneously in the event of a fire. The boundaries of the zones are set based on the planning structure of the building, the flow of people, the location of emergency exits and the capacity of each zone.
The order (sequence) of triggering alerts by zone is one of the tools for managing evacuation at large facilities. It is not always optimal to launch an alert throughout the entire building at the same time: at transport hubs, in large shopping centers and high-rise buildings, simultaneous launch creates uncontrollable peak flows along evacuation routes and blocks exits. SP 3.13130.2024 regulates a special notification sequence for the 4-type and 5-type fire alarm system: the size of zones, the order of their activation and time delays between the launches of adjacent zones are determined by an algorithm based on the calculation of the time of safe evacuation in accordance with GOST 12.1.004 And SP 1.13130.2020.
Signal lights and evacuation direction signs
The light component of EVAC begins with the “Exit” sign and ends with controlled, addressable light signs for the direction of evacuation - between these two extreme points there is a fundamental difference in engineering solutions and regulatory requirements.
Signal lights "Exit" - LED signs that are constantly lit or flashing during an alarm, placed above each emergency exit and in places where the direction of the evacuation route changes. They require autonomous power supply (at least 1 hour when the main power supply is turned off). Mandatory starting from Type 2 system.
Illuminated direction indicators - placed on escape routes in places where the direction of movement is not obvious: in long corridors, at T-shaped forks, in the presence of several exits with unequal accessibility. For Type 3 system - static (constantly indicate a single direction). For EVAC 4 and 5 types - controlled: capable of changing the indicated direction at the command of the control system depending on the fire scenario, which is critical if one of the exits is unavailable due to smoke or fire.
Photoluminescent evacuation systems (FES) - do not belong to the active components of EVAC, but are designed together with it as a passive element for marking escape routes in the event of a power failure. Requirements for FES are specified in accordance with GOST R 12.2.143.
Integration of SOUE with SPS, ASPS and building engineering systems
Modern EVAC is not an independent system with a separate start - it is controlled from FAS through FPSA according to the algorithm fixed in DD. The primary “Fire” signal in the zone FAS control zone is generated by FPSA and broadcasts the start command EVAC for the corresponding warning zone. The interaction algorithm is prescribed in the control matrix and is a mandatory part of WD.
Integrated systems and functions:
- FAS - source of the “Fire” signal with identification of the ZKSPS; for SOUE types 4-5 - a source of information about the localization of the outbreak for choosing an evacuation scenario;
- FPSA - a controller that transmits commands for launching and controlling warning zones, changing scenarios and controlling light indicators;
- Smoke ventilation system - simultaneously with the start of the alert, a command is generated to open the smoke exhaust valves in the fire zone and close the fire suppression valves, which ensures smoke safety of escape routes;
- ACS - unlocking electromagnetic locks at emergency exits when an alarm signal is received;
- Elevators - transfer to the “Fire danger” mode and return to the main landing floor;
- BMS - displaying the status of all warning zones and controlling the system from a central control station;
- Emergency lighting system - automatic activation during a fire alarm to ensure the standard level of illumination on evacuation routes.
What is included in the design documentation and working documentation on the SOUE?
Documentation is developed in accordance with Government Decree of the Russian Federation No. 87 dated 16.02.2008 No. 87 (as amended on 21.10.2025) “On the composition of sections of project documentation and requirements for their content”, SP 3.13130.2024 And SP 484.1311500.2020 (Change No. 1 from 01.09.2025).
Design documentation stage includes:
- an explanatory note justifying the type of SOUE and the design decisions taken;
- zoning scheme for the building into warning zones with justification of boundaries;
- evacuation algorithms for each zone for each fire scenario;
- acoustic calculation with confirmation of standardized sound pressure levels at design points;
- description of control algorithms EVAC from FAS through FPSA;
- calculation of autonomous power supply for sirens and control devices.
Working Documentation Stage (WD) contains:
- block diagram EVAC with designation of control devices, warning zones, sirens and light indicators;
- plans for the placement of sound, voice annunciators and light signs with reference to construction axes and installation height marks;
- circuit diagrams of warning lines;
- interaction matrix EVAC - FAS - FPSA (which signal from which FAS control zone activates which warning zones and according to which scenario);
- control circuits for light indicators for each evacuation scenario (for EVAC 4-5 types);
- cable log and cable line tracing;
- power supply diagram with calculation battery bank for autonomous mode (≥ 24 h standby mode + 1 h alarm);
- specifications of equipment and materials;
- statement of quantities.
Regulatory design basis EVAC
- SP 3.13130.2024 - basic set of rules: requirements for EVAC types, acoustic parameters, zoning, evacuation algorithms, feedback, fault tolerance;
- Federal Law No. 123-FZ “Technical regulations on fire safety requirements” - Art. 84: acceptable methods of notification, requirements for warning systems;
- SP 486.1311500.2020 - a list of objects to be equipped with EVAC, indicating the minimum required type;
- SP 484.1311500.2020 (Change No. 1 from 01.09.2025) - requirements for interaction of EVAC with FAS and FPSA;
- SP 1.13130.2020 - evacuation routes and exits; calculation of safe evacuation time;
- GOST 12.1.004-91 - calculation of individual fire risk; used to substantiate algorithms for the order of starting zones;
- GOST R 12.2.143-2009 - photoluminescent evacuation systems;
- EAEU Technical Regulation 043/2017 - requirements for assessing the conformity of fire alarms;
- GOST R 21.1101-2020 - requirements for registration of WD;
- Government Decree of the Russian Federation No. 87 dated 16.02.2008 No. 87 (as amended on 21.10.2025) “On the composition of sections of project documentation and requirements for their content.”
Pricing and how to order
The cost of developing design documentation and working documentation on EVAC is determined by the type of system (1-5), the area and number of floors of the facility, the number of warning zones and the complexity of evacuation algorithms. With the simultaneous design of EVAC, FAS, FPSA and AFS under a single contract, cost reduction is provided due to the combined development of control matrices. Approximate calculation - using the online calculator on the website.
How to order design of SOUE
- Submit an enquiry - the consultation is free
Form on the website or phone: +7 (383) 375-73-77 / +7 (923) 743-73-77. Indicate the type and purpose of the facility, area, number of floors, presence of rooms with special acoustic conditions or MGN. When ordering SOUE, SPS, ASPS and AUP at the same time, the cost will be reduced. - Receive a Commercial Proposal Within 1 Business Day
CP with the scope of work, cost and deadlines. The cost is determined by the type EVAC (1-5), area, number of warning zones and complexity of evacuation algorithms. - Analysis of initial data and signing of an agreement
Checking plans, purpose of premises, capacity, acoustic features and composition of adjacent systems. Clarification of the background noise level in industrial premises. - Determination of the type of SOUE and zoning
Type determination (1-5) according to SP 486.1311500.2020. Zoning taking into account the flow of people and emergency exits. For 4-5 types - script algorithms and zone launch order. Coordination of the concept with the customer. - Acoustic calculation
Calculation of sound pressure levels at design points. Checking the excess of background noise ≥ 15 dBA. Normalization of the range ≥ 75 and ≤ 120 dBA. Speech intelligibility (200-5000 Hz). Calculation for sleeping quarters and people with reduced mobility according to separate standards. - Design Documentation (DD) Development
Explanatory note, zoning diagram, evacuation algorithms by zones and scenarios, acoustic calculation as an application, control algorithms from SPS/ASPS, battery calculation. Standard control according to SP 3.13130.2024 before transfer. - WD development, regulatory review and transfer. Expert-review support
Structural diagram, plans for the placement of sirens and light indicators, schematic diagrams, interaction matrix SOUE - SPS - ASPS, control diagrams for indicators according to scenarios, cable log, battery calculation, specifications, work statement. Transfer to PDF and DWG. Support through expert review is free.
To receive an accurate commercial proposal, leave a request: indicate the facility type and purpose, its area, number of floors and the presence of premises with special acoustic conditions (production halls, sleeping quarters, people with reduced mobility). The initial consultation is free, and we work across Russia remotely.
Voice Alarm and Evacuation Control System (EVAC) and Automatic Fire Alarm System (AFAS) Design Cost
| Scope of Work | Cost, rub. |
|---|---|
| Site inspection | Negotiable |
| Preparation of a commercial proposal (cost estimate) | Negotiable |
| Area, m2 | Types 1-2, ₽ | Type 3, ₽ | Types 4-5, ₽ | Anti-Terrorism Security, ₽ |
|---|---|---|---|---|
| to 200 | 13 000 | 15 600 | 22 500 | 39 000 |
| 201 - 400 | 15 500 | 18 500 | 26 500 | 42 000 |
| 401 - 700 | 18 200 | 21 900 | 31 500 | 45 000 |
| 701 - 1000 | 21 700 | 25 900 | 37 400 | 55 500 |
| 1001 - 2000 | 28 000 | 32 000 | 42 000 | 61 500 |
| 2001 - 3000 | 32 000 | 37 000 | 54 000 | 66 000 |
| 3001 - 5000 | 38 000 | 45 000 | 65 000 | 73 500 |
| 5001 - 7000 | 43 300 | 52 000 | 74 800 | 97 500 |
| 7001 - 10000 | 56 300 | 67 500 | 97 300 | 108 000 |
| 10001 - 13000 | 69 300 | 83 200 | 119 700 | 112 500 |
| 13001 - 17000 | 82 300 | 98 700 | 142 200 | 117 000 |
| 17001 - 21000 | 95 300 | 114 300 | 164 500 | 122 500 |
| 21001 - 25000 | 108 300 | 129 900 | 187 000 | 147 000 |
The cost of SOUE design is indicated without the cost of SPS, Here view and calculatefire alarm system (FAS) design cost.
Our Advantages


How We Work
Projects
Frequently Asked Questions
SP 3.13130.2024 and SP 484.1311500.2020 (Change No. 1) require the SOUE to remain operational if the main power supply fails: for at least 24 hours in standby mode and at least one hour in alarm mode. Redundancy is provided by built-in rechargeable batteries (AB) in control devices and amplifiers or by a centralized backup power source. Calculation of the battery capacity taking into account the power consumption of all sirens, amplifiers and control units in both modes is mandatory and is included in the DD. For facilities with a large number of people, an additional provision is made for automatic input of a reserve (AVR) from a second independent input of power supply.
Minimum required set: floor architectural plans with explication of premises and indication of heights; functional purpose of the building and each room; capacity data (number of people by zone); the presence of premises with special acoustic conditions (production halls with process noise, sleeping quarters, rooms for MGN); composition of related systems (SPS, ASPZ, BMS). During reconstruction - current PD and information about installed equipment. The level of background noise in production premises is either from technological documentation or measured on site. Our engineers will clarify the required composition of the starting materials during a free consultation.
For a facility of medium complexity (5 000-10 000 m², 3-5 warning zones, SOUE 3 type) - 2-3 weeks PD and 3-4 weeks RD. For large facilities with SOUE 4-5 type (multi-zone systems, script algorithms, controlled pointers) - individually. When combined with SPS and ASPZ development, timelines are reduced due to parallel work on control matrices. All terms are fixed in the contract.
Yes, such a combination is allowed. Equipment certified to TR EAES 043/2017 for use in SOUE can be used to broadcast background music and announcements as normal - with automatic priority interruption of any playback in the event of a fire alarm. This is a popular solution for shopping centers, hotels and business centers: one set of equipment combines the functions of SOUE and a sound system, which reduces capital costs. Condition: equipment in SOUE mode must provide standardized acoustic parameters - this fact is confirmed by acoustic calculations as part of the PD.
For fire alarm and evacuation management system (FAEMS) 4 and 5 types, feedback is a regulatory requirement of SP 3.13130.2024. In practice, this means: the operator at the fire station sees on the control panel the status of each warning zone - whether the warning is working there, whether a confirmation signal is being received from the equipment in the zone. For the 5 type, it is also possible to obtain information about the response actions of people in the zones - through intercoms or individual MGN warning devices.
The siren can be limited only to SOUE 1 type - in small one-story buildings with a simple layout. For all other facilities where the layout is more complex than one hall, voice notification is mandatory. The reason is normative and psychophysiological at the same time: the siren signals danger, but does not tell where to run. A person under stress acts along the usual route, and not along the optimal one from a safety point of view. A voice message indicating a specific exit dramatically reduces the start time for evacuation and reduces the likelihood of people congesting at one exit.
The SOUE type is determined by SP 486.1311500.2020, which sets the minimum required type for each functional class of buildings. Key factors: functional purpose (housing, trade, offices, industry, transport), number of floors, one-time capacity, availability of premises with low-mobility groups of the population (MGN). In some cases, the designer will justifiably accept a higher type than the minimum required - when this provides a safer and more controlled evacuation at a slight increase in cost.
There are several fundamental changes. Firstly, acoustic requirements are now standardized at design points inside the room, and not “at a distance of 3 m from the siren” - this is a more strict and engineering-correct approach. Secondly, requirements have been introduced for speech intelligibility and the frequency band of voice annunciators (200-5000 Hz). Thirdly, a standard has been introduced for the stability of the system to single faults of communication lines: the failure of one line should not disable more than 2 000 m² within one floor. Fourthly, for SOUE with voice annunciators, the number of evacuation scenarios is normalized through the number of zones and exits. The project written using SP 3.13130.2009 for a new facility does not comply with current standards.
Licences and Certificates


