Cookies and analytics

Essential cookies are used to operate the website and its forms. Analytics will be enabled only after your consent. Read the Cookie Policy.

Font size
Background and font color
Images
Text scoring
Regular version of the site
AYU
engineering systems design company
+7 (383) 375-74-77
+7 (383) 375-74-77
+7 (923) 235-74-77
Email
info@ayu.group
The address
Novosibirsk, st. Bolshevistskaya, 35, office. 316
Working hours
Mon-Fri: 09:00-18:00
Areas of Expertise
  • Extra-Low-Voltage Systems Design
    • Access Control and Management System (ACS)
    • Security and Intrusion Alarm System (SOTS)
    • Video Surveillance System (SVN)
    • CCTV System (SOT)
    • Intrusion Alarm System (SOS)
    • Intercom (DF)
    • Perimeter security alarm (TSOP)
  • BIM development
    • BIM Model Development
    • BIM design
  • Power supply systems design
    • Cable and Overhead Power Lines, 0.4-10 kV
    • Construction and reconstruction of transformer substations 6-10 kV / 0.4 kV
    • Design of backup, emergency and autonomous power supply systems (solar and diesel substations)
    • Electricity metering system
    • Power equipment design
    • Lighting design
    • Lightning protection and grounding design
  • Communication Network Design
    • Fiber-Optic Communication Lines (FOCL)
    • Structured Cabling Systems (SCS)
    • Local area network (LAN)
    • Public Address and Radio Broadcasting Systems (RRL)
    • Wireless communication networks
    • Telephone and Internet
    • Cellular base stations
    • Power Line Carrier (PLC) Communications
  • Fire Protection Systems Design
    • Fire Alarm System (SPS)
    • Voice Alarm and Fire Evacuation Control System (SOUE)
    • Fire Protection System Automation (FPSA)
    • Automatic fire-extinguishing systems (gas, powder, aerosol, etc.)
  • Integrated security systems design
    • Technical Security Systems Design (TSOB)
    • Design of Engineering and Technical Security Systems (ITSS)
    • Anti-Terrorism Security
  • Water supply and sewerage
    • External water supply networks
    • Internal water supply systems
    • Drainage systems
    • High-pressure pipeline systems
    • Pumping stations
    • Internal fire water supply
  • Heating, ventilation and air conditioning
    • Smoke removal system
    • Ventilation system
    • Air conditioning system
    • Heating, Air Conditioning, Ventilation and District Heating Networks in Accordance with Government Decree No. 87
  • Architectural Design
    • Architectural design
    • Architectural and construction solutions
  • Structural Design
    • Reinforced concrete structures
    • Precast Reinforced Concrete Products
    • Steel Structures
    • Detailed Steelwork Drawings
    • Timber Structures
  • Engineering Systems Automation and Supervisory Control Design
About Us
  • Employees
Licenses
Contacts
Calculator
Projects
en
ru
en
Novosibirsk, st. Bolshevistskaya, 35, office. 316
+7 (383) 375-74-77 / +7 (923) 235-74-77
Mon-Fri: 09:00-18:00
en
ru
en
  • Special Offers
  • Payment and warranties
  • Vacancies
  • ...
    AYU
    engineering systems design company
    Areas of Expertise
    • Extra-Low-Voltage Systems Design
      • Access Control and Management System (ACS)
      • Security and Intrusion Alarm System (SOTS)
      • Video Surveillance System (SVN)
      • CCTV System (SOT)
      • Intrusion Alarm System (SOS)
      • Intercom (DF)
      • Perimeter security alarm (TSOP)
    • BIM development
      • BIM Model Development
      • BIM design
    • Power supply systems design
      • Cable and Overhead Power Lines, 0.4-10 kV
      • Construction and reconstruction of transformer substations 6-10 kV / 0.4 kV
      • Design of backup, emergency and autonomous power supply systems (solar and diesel substations)
      • Electricity metering system
      • Power equipment design
      • Lighting design
      • Lightning protection and grounding design
    • Communication Network Design
      • Fiber-Optic Communication Lines (FOCL)
      • Structured Cabling Systems (SCS)
      • Local area network (LAN)
      • Public Address and Radio Broadcasting Systems (RRL)
      • Wireless communication networks
      • Telephone and Internet
      • Cellular base stations
      • Power Line Carrier (PLC) Communications
    • Fire Protection Systems Design
      • Fire Alarm System (SPS)
      • Voice Alarm and Fire Evacuation Control System (SOUE)
      • Fire Protection System Automation (FPSA)
      • Automatic fire-extinguishing systems (gas, powder, aerosol, etc.)
    • Integrated security systems design
      • Technical Security Systems Design (TSOB)
      • Design of Engineering and Technical Security Systems (ITSS)
      • Anti-Terrorism Security
    • Water supply and sewerage
      • External water supply networks
      • Internal water supply systems
      • Drainage systems
      • High-pressure pipeline systems
      • Pumping stations
      • Internal fire water supply
    • Heating, ventilation and air conditioning
      • Smoke removal system
      • Ventilation system
      • Air conditioning system
      • Heating, Air Conditioning, Ventilation and District Heating Networks in Accordance with Government Decree No. 87
    • Architectural Design
      • Architectural design
      • Architectural and construction solutions
    • Structural Design
      • Reinforced concrete structures
      • Precast Reinforced Concrete Products
      • Steel Structures
      • Detailed Steelwork Drawings
      • Timber Structures
    • Engineering Systems Automation and Supervisory Control Design
    About Us
    • Employees
    Licenses
    Contacts
    Calculator
    Projects
      AYU
      +7 (383) 375-74-77 / +7 (923) 235-74-77
      Areas of Expertise
      • Extra-Low-Voltage Systems Design
        • Access Control and Management System (ACS)
        • Security and Intrusion Alarm System (SOTS)
        • Video Surveillance System (SVN)
        • CCTV System (SOT)
        • Intrusion Alarm System (SOS)
        • Intercom (DF)
        • Perimeter security alarm (TSOP)
      • BIM development
        • BIM Model Development
        • BIM design
      • Power supply systems design
        • Cable and Overhead Power Lines, 0.4-10 kV
        • Construction and reconstruction of transformer substations 6-10 kV / 0.4 kV
        • Design of backup, emergency and autonomous power supply systems (solar and diesel substations)
        • Electricity metering system
        • Power equipment design
        • Lighting design
        • Lightning protection and grounding design
      • Communication Network Design
        • Fiber-Optic Communication Lines (FOCL)
        • Structured Cabling Systems (SCS)
        • Local area network (LAN)
        • Public Address and Radio Broadcasting Systems (RRL)
        • Wireless communication networks
        • Telephone and Internet
        • Cellular base stations
        • Power Line Carrier (PLC) Communications
      • Fire Protection Systems Design
        • Fire Alarm System (SPS)
        • Voice Alarm and Fire Evacuation Control System (SOUE)
        • Fire Protection System Automation (FPSA)
        • Automatic fire-extinguishing systems (gas, powder, aerosol, etc.)
      • Integrated security systems design
        • Technical Security Systems Design (TSOB)
        • Design of Engineering and Technical Security Systems (ITSS)
        • Anti-Terrorism Security
      • Water supply and sewerage
        • External water supply networks
        • Internal water supply systems
        • Drainage systems
        • High-pressure pipeline systems
        • Pumping stations
        • Internal fire water supply
      • Heating, ventilation and air conditioning
        • Smoke removal system
        • Ventilation system
        • Air conditioning system
        • Heating, Air Conditioning, Ventilation and District Heating Networks in Accordance with Government Decree No. 87
      • Architectural Design
        • Architectural design
        • Architectural and construction solutions
      • Structural Design
        • Reinforced concrete structures
        • Precast Reinforced Concrete Products
        • Steel Structures
        • Detailed Steelwork Drawings
        • Timber Structures
      • Engineering Systems Automation and Supervisory Control Design
      About Us
      • Employees
      Licenses
      Contacts
      Calculator
      Projects
        en
        ru
        AYU
        EN EN
        Telephones
        +7 (383) 375-74-77
        +7 (923) 235-74-77
        Email
        info@ayu.group
        The address
        Novosibirsk, st. Bolshevistskaya, 35, office. 316
        Working hours
        Mon-Fri: 09:00-18:00
        AYU
        • Areas of Expertise
          • Areas of Expertise
          • Extra-Low-Voltage Systems Design
            • Extra-Low-Voltage Systems Design
            • Access Control and Management System (ACS)
            • Security and Intrusion Alarm System (SOTS)
            • Video Surveillance System (SVN)
            • CCTV System (SOT)
            • Intrusion Alarm System (SOS)
            • Intercom (DF)
            • Perimeter security alarm (TSOP)
          • BIM development
            • BIM development
            • BIM Model Development
            • BIM design
          • Power supply systems design
            • Power supply systems design
            • Cable and Overhead Power Lines, 0.4-10 kV
            • Construction and reconstruction of transformer substations 6-10 kV / 0.4 kV
            • Design of backup, emergency and autonomous power supply systems (solar and diesel substations)
            • Electricity metering system
            • Power equipment design
            • Lighting design
            • Lightning protection and grounding design
          • Communication Network Design
            • Communication Network Design
            • Fiber-Optic Communication Lines (FOCL)
            • Structured Cabling Systems (SCS)
            • Local area network (LAN)
            • Public Address and Radio Broadcasting Systems (RRL)
            • Wireless communication networks
            • Telephone and Internet
            • Cellular base stations
            • Power Line Carrier (PLC) Communications
          • Fire Protection Systems Design
            • Fire Protection Systems Design
            • Fire Alarm System (SPS)
            • Voice Alarm and Fire Evacuation Control System (SOUE)
            • Fire Protection System Automation (FPSA)
            • Automatic fire-extinguishing systems (gas, powder, aerosol, etc.)
          • Integrated security systems design
            • Integrated security systems design
            • Technical Security Systems Design (TSOB)
            • Design of Engineering and Technical Security Systems (ITSS)
            • Anti-Terrorism Security
          • Water supply and sewerage
            • Water supply and sewerage
            • External water supply networks
            • Internal water supply systems
            • Drainage systems
            • High-pressure pipeline systems
            • Pumping stations
            • Internal fire water supply
          • Heating, ventilation and air conditioning
            • Heating, ventilation and air conditioning
            • Smoke removal system
            • Ventilation system
            • Air conditioning system
            • Heating, Air Conditioning, Ventilation and District Heating Networks in Accordance with Government Decree No. 87
          • Architectural Design
            • Architectural Design
            • Architectural design
            • Architectural and construction solutions
          • Structural Design
            • Structural Design
            • Reinforced concrete structures
            • Precast Reinforced Concrete Products
            • Steel Structures
            • Detailed Steelwork Drawings
            • Timber Structures
          • Engineering Systems Automation and Supervisory Control Design
        • About Us
          • About Us
          • Employees
        • Special Offers
        • Payment and warranties
        • Vacancies
        • For partners
        • Licenses
        • Calculator
        • Projects
        • Contacts
        • en
          • Language
          • en
          • ru
        • +7 (383) 375-74-77
          • Telephones
          • +7 (383) 375-74-77
          • +7 (923) 235-74-77
        • Novosibirsk, st. Bolshevistskaya, 35, office. 316
        • info@ayu.group
        • Mon-Fri: 09:00-18:00
        Home
        -Heating, ventilation and air conditioning
        Heating, ventilation and air conditioning

        Heating, ventilation and air conditioning

        Energy efficiency and reliability We guarantee energy efficiency, equipment reliability and ease of use.
        Unified system We integrate heating, ventilation and air conditioning into a single efficient system.
        Facility-Specific Design We develop solutions taking into account the architecture, purpose of the premises and loads on the system.
        Design documentation: from 14 days
        Working documentation: from 22 days
        Price from 50000 roubles
        Start a Project

        The heating, ventilation and air conditioning (HVAC) section is one of the key parts of building engineering design. It is coordinated with water supply and drainage, power supply, extra-low-voltage systems and fire protection. At this level, the project defines how the building will operate: how indoor climate will be maintained, how utilities will interact and how safety and energy efficiency will be achieved. HVAC is responsible for thermal comfort and air quality throughout the year, across all occupied spaces and over the full building life cycle.

        AYU-Project develops complete design and working documentation for HVAC systems: from a standalone smoke exhaust or air-conditioning package to the full IOS 5.4 subsection under Government Decree of the Russian Federation No. 87. The scope includes calculations, regulatory compliance checks, expert-review support and corrections to expert comments within the agreed scope.

        For which facilities does AYU-Project design HVAC?

        The HVAC section does not depend on the type or scale of the facility - any building in which people are located needs thoughtful solutions for heating, ventilation and microclimate. The composition of systems, regulatory requirements and design solutions vary significantly.

        • Multi-apartment residential buildings: central heating with an individual heat substation, apartment-level and centralised ventilation systems, on-site heat networks and special noise requirements for ventilation systems under SP 51.13330.2011
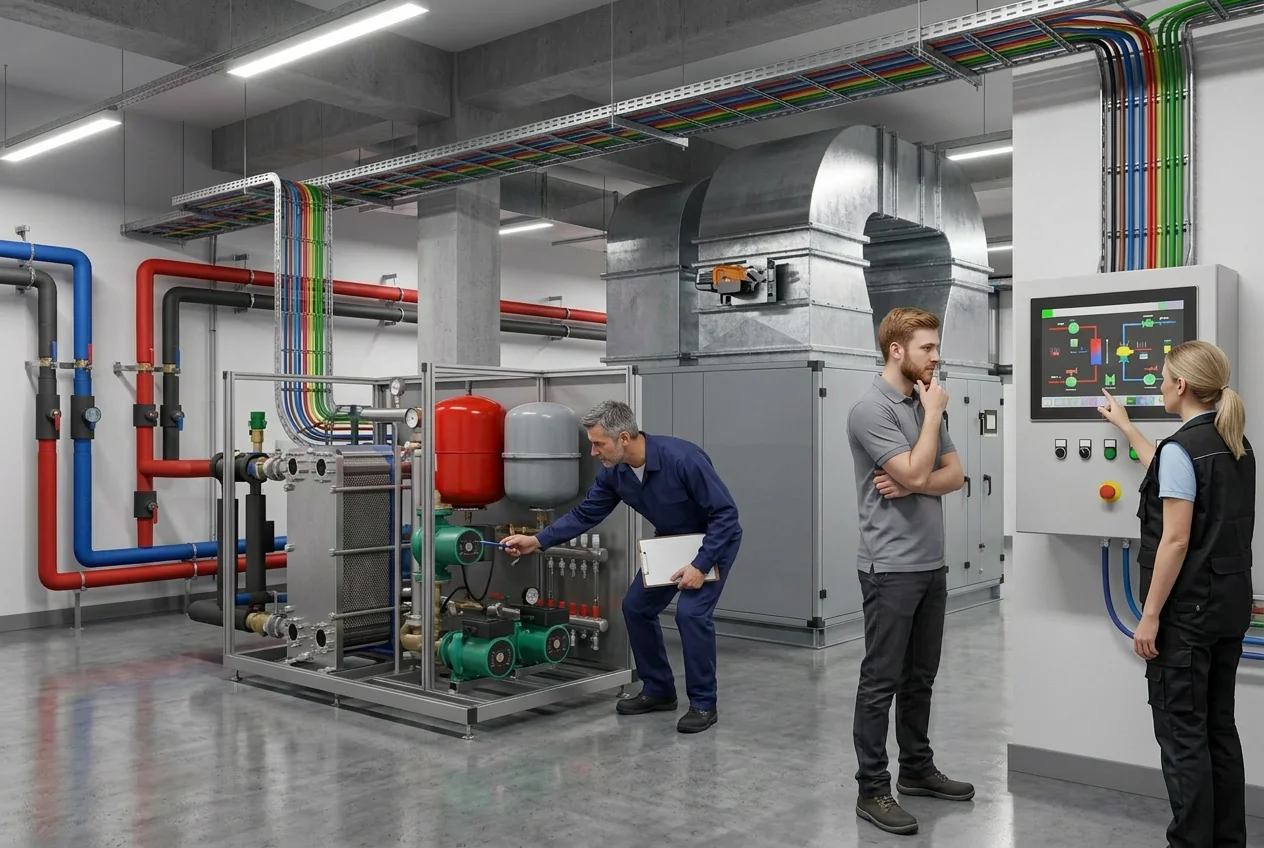
        • Office and administrative buildings: two-pipe heating with balancing, supply and exhaust ventilation with recovery, VRF air conditioning, ITP; integration of all systems into BMS
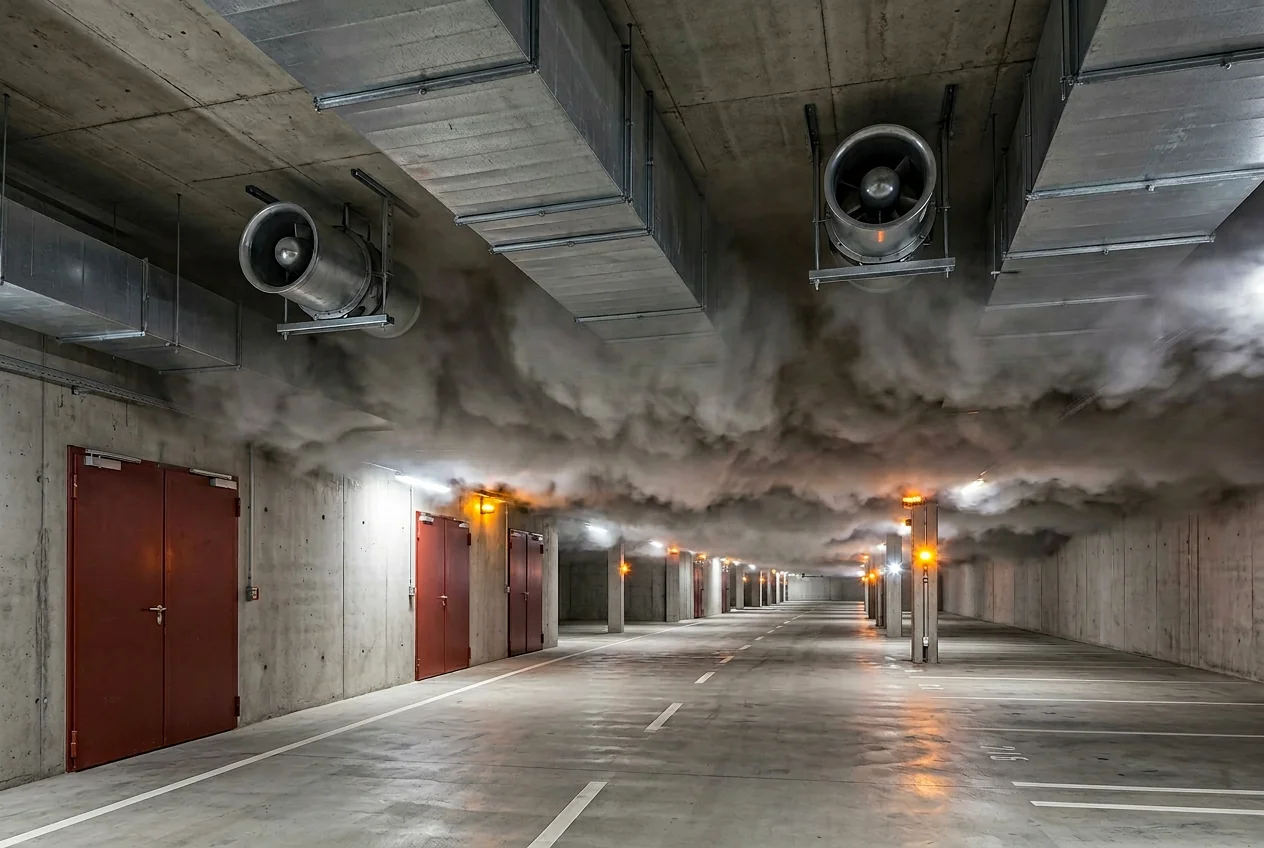
        • Shopping and entertainment centres: air heating in sales areas, centralized ventilation with a VAV control system, chiller-fan coil air conditioning, mandatory smoke ventilation according to SP 7.13130.2013
        • Production and warehouse facilities: air or radiant heating depending on the height and category of explosion and fire hazard, emergency and process ventilation, specific requirements for air exchange according to process requirements
        • Medical institutions: four-pipe systems with fan coils and laminar ceilings, strict regulation of air exchange rates in rooms, requirements for excess pressure in operating rooms SanPiN 2.1.3678-20
        • Hotels and apartment complexes: individual control of the microclimate in the rooms, smoke protection of corridors and elevator halls, integration of HVAC with the hotel management system (PMS)
        • Reconstruction and major-repair projects: updating design solutions for new technical specifications, replacing outdated equipment, coordination with retained structures

        How does HVAC integrate with other areas of design?

        No HVAC system operates in isolation: each engineering decision creates requirements for adjacent disciplines. Lack of coordination between sections is one of the main reasons for expert-review comments and installation issues. AYU-Project reduces these risks through one coordinated team and BIM-based clash control.

        Interfaces between HVAC and related design sections:

        • Structural design: loads from ventilation units, roofing equipment (external VRF units, chillers, deflectors), loads from heating-network pipelines on slabs and foundations, openings for ducts in slabs and walls
        • Power supply: electrical load of all HVAC systems, power supply reliability categories (smoke exhaust fans - category I), equipment control circuits, space and feeders in electrical panels
        • Automation / BMS: algorithms for controlling heating, ventilation, air conditioning and smoke protection systems; signal tables; integration with the dispatch centre
        • Water supply and drainage: domestic hot-water connection points to the individual heat substation, drainage systems from air conditioners and air handling units
        • Fire safety / fire alarm automation: interaction algorithms between ventilation, smoke exhaust and automatic fire alarm systems; blocking general ventilation in case of fire
        • Architectural design: placement of external units and ventilation grilles on facades, arrangement of ventilation chambers and plant rooms within the building volume

        How is the HVAC design process structured at AYU-Project?

        HVAC design is an iterative process: key decisions are made early, while details are refined as related sections are developed. AYU-Project supports the client from initial-data collection through to a positive expert-review conclusion.

        Stages of work:

        1. Initial-data collection and brief analysis. AYU-Project generates a checklist of initial data: architectural and structural information, specifications of the heat supply organization, process requirements, climate data for SP 131.13330.2020, requirements from related sections. If necessary, supports obtaining technical specifications from the heat-supply organisation.
        2. Concept decisions and client coordination. Based on the initial data, AYU-Project develops and agrees with the customer on fundamental solutions for each system: type and scheme of heating, air-conditioning system type (VRF, chiller-fan coil), composition of ventilation systems, smoke removal scheme. If several options are available, a technical and economic comparison is provided.
        3. Design documentation with calculations and regulatory review. AYU-Project engineers perform thermal, aerodynamic and hydraulic calculations, prepare the text and graphic parts of the design documentation, and carry out standards compliance review according to current editions of standards. Interim versions are provided to the customer for verification.
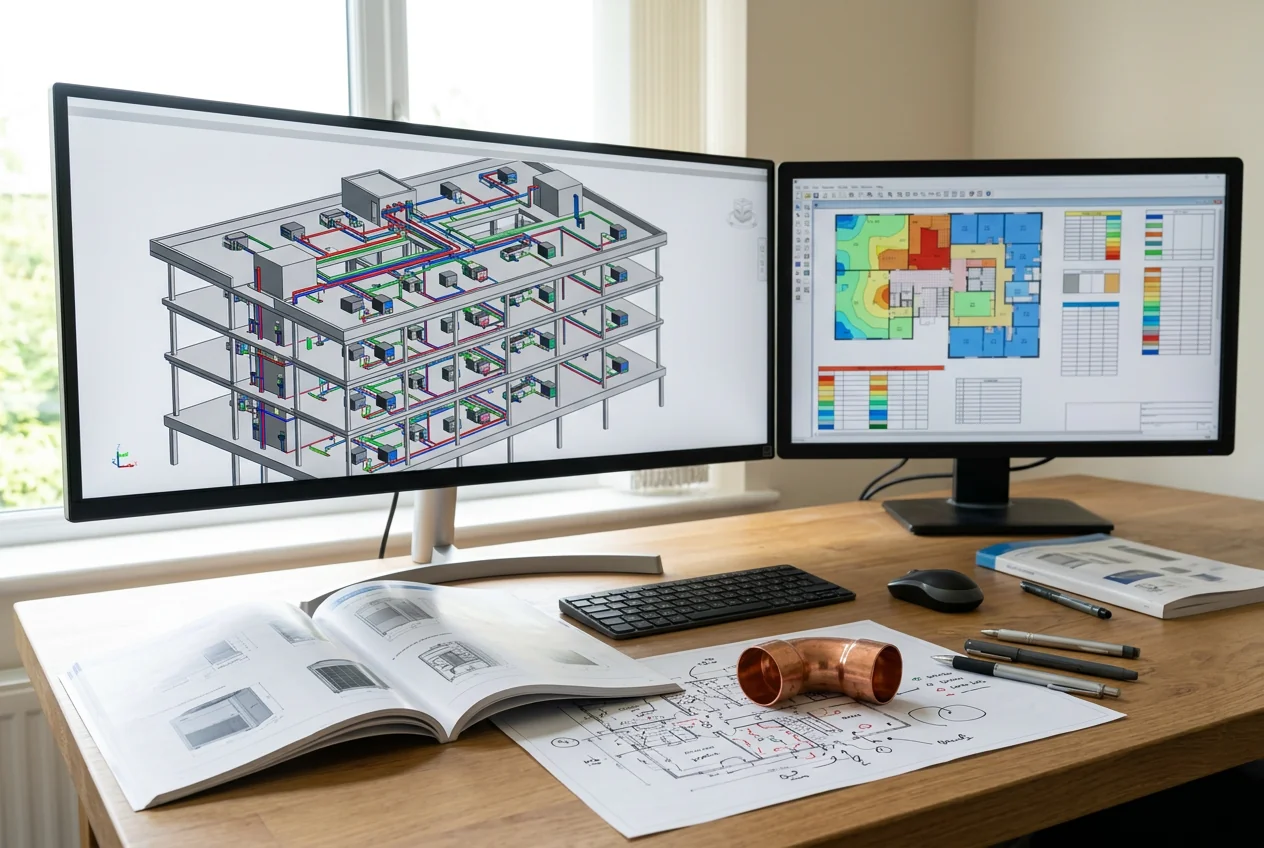
        4. Issuing design inputs to related sections. Upon completion of the fundamental decisions, AYU-Project issues design inputs to structural, electrical, automation and water-supply/drainage sections. The BIM model is used to coordinate duct, pipe and electrical routes between sections.
        5. Working documentation and specifications. Based on the agreed DD, working drawings of all HVAC systems are developed: plans, axonometric diagrams, installation units, specifications of equipment and materials, commissioning procedures and method statements.
        6. Expert-review support. AYU-Project prepares responses to comments from state or independent expert reviewers on all HVAC systems and makes adjustments at no additional cost.

        Regulatory framework for the HVAC section

        The design of HVAC systems is governed by an extensive regulatory framework covering thermal comfort, air exchange, fire safety and energy efficiency. Below are key documents relevant to HVAC systems.

        Documents common to HVAC systems:

        • Federal Law No. 384-FZ “Technical Regulations on the Safety of Buildings and Structures” - general requirements for the safety of building engineering systems
        • Government Decree of the Russian Federation No. 87 dated 16.02.2008 (ed. 2023) - composition and requirements for design documentation, subsection IOS 5.4
        • SP 60.13330.2020 “Heating, Ventilation and Air Conditioning” - a basic set of rules for all HVAC systems, with Amendments No. 1-5
        • SP 131.13330.2020 “Construction Climatology” - design parameters of outside air for thermal, aerodynamic and refrigeration calculations
        • GOST 30494-2011 “Indoor microclimate parameters” - standard values for temperature, humidity and air velocity
        • SanPiN 1.2.3685-21 - hygienic standards for microclimate parameters and air exchange
        • SP 50.13330.2012 “Thermal protection of buildings” - characteristics of enclosing structures for thermal calculations
        • SP 7.13130.2013 “Heating, ventilation and air conditioning. Fire safety requirements" - requirements for smoke protection and ventilation systems in terms of fire safety
        • Federal Law No. 261-FZ “On energy saving” And Government Decree of the Russian Federation No. 18 dated 25.01.2011 - mandatory section of energy efficiency measures as part of DD for HVAC

        Specific standards for individual systems - SP 124.13330.2012 (heat networks), SP 510.1325800.2022 (heating points), SP 51.13330.2011 (acoustics), GOST R 58274-2018 (air conditioners) - described on the pages of the relevant services.

        Why choose AYU-Project for HVAC design?

        AYU-Project designs the HVAC department as a single engineering package rather than as a collection of independent disciplines. Calculations for all systems are coordinated with each other from the first day of work on the project, which eliminates contradictions between sections and comments from experts on mutual tasks.

        • SRO Authorization for the design of capital construction projects, including technically complex ones
        • One team for all HVAC disciplines - thermal, aerodynamic and hydraulic calculations are carried out in concert; the building's heat balance is closed across all systems at once
        • BIM design in Revit and MagiCAD - spatial coordination of air ducts, pipelines and adjacent sections eliminates collisions during installation
        • Standard control according to current editions all regulatory documents - changes in SP 60, SP 7, SanPiN and Government Decree No. 87 are constantly monitored
        • Fixed contract price - the cost does not change during the development process
        • Free Revisions in Response to Expert Review Comments - for all HVAC systems, no additional charge
        • Experience Across Projects of Various Scales - from a separate server room to a shopping center with an area of 30 000+ m² with a full HVAC complex

        Cost and Schedule

        The cost of developing documentation for the HVAC section is determined by the composition of the systems, the type and area of the facility, the design stage and the degree of integration with other sections. Approximate calculation - through the online calculator on the website.

        To prepare an accurate commercial proposal, it is enough to indicate in the application: the type and function of the object, the total area, the list of required HVAC systems (or a free-form task), the presence of an already developed part of the documentation and the required stage (DD, WD or DD+WD). The initial consultation is free, and we work across Russia remotely.

        How to order HVAC design from AYU-Project?

        1. Application Submission
          Fill out the form on the website or send a request by e-mail, indicating the type of object, area and task. If available, please attach architectural plans, technical specifications and already developed sections.
        2. Initial consultation
          The AYU-Project engineer clarifies the composition of the systems, initial data, the presence of related restrictions and the design stage. If necessary, offers several options for an engineering concept.
        3. Preparation of a commercial proposal
          AYU-Project forms CP with a fixed cost, system composition and development time for DD and/or WD.
        4. Conclusion of an agreement
          The contract fixes the price, terms, composition of documentation and the condition of free edits based on the expert’s comments. Advance - only after signing the contract.
        5. Collection of Source Data
          AYU-Project generates a checklist of initial data: architectural part, technical specifications, tasks of adjacent sections, climatic parameters for SP 131.13330.2020, data on technological processes and equipment.
        6. Documentation development
          Engineers perform thermal, aerodynamic, hydraulic and refrigeration calculations, link solutions to the BIM model, prepare DD and/or WD and coordinate intermediate materials with the customer.
        7. Support of the examination and transfer of results
          AYU-Project responds to the expert’s comments without additional payment, makes adjustments and submits the final set of documentation for the implementation of the project.

        Read more

        Services

        Smoke removal system Smoke removal system
        Ventilation system Ventilation system
        Air conditioning system Air conditioning system
        Heating, Air Conditioning, Ventilation and District Heating Networks in Accordance with Government Decree No. 87 Heating, Air Conditioning, Ventilation and District Heating Networks in Accordance with Government Decree No. 87
        Cost estimate

        Get a tailored project cost estimate.

        Leave your phone number and briefly describe the project. You can attach the Terms of Reference.

        * Fields marked with an asterisk are required
        Another file
        System field AYU Analytics. Filled in automatically only if you agree to analytics.
        System field AYU Analytics. Filled in automatically only if you agree to analytics.
        System field AYU Analytics. Filled in automatically only if you agree to analytics.
        System field AYU Analytics. Filled in automatically only if you agree to analytics.
        System field AYU Analytics. Filled in automatically only if you agree to analytics.
        System field AYU Analytics. Filled in automatically only if you agree to analytics.
        System field AYU Analytics. Filled in automatically only if you agree to analytics.
        System field AYU Analytics. Filled in automatically only if you agree to analytics.
        System field AYU Analytics. Filled in automatically only if you agree to analytics.
        System field AYU Analytics. Filled in automatically only if you agree to analytics.
        System field AYU Analytics. Filled in automatically only if you agree to analytics.
        System field AYU Analytics. Filled in automatically only if you agree to analytics.
        System field AYU Analytics. Filled in automatically only if you agree to analytics.
        System field AYU Analytics. Filled in automatically only if you agree to analytics.
        System field AYU Analytics. Filled in automatically only if you agree to analytics.
        System field AYU Analytics. Filled in automatically only if you agree to analytics.
        System field AYU Analytics. Filled in automatically only if you agree to analytics.
        System field AYU Analytics. Filled in automatically only if you agree to analytics.
        System field AYU Analytics. Filled in automatically only if you agree to analytics.
        System field AYU Analytics. Filled in automatically only if you agree to analytics.
        Change picture

        Our Advantages

        Consistently High Quality When developing design documentation, we are guided by the provisions of GOST, building codes (SN) and building codes and regulations (SNiP), departmental building codes (BCN), state and industry standards.
        Team of professionals Each specialist regularly undergoes training and advanced training courses. All our specialists are highly specialized, each is a professional in their field, which guarantees impeccable quality.
        Impeccable business reputation Our projects, among other things, were developed for the needs of Russian Railways, PJSC Rosseti Siberia, Federal Grid Company, NTEC, Permtransgaz, Ministry of Digital and Technological Development of the Sakhalin Region, State Public Institution KK Digital Kuban, Ministry of Digital Development of the Krasnoyarsk Territory, Ministry of Education and Youth Policy of the Sverdlovsk Region.

        How We Work

        01
        Step
        We review the facility
        Our engineers review the available documents, assess the facility and prepare the scope for commercial evaluation.
        02
        Step
        We prepare a commercial proposal
        Based on the agreed scope and fixed internal rates, we calculate the required work and prepare a transparent proposal.
        03
        Step
        We sign the agreement
        Our contracts define responsibilities, deadlines, deliverables and approval procedures clearly, balancing client interests and project requirements.
        04
        Step
        We deliver the documentation
        A responsible project lead coordinates the work with the client and keeps the documentation process under control through to delivery.

        Frequently Asked Questions

        • Heating, ventilation and air conditioning
        Do I need to redesign the HVAC when changing the use of rooms in an existing building?

        Yes. Changing the purpose of premises changes the regulatory requirements for air exchange, microclimate parameters and the composition of systems. For example, turning an office floor into a restaurant requires fundamentally different air exchanges, a grease removal system in the kitchen ventilation, and a review of the heat load on the electrical heating system. AYU-Project carries out both a complete redesign and adjustment of the current DD to the extent corresponding to the changes.

        Is it possible to combine HVAC design with other sections of engineering systems in one contract?

        Yes. This is the preferred arrangement: a single contract covering several engineering-system disciplines-for example, HVAC plus water supply and drainage, or HVAC plus electrical systems-allows solutions to be coordinated within one workflow and significantly reduces information-exchange time. AYU-Project designs the full range of building engineering systems; available options can be discussed during the initial consultation.

        What is HVAC energy efficiency and is it required in a project?

        The section on energy efficiency measures is mandatory for all capital construction projects under Federal Law No. 261-FZ and RF Regulation No. 18. In relation to HVAC, this is the rationale for the measures taken: heat recovery in air handling units, weather-dependent heating control, inverter control of air conditioning compressors, thermal insulation of pipelines. AYU-Project is developing this section as part of the DD - it is not a separate scope of work, but is included in the standard contract for the development of IOS 5.4.

        Is the design of thermal curtains included in the HVAC section?

        Yes. Air-thermal curtains for gates, doors and openings are designed as part of the HVAC section. AYU-Project carries out thermal calculations of curtains in accordance with GOST P 53521-2009 and SP 60.13330.2020, selects equipment taking into account the parameters of outside air and the size of the opening, and develops a connection diagram to heat and electricity supply.

        How are smoke removal and general ventilation systems coordinated within the HVAC framework?

        According to SP 7.13130.2013, in the event of a fire, the general ventilation systems of the building must be turned off, and the smoke removal systems must be turned on from the alarm signal. These algorithms are coordinated between the HVAC and PS (fire alarm) sections at the DD stage: AYU-Project develops control algorithms and issues coordinated tasks to the automation section (ATC) and the fire safety section.

        Is it possible to order only part of the HVAC work, for example, only calculations without drawings?

        Yes. AYU-Project performs calculations as an independent type of work: heat balance of a building, aerodynamic calculation of ventilation systems, hydraulic calculation of heating networks or ITP. This format is in demand when checking already developed design solutions, when preparing for negotiations with equipment suppliers, or when finalizing an existing DD based on expert review comments.

        Is expertise needed to renovate HVAC systems without changing the building structure?

        It depends on the nature of the work. If the reconstruction affects the reliability of structures, safety or the area of ​​the building, the design documentation undergoes an examination. If changes are limited to engineering systems without affecting design parameters, the approval procedure is determined individually. AYU-Project provides consultations on this issue free of charge even at the stage of initial contact.

        How does the 5.4 IOS subsection differ from the development of individual HVAC systems?

        IOS 5.4 is a complete subsection of the design documentation for Russian Government Resolution No. 87, which is undergoing expert review as part of the general PD set for the facility. It turns on all HVAC systems and heating networks simultaneously. The development of individual systems (for example, only air conditioning or only smoke removal) is possible during reconstruction or during stage-by-stage design, when the remaining systems have already been developed by another designer and are included in the current PD kit.

        Licences and Certificates

        Notice of tax registration of individual entrepreneur Anastasia Sergeevna Ayupova
        Certificate of Anastasia Sergeevna Ayupova authorising the design of fire-safety systems for buildings and structures in operation
        NOPRIZ Certificate
        OPORA RUSSIA Certificate

        Testimonials

        About Us
        Employees
        Licenses
        Contacts
        Payment and warranties
        Special Offers
        Vacancies
        Become a Partner
        +7 (383) 375-74-77
        +7 (383) 375-74-77
        +7 (923) 235-74-77
        info@ayu.group
        Novosibirsk, st. Bolshevistskaya, 35, office. 316
        Consent to personal data processing
        Privacy Policy · Cookie Policy
        Site map
        en
        ru
        en
        { "@context": "https://schema.org", "@type": "Service", "name": "Heating, ventilation and air conditioning", "description": "The heating, ventilation and air conditioning (HVAC) section is one of the key parts of building engineering design. It is coordinated with water supply and drainage, power supply, extra-low-voltage systems and fire protection. At this level, the project defines how the building will operate: how indoor climate will be maintained, how utilities will interact and how safety and energy efficiency will be achieved. HVAC is responsible for thermal co", "provider": { "@type": "Organization", "name": "AYU-Project", "url": "https://www.ayu.group/" }, "areaServed": "Russia", "url": "https://www.ayu.group/en/otoplenie-ventilyacziya-i-kondiczionirovanie/" }