
Cookies and analytics

Essential cookies are used to operate the website and its forms. Analytics will be enabled only after your consent. Read the Cookie Policy.

Font size
Background and font color
Images
Text scoring
Regular version of the site
AYU
engineering systems design company
+7 (383) 375-74-77
+7 (383) 375-74-77
+7 (923) 235-74-77
Email
info@ayu.group
The address
Novosibirsk, st. Bolshevistskaya, 35, office. 316
Working hours
Mon-Fri: 09:00-18:00
Areas of Expertise
  • Extra-Low-Voltage Systems Design
    • Access Control and Management System (ACS)
    • Security and Intrusion Alarm System (SOTS)
    • Video Surveillance System (SVN)
    • CCTV System (SOT)
    • Intrusion Alarm System (SOS)
    • Intercom (DF)
    • Perimeter security alarm (TSOP)
  • BIM development
    • BIM Model Development
    • BIM design
  • Power supply systems design
    • Cable and Overhead Power Lines, 0.4-10 kV
    • Construction and reconstruction of transformer substations 6-10 kV / 0.4 kV
    • Design of backup, emergency and autonomous power supply systems (solar and diesel substations)
    • Electricity metering system
    • Power equipment design
    • Lighting design
    • Lightning protection and grounding design
  • Communication Network Design
    • Fiber-Optic Communication Lines (FOCL)
    • Structured Cabling Systems (SCS)
    • Local area network (LAN)
    • Public Address and Radio Broadcasting Systems (RRL)
    • Wireless communication networks
    • Telephone and Internet
    • Cellular base stations
    • Power Line Carrier (PLC) Communications
  • Fire Protection Systems Design
    • Fire Alarm System (SPS)
    • Voice Alarm and Fire Evacuation Control System (SOUE)
    • Fire Protection System Automation (FPSA)
    • Automatic fire-extinguishing systems (gas, powder, aerosol, etc.)
  • Integrated security systems design
    • Technical Security Systems Design (TSOB)
    • Design of Engineering and Technical Security Systems (ITSS)
    • Anti-Terrorism Security
  • Water supply and sewerage
    • External water supply networks
    • Internal water supply systems
    • Drainage systems
    • High-pressure pipeline systems
    • Pumping stations
    • Internal fire water supply
  • Heating, ventilation and air conditioning
    • Smoke removal system
    • Ventilation system
    • Air conditioning system
    • Heating, Air Conditioning, Ventilation and District Heating Networks in Accordance with Government Decree No. 87
  • Architectural Design
    • Architectural design
    • Architectural and construction solutions
  • Structural Design
    • Reinforced concrete structures
    • Precast Reinforced Concrete Products
    • Steel Structures
    • Detailed Steelwork Drawings
    • Timber Structures
  • Engineering Systems Automation and Supervisory Control Design
About Us
  • Employees
Licenses
Contacts
Calculator
Projects
en
ru
en
Novosibirsk, st. Bolshevistskaya, 35, office. 316
+7 (383) 375-74-77 / +7 (923) 235-74-77
Mon-Fri: 09:00-18:00
en
ru
en
  • Special Offers
  • Payment and warranties
  • Vacancies
  • ...
    AYU
    engineering systems design company
    Areas of Expertise
    • Extra-Low-Voltage Systems Design
      • Access Control and Management System (ACS)
      • Security and Intrusion Alarm System (SOTS)
      • Video Surveillance System (SVN)
      • CCTV System (SOT)
      • Intrusion Alarm System (SOS)
      • Intercom (DF)
      • Perimeter security alarm (TSOP)
    • BIM development
      • BIM Model Development
      • BIM design
    • Power supply systems design
      • Cable and Overhead Power Lines, 0.4-10 kV
      • Construction and reconstruction of transformer substations 6-10 kV / 0.4 kV
      • Design of backup, emergency and autonomous power supply systems (solar and diesel substations)
      • Electricity metering system
      • Power equipment design
      • Lighting design
      • Lightning protection and grounding design
    • Communication Network Design
      • Fiber-Optic Communication Lines (FOCL)
      • Structured Cabling Systems (SCS)
      • Local area network (LAN)
      • Public Address and Radio Broadcasting Systems (RRL)
      • Wireless communication networks
      • Telephone and Internet
      • Cellular base stations
      • Power Line Carrier (PLC) Communications
    • Fire Protection Systems Design
      • Fire Alarm System (SPS)
      • Voice Alarm and Fire Evacuation Control System (SOUE)
      • Fire Protection System Automation (FPSA)
      • Automatic fire-extinguishing systems (gas, powder, aerosol, etc.)
    • Integrated security systems design
      • Technical Security Systems Design (TSOB)
      • Design of Engineering and Technical Security Systems (ITSS)
      • Anti-Terrorism Security
    • Water supply and sewerage
      • External water supply networks
      • Internal water supply systems
      • Drainage systems
      • High-pressure pipeline systems
      • Pumping stations
      • Internal fire water supply
    • Heating, ventilation and air conditioning
      • Smoke removal system
      • Ventilation system
      • Air conditioning system
      • Heating, Air Conditioning, Ventilation and District Heating Networks in Accordance with Government Decree No. 87
    • Architectural Design
      • Architectural design
      • Architectural and construction solutions
    • Structural Design
      • Reinforced concrete structures
      • Precast Reinforced Concrete Products
      • Steel Structures
      • Detailed Steelwork Drawings
      • Timber Structures
    • Engineering Systems Automation and Supervisory Control Design
    About Us
    • Employees
    Licenses
    Contacts
    Calculator
    Projects
      AYU
      +7 (383) 375-74-77 / +7 (923) 235-74-77
      Areas of Expertise
      • Extra-Low-Voltage Systems Design
        • Access Control and Management System (ACS)
        • Security and Intrusion Alarm System (SOTS)
        • Video Surveillance System (SVN)
        • CCTV System (SOT)
        • Intrusion Alarm System (SOS)
        • Intercom (DF)
        • Perimeter security alarm (TSOP)
      • BIM development
        • BIM Model Development
        • BIM design
      • Power supply systems design
        • Cable and Overhead Power Lines, 0.4-10 kV
        • Construction and reconstruction of transformer substations 6-10 kV / 0.4 kV
        • Design of backup, emergency and autonomous power supply systems (solar and diesel substations)
        • Electricity metering system
        • Power equipment design
        • Lighting design
        • Lightning protection and grounding design
      • Communication Network Design
        • Fiber-Optic Communication Lines (FOCL)
        • Structured Cabling Systems (SCS)
        • Local area network (LAN)
        • Public Address and Radio Broadcasting Systems (RRL)
        • Wireless communication networks
        • Telephone and Internet
        • Cellular base stations
        • Power Line Carrier (PLC) Communications
      • Fire Protection Systems Design
        • Fire Alarm System (SPS)
        • Voice Alarm and Fire Evacuation Control System (SOUE)
        • Fire Protection System Automation (FPSA)
        • Automatic fire-extinguishing systems (gas, powder, aerosol, etc.)
      • Integrated security systems design
        • Technical Security Systems Design (TSOB)
        • Design of Engineering and Technical Security Systems (ITSS)
        • Anti-Terrorism Security
      • Water supply and sewerage
        • External water supply networks
        • Internal water supply systems
        • Drainage systems
        • High-pressure pipeline systems
        • Pumping stations
        • Internal fire water supply
      • Heating, ventilation and air conditioning
        • Smoke removal system
        • Ventilation system
        • Air conditioning system
        • Heating, Air Conditioning, Ventilation and District Heating Networks in Accordance with Government Decree No. 87
      • Architectural Design
        • Architectural design
        • Architectural and construction solutions
      • Structural Design
        • Reinforced concrete structures
        • Precast Reinforced Concrete Products
        • Steel Structures
        • Detailed Steelwork Drawings
        • Timber Structures
      • Engineering Systems Automation and Supervisory Control Design
      About Us
      • Employees
      Licenses
      Contacts
      Calculator
      Projects
        en
        ru
        AYU
        EN EN
        Telephones
        +7 (383) 375-74-77
        +7 (923) 235-74-77
        Email
        info@ayu.group
        The address
        Novosibirsk, st. Bolshevistskaya, 35, office. 316
        Working hours
        Mon-Fri: 09:00-18:00
        AYU
        • Areas of Expertise
          • Areas of Expertise
          • Extra-Low-Voltage Systems Design
            • Extra-Low-Voltage Systems Design
            • Access Control and Management System (ACS)
            • Security and Intrusion Alarm System (SOTS)
            • Video Surveillance System (SVN)
            • CCTV System (SOT)
            • Intrusion Alarm System (SOS)
            • Intercom (DF)
            • Perimeter security alarm (TSOP)
          • BIM development
            • BIM development
            • BIM Model Development
            • BIM design
          • Power supply systems design
            • Power supply systems design
            • Cable and Overhead Power Lines, 0.4-10 kV
            • Construction and reconstruction of transformer substations 6-10 kV / 0.4 kV
            • Design of backup, emergency and autonomous power supply systems (solar and diesel substations)
            • Electricity metering system
            • Power equipment design
            • Lighting design
            • Lightning protection and grounding design
          • Communication Network Design
            • Communication Network Design
            • Fiber-Optic Communication Lines (FOCL)
            • Structured Cabling Systems (SCS)
            • Local area network (LAN)
            • Public Address and Radio Broadcasting Systems (RRL)
            • Wireless communication networks
            • Telephone and Internet
            • Cellular base stations
            • Power Line Carrier (PLC) Communications
          • Fire Protection Systems Design
            • Fire Protection Systems Design
            • Fire Alarm System (SPS)
            • Voice Alarm and Fire Evacuation Control System (SOUE)
            • Fire Protection System Automation (FPSA)
            • Automatic fire-extinguishing systems (gas, powder, aerosol, etc.)
          • Integrated security systems design
            • Integrated security systems design
            • Technical Security Systems Design (TSOB)
            • Design of Engineering and Technical Security Systems (ITSS)
            • Anti-Terrorism Security
          • Water supply and sewerage
            • Water supply and sewerage
            • External water supply networks
            • Internal water supply systems
            • Drainage systems
            • High-pressure pipeline systems
            • Pumping stations
            • Internal fire water supply
          • Heating, ventilation and air conditioning
            • Heating, ventilation and air conditioning
            • Smoke removal system
            • Ventilation system
            • Air conditioning system
            • Heating, Air Conditioning, Ventilation and District Heating Networks in Accordance with Government Decree No. 87
          • Architectural Design
            • Architectural Design
            • Architectural design
            • Architectural and construction solutions
          • Structural Design
            • Structural Design
            • Reinforced concrete structures
            • Precast Reinforced Concrete Products
            • Steel Structures
            • Detailed Steelwork Drawings
            • Timber Structures
          • Engineering Systems Automation and Supervisory Control Design
        • About Us
          • About Us
          • Employees
        • Special Offers
        • Payment and warranties
        • Vacancies
        • For partners
        • Licenses
        • Calculator
        • Projects
        • Contacts
        • en
          • Language
          • en
          • ru
        • +7 (383) 375-74-77
          • Telephones
          • +7 (383) 375-74-77
          • +7 (923) 235-74-77
        • Novosibirsk, st. Bolshevistskaya, 35, office. 316
        • info@ayu.group
        • Mon-Fri: 09:00-18:00
        Home
        -Architectural Design
        Architectural Design

        Architectural Design

        Full cycle We develop architectural and architectural-construction solutions in a unified project logic - from concept to working documentation.
        Facilities of Any Type We design residential, public and multifunctional buildings taking into account functionality, aesthetics and construction economics.
        Regulatory Compliance We ensure that design solutions comply with standards and that documentation is ready for examination.
        Design documentation: from 7 days
        Working documentation: from 7 days
        Price from 50000 roubles
        Start a Project

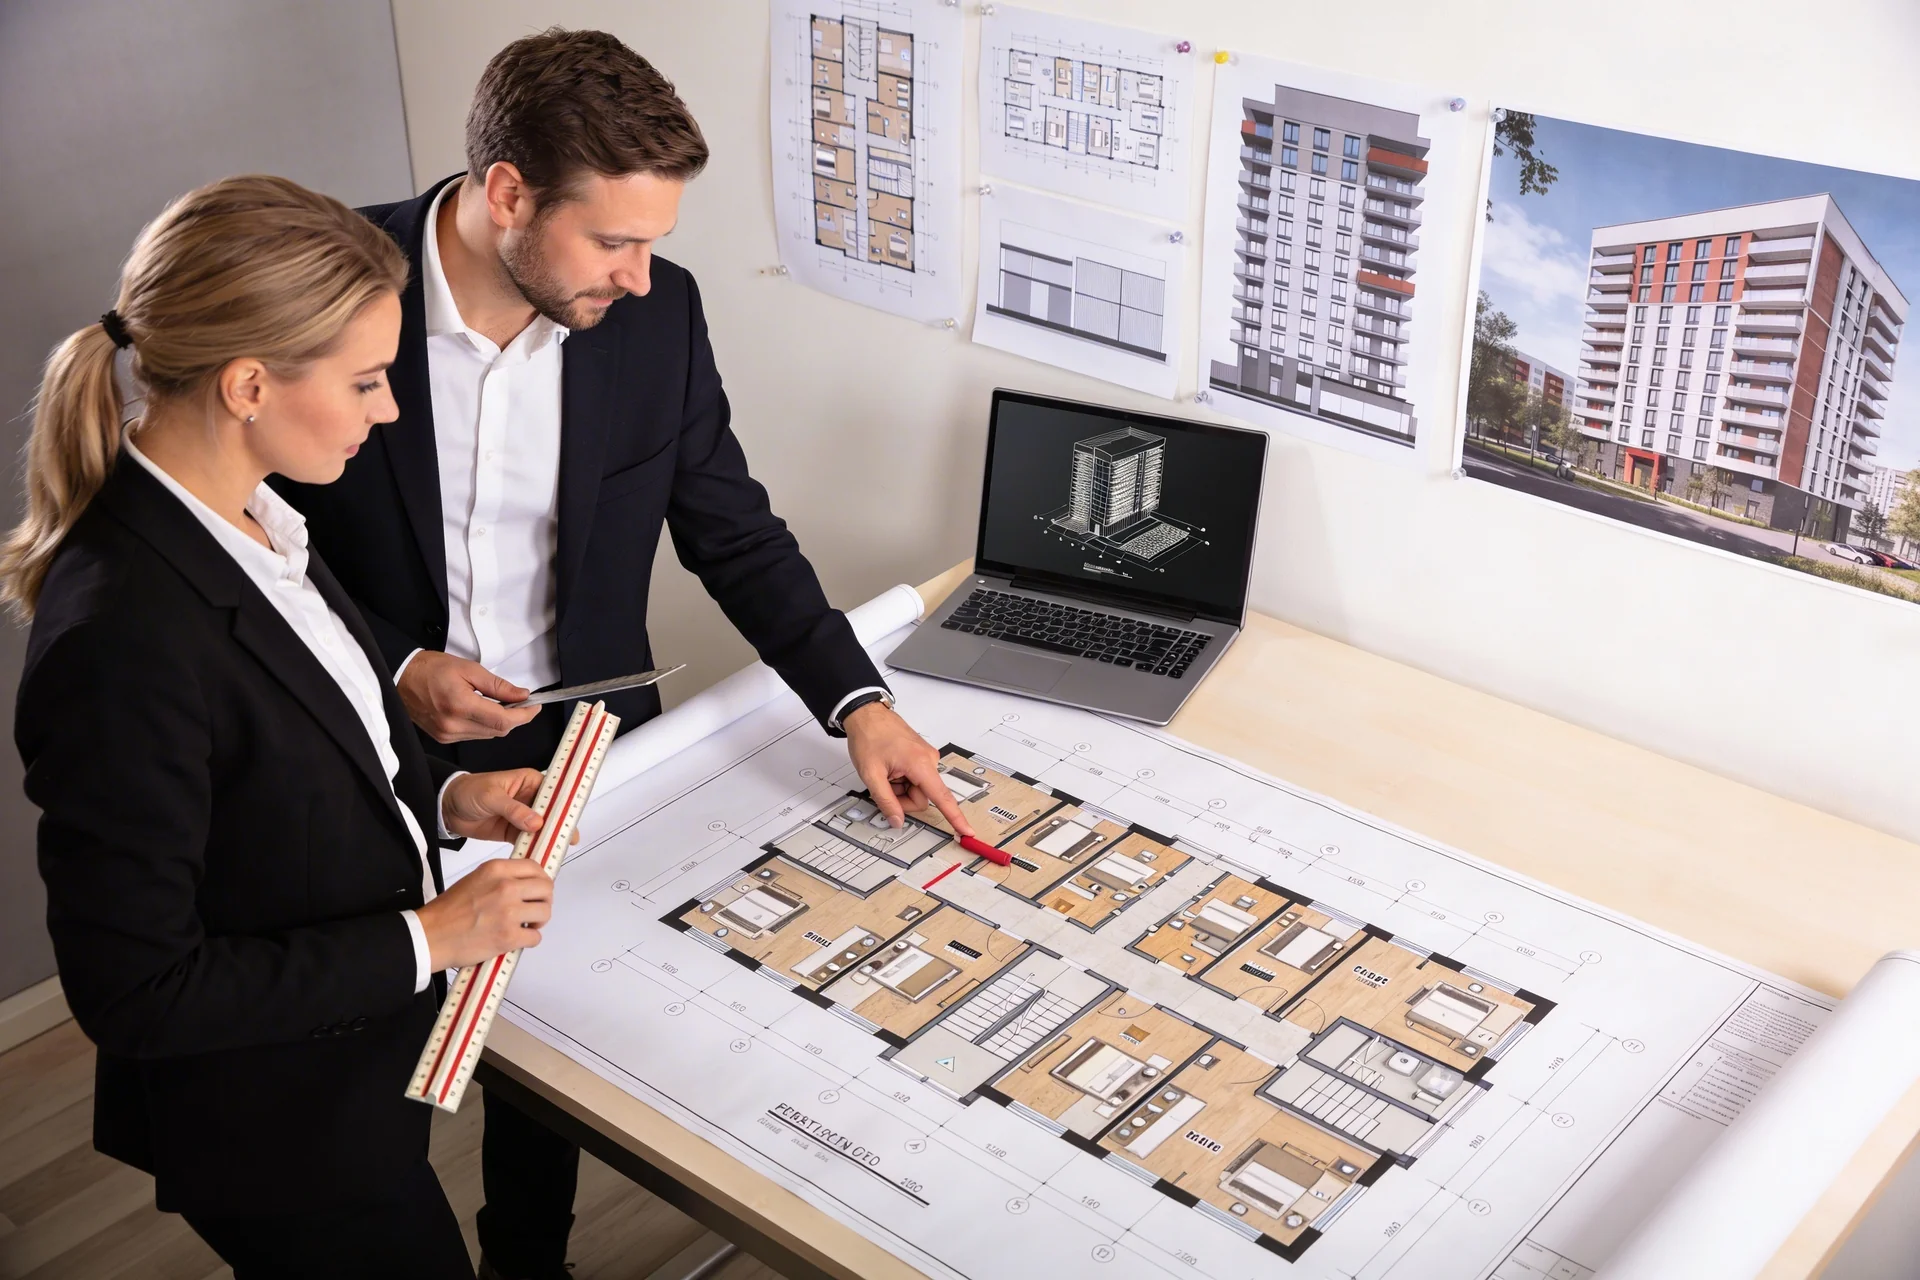
        We carry out a full range of architectural design - from concept development and space-planning solutions to architectural, construction and structural sections, ensuring consistency, regulatory compliance and economic efficiency of each facility.


        Why is a mistake in the architectural section the most costly?

        The architectural section DD is the starting point for all related specialties: designers, utility network designers, estimators. The contradiction between the adopted architectural solution and design limitations or engineering requirements is revealed not at the drawing development stage, but at the installation stage - precisely when remodeling is most expensive. Low room heights, incorrectly designed evacuation routes, lack of technical areas for engineering equipment - each of these errors in section AR gives rise to cascading consequences for the entire project.

        AYU-Project develops architectural and architectural-construction solutions in a unified coordinate system with structural and engineering sections. Developers and general contractors receive documentation without internal technical contradictions - before they become a problem on the construction site.

        What does the Architectural Solutions (AR) section include under Government Decree of the Russian Federation No. 87?

        Section “Architectural solutions” (brand AR) is a mandatory section DD for capital construction projects in accordance with Government Decree of the Russian Federation No. 87 dated 16.02.2008 No. 87 (ed. dated 21.10.2025) “On the composition of sections of project documentation and requirements for their content." Its composition and content are strictly regulated: the section forms the architectural appearance of the building, its space-planning structure and creates the technical basis for the development of all subsequent sections of DD.

        The text part of the AR section includes:

        • description and justification of the external and internal appearance of the building, color scheme and plastic facades;
        • justification of volumetric-spatial and planning solutions: zoning, distribution of functional areas, heights of rooms, configuration of staircases and evacuation routes;
        • description of architectural solutions that provide standardized environmental parameters: insolation, natural lighting, acoustics;
        • measures to ensure accessibility of people with limited mobility in accordance with the requirements of SP 59.13330.2020;
        • technical and economic indicators (TEI): areas, volumes, number of floors, territory utilization rates.

        The graphic part of the AR section includes:

        • master plan with TEI and a diagram of the planning organization of the land plot;
        • floor plans with explication of premises (ground and standard floors for non-production facilities);
        • building facades with color scheme;
        • architectural sections revealing volumetric-spatial solutions;
        • roof plan;
        • additional materials for the design assignment.

        How does the AS section differ from the AR section?

        Section AS (architectural and construction solutions) combines two interrelated sections: AR (architectural solutions) and KR (structural solutions). If AR forms the architectural image and planning logic of the building, then KR translates these decisions into a structural system with calculations of load-bearing elements, reinforcement schemes, key details and specifications of metal structures. Together they form the complete architectural and construction basis of the facility.

        In practice, a customer who requires a full-fledged DD to pass the state expert review receives from AYU-Project both sections in a single technical solution: the space-planning solutions of AR are implemented in the KR structural system without mutual contradictions, which eliminates the examination’s comments on the technical inconsistency of the sections.

        Architectural developments: from concept to working documentation

        Architectural design begins long before the DD stage - with a pre-design concept, within the framework of which the functional scenario of the building, the variability of planning solutions and integrated technical and economic indicators are formed. It is at this stage that the customer receives the tools to make key investment decisions: assessing the yield of space, the ratio of commercial and technical areas, the facade concept and site development parameters.

        AYU-Project develops architectural solutions in three formats:

        Design documentation stage is being developed in accordance with the requirements of Government Decree of the Russian Federation No. 87 dated 16.02.2008 No. 87 (as amended on 21.10.2025) “On the composition of sections of project documentation and requirements for their content.” The composition of the AR section is formed in a volume sufficient to pass state or independent expert review: a text part with the rationale for decisions made, a graphic part with plans, facades, sections, a general plan and technical specifications.

        Working Documentation Stage (WD) - working documentation of the AR brand is developed in accordance with GOST 21.501-2018 “Rules for the implementation of working documentation of architectural and structural solutions”. Contains detailed drawings necessary for construction work: plans with the arrangement of partitions, detailed units, finishing layouts, specifications for filling openings and lists of room finishing.

        Technical working project (DD+WD) - combined stage for objects that do not undergo state expert review. This is the optimal solution for commercial and industrial real estate, allowing you to reduce the total time from the start of design to entering the construction site.

        What is included in the working documentation for section AR?

        The working documentation of section AR is a complete set of drawings according to which the construction organization erects the building. Unlike the DD stage, where fundamental decisions are sufficient, WD details each architectural element to the level necessary for the production of work and the purchase of materials without additional approvals.

        The composition of WD brand AR includes:

        • floor plans with breakdown of rooms, placement of partitions and references to construction axes;
        • floor plans indicating the types of coatings and slopes in rooms with wet processes;
        • roof plan with slope, location of gutters and details of junctions;
        • facades with marks, cladding materials, types of windows and doors;
        • sections with vertical references to floors, roofs, door and window openings;
        • detailed drawings of architectural details: cornices, parapets, plinths, window slopes, expansion joints;
        • development of interior decoration for rooms with increased performance requirements;
        • specifications for filling window and door openings;
        • statements of finishing of premises.

        For which facilities are architectural and architectural-construction solutions being developed?

        Section AR is mandatory for all capital construction projects undergoing state expert review, regardless of their functional purpose and scale. AYU-Project develops architectural and architectural-construction solutions for objects of the following categories:

        • Residential buildings - apartment buildings, residential complexes with underground parking, apart-hotels; design in accordance with SP 54.13330.2022 “Residential multi-apartment buildings” with a detailed study of the planning typologies of apartments, common areas and local areas;
        • Public buildings - office and administrative centers, shopping and shopping and entertainment complexes, educational and medical institutions, hotels; design according to SP 118.13330.2022 “Public buildings and structures”, taking into account technological requirements for premises and standardized parameters of evacuation routes;
        • Industrial buildings - industrial buildings, production and warehouse complexes, logistics terminals; architectural solutions for SP 56.13330.2021 “Industrial buildings” taking into account the requirements of technology, fire safety and working conditions;
        • Mixed-Use Developments - mixed-use facilities with residential, commercial and public components; design taking into account regulatory requirements for each functional part and their relative location within a single volume;
        • Reconstruction Projects - development of architectural solutions for changing facades, remodeling floors, changing functional purposes with justification for the admissibility of the decisions made for existing structural systems.

        Regulatory framework for architectural design

        All design documentation developed by AYU-Project complies with the current regulatory and technical framework of the Russian Federation - a mandatory condition both for passing the state expert review and for the safe operation of buildings throughout the entire life cycle of the facility.

        • Government Decree of the Russian Federation No. 87 dated 16.02.2008 No. 87 (as amended on 21.10.2025) “On the composition of sections of project documentation and requirements for their content” - determines the mandatory composition and content of sections AR and KR in DD;
        • GOST R 21.101-2020“System of design documentation for construction. Basic requirements for design and working documentation” - requirements for drawing up design documentation and working documentation;
        • GOST 21.501-2018 “Rules for the implementation of working documentation for architectural and structural solutions” - composition and design rules for WD brand AR;
        • SP 54.13330.2022 “Residential multi-apartment buildings” - for residential properties;
        • SP 118.13330.2022 “Public buildings and structures” - for public facilities;
        • SP 56.13330.2021 “Industrial buildings” - for industrial facilities;
        • SP 59.13330.2020 “Accessibility of buildings and structures for people with limited mobility” - requirements for an accessible environment;
        • SP 2.13130.2020 - fire safety requirements for space-planning solutions of buildings;
        • Federal Law No. 384-FZ “Technical Regulations on the Safety of Buildings and Structures” - basic requirements for the safety of facilities;
        • Federal Law No. 169-FZ “On architectural activity in the Russian Federation.”

        How is work on the architectural section organized: from the task to the transfer of documentation?

        The development of architectural solutions is a multi-stage process in which a mistake at a previous stage is much more expensive than asking the right question in a timely manner at the start. That is why the work begins not with drawings, but with a detailed study of the initial data and limitations.

        Stage 1. Collection and analysis of initial data. We study the urban planning plan of the land plot (GPZU), technical conditions, design assignment, situational plan, as well as engineering survey materials in the part that affects architectural and planning decisions.

        Stage 2. Development of a space-planning concept. Options for planning solutions are formed, functional zoning is carried out, the typology of apartments (for residential properties) or the composition and area of ​​premises (for public and industrial buildings) is determined. The concept is agreed upon with the customer before the development of stage DD begins.

        Stage 3. Development of stage DD. Mandatory materials for section AR are being developed in accordance with Government Decree of the Russian Federation No. 87 dated 16.02.2008 No. 87 (ed. dated 21.10.2025) “On the composition of sections of project documentation and requirements for their content.” In parallel, coordination is carried out with the structural and engineering sections to ensure the technical compatibility of all decisions made.

        Stage 4. Expert-review support. We accompany DD through the procedure of state or independent expert review, respond to experts’ comments and, if necessary, correct the documentation - this is part of the service and is not a separate expense item.

        Stage 5. Development of stage WD. After receiving a positive expert opinion or in parallel with DD (for objects without mandatory expert review), working documentation of the AR brand is developed to the extent necessary for construction work.

        Why does the construction business choose AYU-Project?

        AYU-Project is an external design and engineering department for developers, general contractors and technical customers with 16 years of design experience at industrial, administrative and residential facilities across Russia. By ordering an architectural section from AYU-Project, a construction company receives not just a set of drawings, but a technically coordinated design solution integrated with all engineering specialties within a single design documentation.

        Unified coordination of sections. Architectural solutions are developed in conjunction with structural and engineering sections: the location of columns, floor heights, and the layout of technical premises are agreed upon before the documentation is transferred. The customer receives DD without internal contradictions between sections.

        Regulatory relevance. Our team monitors changes in building codes in real time and applies exclusively current editions of regulatory documents - this is a guarantee of completing expert review without comments on regulatory issues.

        Fixed terms and costs. The development time and cost of work are fixed in the contract and are not revised unilaterally. A DD delay in a construction project shifts the entire production schedule - we assume financial responsibility for meeting contractual deadlines.

        Approvals and qualifications. The company is included in the national register of specialists NOPRIZ and has all the necessary SRO approvals for the design of capital construction projects.

        Experience at iconic sites. The portfolio of completed projects includes objects for Russian Railways, PJSC Rosseti Siberia, FGC, NTEK, Permtransgaz, the Ministry of Digital Development of the Krasnoyarsk Territory, GKU KK Digital Kuban and other federal and regional customers.

        Cost and procedure for ordering architectural design

        The cost of developing design documentation and working documentation for architectural and architectural-construction solutions is determined individually: it is influenced by the type and functional facility purpose, its number of floors and total area, the composition of the sections being developed (only AR, only KR or the complete set AS), as well as the stage of development - DD, WD or technical working draft. When ordering architectural and engineering sections simultaneously under a single contract, the total cost is reduced compared to a separate order.

        To receive an accurate commercial offer, leave a request: indicate the type and facility purpose, area and number of floors, availability of GPZU and design assignments. We prepare a commercial offer within one business day. Initial consultation is free. We work across Russia remotely.

        How to order an AR project?

        1. Submit an enquiry - the initial consultation is free
          Fill out the form on the website or call: +7 (383) 375-73-77 / +7 (923) 743-73-77. Indicate the type and facility purpose, area and number of floors, composition of the required sections: only AR, AR+KR (AS) or a complete set with engineering sections.
        2. Receive a Commercial Proposal Within 1 Business Day
          A AYU-Project specialist will prepare CP with the price, timing and scope of work for each stage: DD (section AR), WD (brand AR) or a technical design project. When ordering architectural and engineering sections at the same time, a discount is provided.
        3. Agree on the terms of reference and sign the contract
          We clarify the technical specifications, the functional program of the facility and the composition of the sections being developed. The contract fixes the scope of work, the cost and timing of each stage with financial responsibility for their compliance.
        4. Analysis of initial data and development of concept
          We study GPZU, technical conditions and design assignment. We develop options for space-planning solutions with functional zoning and enlarged TEI. The concept is agreed upon with the customer before the development of DD begins.
        5. DD Stage Development and Expert Review Support
          We develop section AR by Government Decree of the Russian Federation No. 87 in parallel with the coordination of structural and engineering sections. We accompany DD through state or independent expert review, respond to comments and, if necessary, correct documentation - this is part of the service and is not a separate expense item.
        6. Preparation and Delivery of Working Documentation (WD)
          After a positive expert opinion, we develop a complete set of WD brands AR by GOST 21.501-2018. We transmit documentation in PDF and DWG formats, and, if necessary, in paper form with signatures and seals.
        Read more

        Services

        Architectural design Architectural design
        Architectural and construction solutions Architectural and construction solutions
        Cost estimate

        Get a tailored project cost estimate.

        Leave your phone number and briefly describe the project. You can attach the Terms of Reference.

        * Fields marked with an asterisk are required
        Another file
        System field AYU Analytics. Filled in automatically only if you agree to analytics.
        System field AYU Analytics. Filled in automatically only if you agree to analytics.
        System field AYU Analytics. Filled in automatically only if you agree to analytics.
        System field AYU Analytics. Filled in automatically only if you agree to analytics.
        System field AYU Analytics. Filled in automatically only if you agree to analytics.
        System field AYU Analytics. Filled in automatically only if you agree to analytics.
        System field AYU Analytics. Filled in automatically only if you agree to analytics.
        System field AYU Analytics. Filled in automatically only if you agree to analytics.
        System field AYU Analytics. Filled in automatically only if you agree to analytics.
        System field AYU Analytics. Filled in automatically only if you agree to analytics.
        System field AYU Analytics. Filled in automatically only if you agree to analytics.
        System field AYU Analytics. Filled in automatically only if you agree to analytics.
        System field AYU Analytics. Filled in automatically only if you agree to analytics.
        System field AYU Analytics. Filled in automatically only if you agree to analytics.
        System field AYU Analytics. Filled in automatically only if you agree to analytics.
        System field AYU Analytics. Filled in automatically only if you agree to analytics.
        System field AYU Analytics. Filled in automatically only if you agree to analytics.
        System field AYU Analytics. Filled in automatically only if you agree to analytics.
        System field AYU Analytics. Filled in automatically only if you agree to analytics.
        System field AYU Analytics. Filled in automatically only if you agree to analytics.
        Change picture

        Our Advantages

        Consistently High Quality When developing design documentation, we are guided by the provisions of GOST, building codes (SN) and building codes and regulations (SNiP), departmental building codes (BCN), state and industry standards.
        Impeccable business reputation Our projects, among other things, were developed for the needs of Russian Railways, PJSC Rosseti Siberia, Federal Grid Company, NTEC, Permtransgaz, Ministry of Digital and Technological Development of the Sakhalin Region, State Public Institution KK Digital Kuban, Ministry of Digital Development of the Krasnoyarsk Territory, Ministry of Education and Youth Policy of the Sverdlovsk Region.
        Great experience Extensive experience gained from many years of practice and cooperation with various enterprises and companies in Russia.

        How We Work

        01
        Step
        We review the facility
        Our engineers review the available documents, assess the facility and prepare the scope for commercial evaluation.
        02
        Step
        We prepare a commercial proposal
        Based on the agreed scope and fixed internal rates, we calculate the required work and prepare a transparent proposal.
        03
        Step
        We sign the agreement
        Our contracts define responsibilities, deadlines, deliverables and approval procedures clearly, balancing client interests and project requirements.
        04
        Step
        We deliver the documentation
        A responsible project lead coordinates the work with the client and keeps the documentation process under control through to delivery.

        Frequently Asked Questions

        • Architectural Design
        Is it necessary to develop an AR section for all capital construction projects?

        Yes. The section “Architectural solutions” is a mandatory section of the DD for capital construction projects in accordance with Government Decree of the Russian Federation No. 87 from 16.02.2008 N 87 (as amended on 21.10.2025) “On the composition of sections of project documentation and requirements for their content.” Its absence is the basis for expert review comments and the impossibility of obtaining a construction permit.

        What is AS, and how does it differ from AR?

        Section AR - architectural solutions: space-planning organization of the building, facades, floor plans, technical specifications. Section KR - structural solutions: load-bearing structures, calculations, reinforcement, metal structures. Together they form the AC section - architectural and construction solutions. In practice, developers order both sections together: this is a mandatory minimum DD for any building undergoing state expert review.

        Can we order only the architectural design section (AR), without the structural design section (KR)?

        Yes. If the client requires only the architectural section - for example, for coordination with architectural authorities or pre-design work - we carry it out separately. For design documentation undergoing state expert review, as a rule, both sections are required.

        Is an architectural section necessary when reconstructing a building?

        Yes. When reconstructing a capital construction project, the DD is developed in full, including the AR section. The exception is cases when the reconstruction does not affect the architectural appearance, load-bearing structures and standardized parameters of the building - however, this must be justified as part of the documentation. Our specialists advise on this issue at the stage of initial treatment.

        Do you develop architectural concepts to the PD stage?

        Yes. At the client’s request, we carry out pre-design architectural concepts: functional zoning, options for space-planning solutions, enlarged TEP and visualization. This makes it possible to agree on fundamental decisions before the development of the PD stage begins and avoid costly rework at later stages.

        Do you work with non-standard facilities - multifunctional complexes or buildings of complex shape?

        Yes. AYU-Project designs facilities of any complexity and functional program: from standard residential sections to multifunctional complexes with atriums, non-standard structural systems and complex façade solutions. Non-standard architecture affects timing and cost, but not the feasibility of implementation.

        How long does it take to develop PD and RD for architectural sections?

        For a facility of medium complexity (residential building, office or industrial building with an area of up to 5 000 m²): DD stage - 4-6 weeks, WD stage - 5-8 weeks. For large and complex facilities, the deadlines are determined individually. With a complex order of architectural and engineering sections, parallel development is possible, which reduces the overall time for approval.

        What do you need to provide to calculate the cost?

        To prepare a commercial proposal you will need: GPZU or situational plan, type and purpose of the facility, approximate area and number of floors, design assignment (if already generated). We prepare a commercial proposal within one business day. The initial consultation is free.

        Licences and Certificates

        Notice of tax registration of individual entrepreneur Anastasia Sergeevna Ayupova
        Certificate of Anastasia Sergeevna Ayupova authorising the design of fire-safety systems for buildings and structures in operation
        NOPRIZ Certificate
        OPORA RUSSIA Certificate

        Testimonials

        About Us
        Employees
        Licenses
        Contacts
        Payment and warranties
        Special Offers
        Vacancies
        Become a Partner
        +7 (383) 375-74-77
        +7 (383) 375-74-77
        +7 (923) 235-74-77
        info@ayu.group
        Novosibirsk, st. Bolshevistskaya, 35, office. 316
        Consent to personal data processing
        Privacy Policy · Cookie Policy
        Site map
        en
        ru
        en
        { "@context": "https://schema.org", "@type": "Service", "name": "Architectural Design", "description": "We carry out a full range of architectural design - from concept development and space-planning solutions to architectural, construction and structural sections, ensuring consistency, regulatory compliance and economic efficiency of each facility. #SPOILER# Why is a mistake in the architectural section the most costly? The architectural section DD is the starting point for all related specialties: designers, utility network designers, estimators.", "provider": { "@type": "Organization", "name": "AYU-Project", "url": "https://www.ayu.group/" }, "areaServed": "Russia", "url": "https://www.ayu.group/en/arkhitekturnye-resheniya/" }